
Michelle Laade
DUNCAN REAL ESTATE, INC.
(941) 845-6373
43 Total Sales
1 in East Ellenton
$365,000 Price
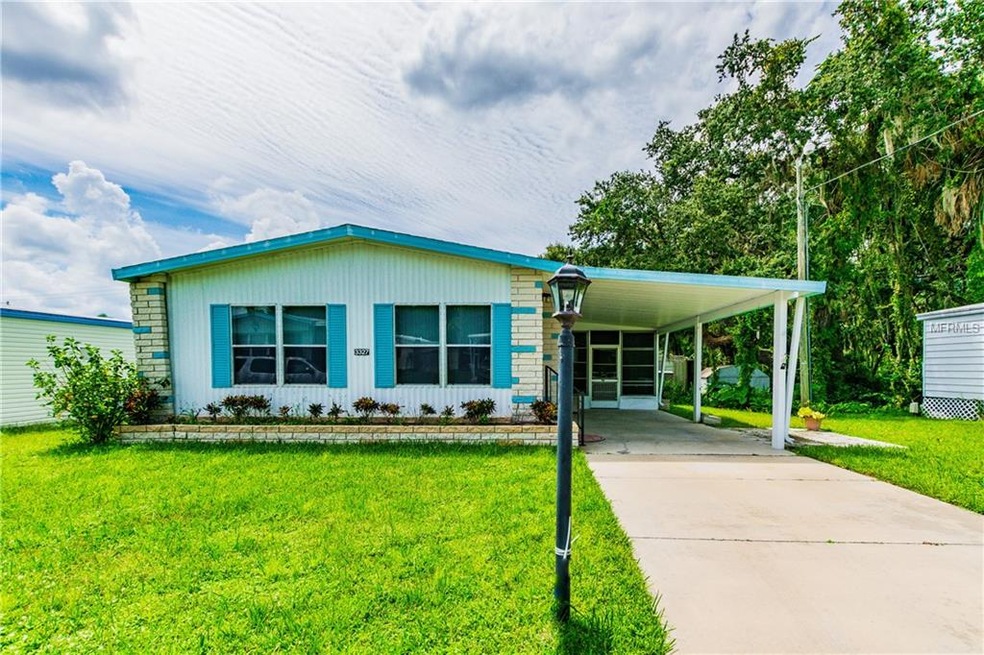
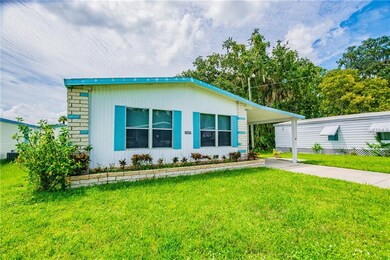
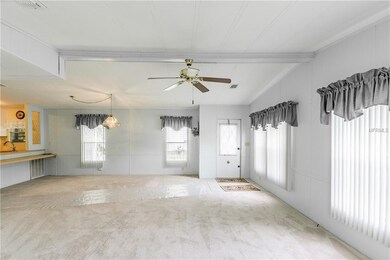
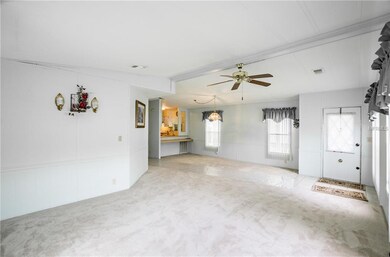
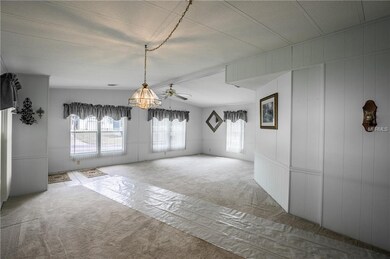
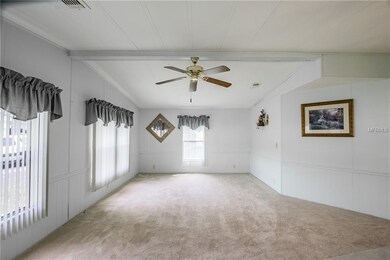
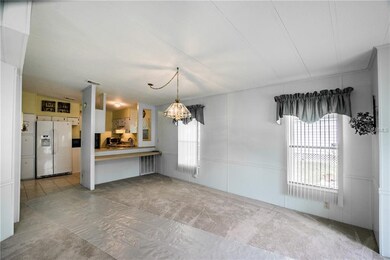
NO LOT RENT! Own your own lot! Immaculately and beautifully maintained 2 bedroom and 2 bathroom home in the quiet and peaceful neighborhood of Terra Siesta 55+ Co-op community. Home features vaulted ceilings in living and dining rooms. Inside laundry room just off kitchen with pantry and extra cabinet space. Utility shed and screened lanai off the carport. Night Security patrols from 10pm-6am for your security and peace of mind. 2 pools and 2 clubhouses add to your relaxation and fun scheduled weekly activities such as coffees, card games, shuffleboard, horseshoe pit, pickle-ball court and lot storage for your RV. $150 monthly HOA fees include your water, garbage pick-up and sewer. Bring your golf cart and your pet and move right in. Conveniently located near shopping, restaurants, bus lines, Ellenton Outlet Mall, and quick access to I-75.
Last Agent to Sell the Property
TIM LESTER INTERNAT'L REALTY License #3101382 Listed on: 09/13/2018
Michelle Laade
DUNCAN REAL ESTATE, INC.
(941) 845-6373
43 Total Sales
1 in East Ellenton
$365,000 Price
Christine Walker
COLDWELL BANKER REALTY
(941) 269-3210
155 Total Sales
1 in East Ellenton
$236,000 Price
SH
Susan Harrison-Phipps
AFFORDABLE REAL ESTATE
(941) 242-8608
37 Total Sales
1 in East Ellenton
$333,061 Price
Curt Chandler
IMPACT REALTY TAMPA BAY
(813) 638-0489
88 Total Sales
1 in East Ellenton
$365,000 Price
Lyn Breedlove
EXP REALTY LLC
(941) 900-3037
92 Total Sales
1 in East Ellenton
$489,900 Price
Joe Murphy
COLDWELL BANKER REALTY
(941) 413-2825
249 Total Sales
3 in East Ellenton
$314K - $470K Price Range
We collect this data history from publicly available records. To have your information removed, we recommend requesting removal directly through your county’s website.
| Date | Event | Price | List to Sale | Price per Sq Ft |
|---|---|---|---|---|
| 02/07/2019 02/07/19 | Sold | $75,000 | -15.6% | $71 / Sq Ft |
| 01/07/2019 01/07/19 | Pending | -- | -- | -- |
| 10/17/2018 10/17/18 | Price Changed | $88,900 | -6.3% | $84 / Sq Ft |
| 09/13/2018 09/13/18 | For Sale | $94,900 | -- | $90 / Sq Ft |
We collect this data history from publicly available records. To have your information removed, we recommend requesting removal directly through your county’s website.
| Year | Tax Paid | Tax Assessment Tax Assessment Total Assessment is a certain percentage of the fair market value that is determined by local assessors to be the total taxable value of land and additions on the property. | Land | Improvement |
|---|---|---|---|---|
| 2026 | -- | $61,258 | $28,050 | $33,208 |
| 2025 | $642 | $64,550 | ||
| 2023 | $642 | $60,904 | $0 | $0 |
| 2022 | $620 | $59,130 | $0 | $0 |
| 2021 | $588 | $57,408 | $15,000 | $42,408 |
| 2020 | $605 | $57,172 | $15,000 | $42,172 |
| 2019 | $1,022 | $57,172 | $15,000 | $42,172 |
| 2018 | $267 | $37,222 | $0 | $0 |
| 2017 | $246 | $36,456 | $0 | $0 |
| 2016 | $238 | $35,706 | $0 | $0 |
| 2015 | $242 | $35,458 | $0 | $0 |
| 2014 | $242 | $37,238 | $0 | $0 |
| 2013 | $269 | $40,571 | $13,000 | $27,571 |
Seller's Agent in 2019
Tim Lester
TIM LESTER INTERNAT'L REALTY
(941) 524-8465
26 in this area
415 Total Sales
Source: Stellar MLS
MLS Number: A4413337
Disclaimer: Certain information contained herein is derived from information provided by parties other than Homes.com. All information provided is deemed reliable, but is not guaranteed to be accurate and should be independently verified.
All data is obtained from various sources and may not have been verified by broker or MLS GRID. Supplied Open House Information is subject to change without notice. All information should be independently reviewed and verified for accuracy. Properties may or may not be listed by the office/agent presenting the information. Some IDX listings have been excluded from this website. IDX information is provided exclusively for personal, non-commercial use, and may not be used for any purpose other than to identify prospective properties consumers may be interested in purchasing. Information is deemed reliable but not guaranteed.
Listings courtesy of Stellar MLS as distributed by MLS GRID.
Based on information submitted to the MLS GRID
Listing Information presented by local MLS brokerage: Ten-X - (888)-952-6393
Ask me questions while you tour the home.