
Marsha Schuman
Washington Fine Properties, LLC
(240) 292-0221
73 Total Sales
1 in Georgetown
$959,000 Price


Estimated Value: $3,505,000 - $3,837,000
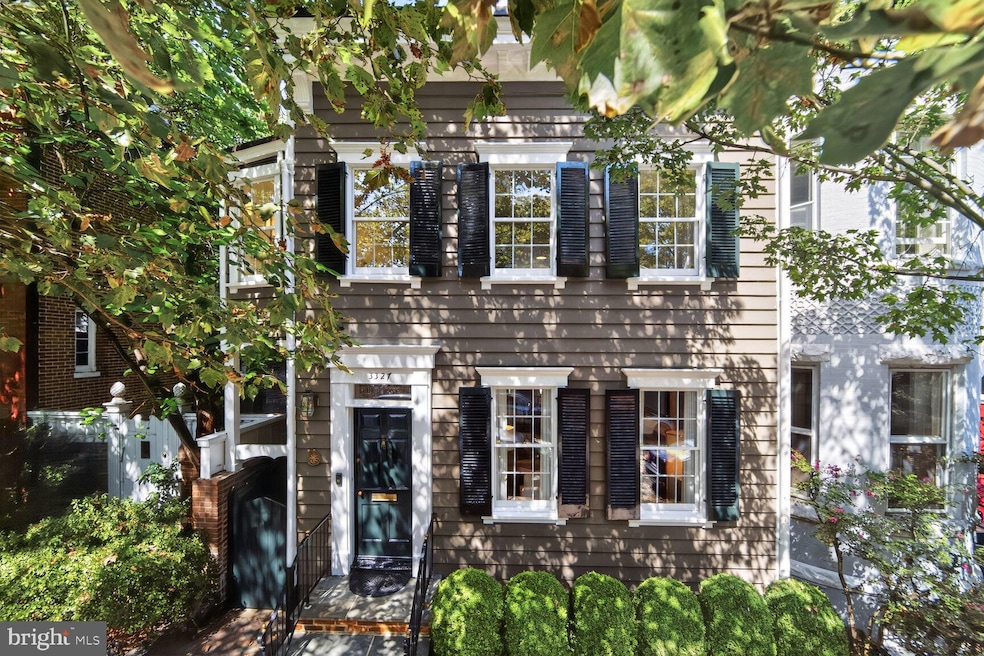
Stunning light-filled Georgetown Townhouse with garden and parking on Cobblestone Street. This elegant, semi-detached townhouse, originally built in 1867, graces a charming one-way cobblestone street on one of Georgetown’s most desirable blocks. This historic property, once home to the famed World War II spy Betty Pack, offers four bedrooms, four full bathrooms plus a half bath, a large professionally landscaped garden, private driveway and a large two car garage. It was included on the 2016 Georgetown House Tour. On the main level, a welcoming foyer flows seamlessly into a spacious formal double living room with custom built-ins and two fireplaces perfect for entertaining. The room leads directly into a large light-filled dining room, boasting a ten foot ceiling, skylight, and serene garden views through large glass windows. The dining room opens into a light-filled family room with three skylights, historic Oriental carved wooden doors, a powder room, and six-foot glass windows and a door wrapping around the back showcasing the flagstone terrace and the expansive, exquisite garden with outdoor seating areas. A newly renovated kitchen boasts new cabinets, new countertops with marble houndstooth backsplashes, a Sub Zero refrigerator, Wolf range, and Bosch dishwasher plus the coveted convenience of a separate front entrance. On the second floor, the luxurious primary suite encompasses a comfortable sitting area and an entire wall of new closets with automatic lighting. The beautifully renovated primary bathroom features new heated hexagon marble floors, a free standing tub, and a glass-enclosed shower with Waterworks fixtures and a double vanity with Carrera marble counters. The guest bedroom is bright, bathed with fantastic light from windows on three sides and a newly renovated en suite bathroom. The third floor features a large bedroom suite, ample storage, and an en suite bath. It has windows on two sides, with three large windows across the back providing a stunning view overlooking the garden and the surrounding trees. It is perfect for a guest suite and an office. The lower level offers a bedroom, sitting area, two large closets, newly updated full bathroom, and a laundry room with washer and dryer. The unfinished portion of the basement provides a tremendous amount of storage, including eight built-in closets and four additional drawer-shelving units, with an exit directly to the patio, garden, and garage. This elegant Georgetown townhouse masterfully combines historic character with modern luxury in one of Washington DC's most prestigious neighborhoods.
Last Agent to Sell the Property
(202) 333-1212 georgetown@ttrsir.com TTR Sotheby's International Realty Listed on: 09/22/2025
We collect this data history from publicly available records. To have your information removed, we recommend requesting removal directly through your county’s website.
Marsha Schuman
Washington Fine Properties, LLC
(240) 292-0221
73 Total Sales
1 in Georgetown
$959,000 Price
Peter Ferguson
Compass
(224) 808-4740
68 Total Sales
2 in Georgetown
$1.4M - $2.8M Price Range
John Pruski
Jack Realty Group
(202) 902-6989
104 Total Sales
7 in Georgetown
$406K - $4.4M Price Range
Deirdre Fricke
Compass
(628) 213-8292
43 Total Sales
2 in Georgetown
$950K - $1.1M Price Range
Meredith Margolis
Compass
(202) 902-9716
261 Total Sales
11 in Georgetown
$589K - $4.1M Price Range
Jennifer Touchette
Compass
(202) 937-3388
176 Total Sales
14 in Georgetown
$400K - $3.3M Price Range
We collect this data history from publicly available records. To have your information removed, we recommend requesting removal directly through your county’s website.
| Date | Buyer | Sale Price | Title Company |
|---|---|---|---|
| $3,595,000 | None Listed On Document | ||
| $1,825,000 | -- | ||
| $1,750,000 | -- |
We collect this data history from publicly available records. To have your information removed, we recommend requesting removal directly through your county’s website.
| Date | Status | Borrower | Loan Amount |
|---|---|---|---|
| Previous Owner | $1,460,000 |
We collect this data history from publicly available records. To have your information removed, we recommend requesting removal directly through your county’s website.
| Date | Event | Price | List to Sale | Price per Sq Ft | Prior Sale |
|---|---|---|---|---|---|
| 11/07/2025 11/07/25 | Sold | $3,595,000 | 0.0% | $999 / Sq Ft | |
| 10/21/2025 10/21/25 | Pending | -- | -- | -- | |
| 09/22/2025 09/22/25 | For Sale | $3,595,000 | +97.0% | $999 / Sq Ft | |
| 11/26/2012 11/26/12 | Sold | $1,825,000 | 0.0% | $619 / Sq Ft | View Prior Sale |
| 11/26/2012 11/26/12 | Pending | -- | -- | -- | |
| 11/26/2012 11/26/12 | For Sale | $1,825,000 | -- | $619 / Sq Ft |
We collect this data history from publicly available records. To have your information removed, we recommend requesting removal directly through your county’s website.
| Year | Tax Paid | Tax Assessment Tax Assessment Total Assessment is a certain percentage of the fair market value that is determined by local assessors to be the total taxable value of land and additions on the property. | Land | Improvement |
|---|---|---|---|---|
| 2025 | $19,916 | $2,432,900 | $1,330,450 | $1,102,450 |
| 2024 | $19,719 | $2,406,910 | $1,323,830 | $1,083,080 |
| 2023 | $19,588 | $2,388,480 | $1,322,820 | $1,065,660 |
| 2022 | $19,024 | $2,316,790 | $1,314,830 | $1,001,960 |
| 2021 | $19,006 | $2,312,380 | $1,298,590 | $1,013,790 |
| 2020 | $18,586 | $2,262,310 | $1,255,180 | $1,007,130 |
| 2019 | $17,976 | $2,189,630 | $1,221,300 | $968,330 |
| 2018 | $17,614 | $2,145,570 | $0 | $0 |
| 2017 | $17,310 | $2,108,970 | $0 | $0 |
| 2016 | $16,260 | $1,984,640 | $0 | $0 |
| 2015 | $15,589 | $1,905,420 | $0 | $0 |
| 2014 | $14,867 | $1,819,250 | $0 | $0 |
Seller's Agent in 2025
Russell Firestone
TTR Sotheby's International Realty
(202) 333-1212
33 in this area
102 Total Sales
L
Buyer's Agent in 2025
Lucy Schoenthaler
Washington Fine Properties, LLC
(301) 661-7808
8 in this area
50 Total Sales
A
Seller's Agent in 2012
Alyce Rideout
Washington Fine Properties, LLC
Source: Bright MLS
MLS Number: DCDC2223908
APN: 1245-0165
Disclaimer: Certain information contained herein is derived from information provided by parties other than Homes.com. All information provided is deemed reliable, but is not guaranteed to be accurate and should be independently verified.
The data relating to real estate for sale on this website appears in part through the BRIGHT Internet Data Exchange program, a voluntary cooperative exchange of property listing data between licensed real estate brokerage firms, and is provided by BRIGHT through a licensing agreement.
Listing information is from various brokers who participate in the Bright MLS IDX program and not all listings may be visible on the site.
The property information being provided on or through the website is for the personal, non-commercial use of consumers and such information may not be used for any purpose other than to identify prospective properties consumers may be interested in purchasing.
Some properties which appear for sale on the website may no longer be available because they are for instance, under contract, sold or are no longer being offered for sale.
Property information displayed is deemed reliable but is not guaranteed.
Copyright 2026 Bright MLS, Inc.
Ask me questions while you tour the home.