
Victor Senteno
Senteno Real Estate LLC
(773) 902-0547
102 Total Sales
2 in Lansing
$220K - $245K Price Range

Estimated Value: $297,673 - $313,000
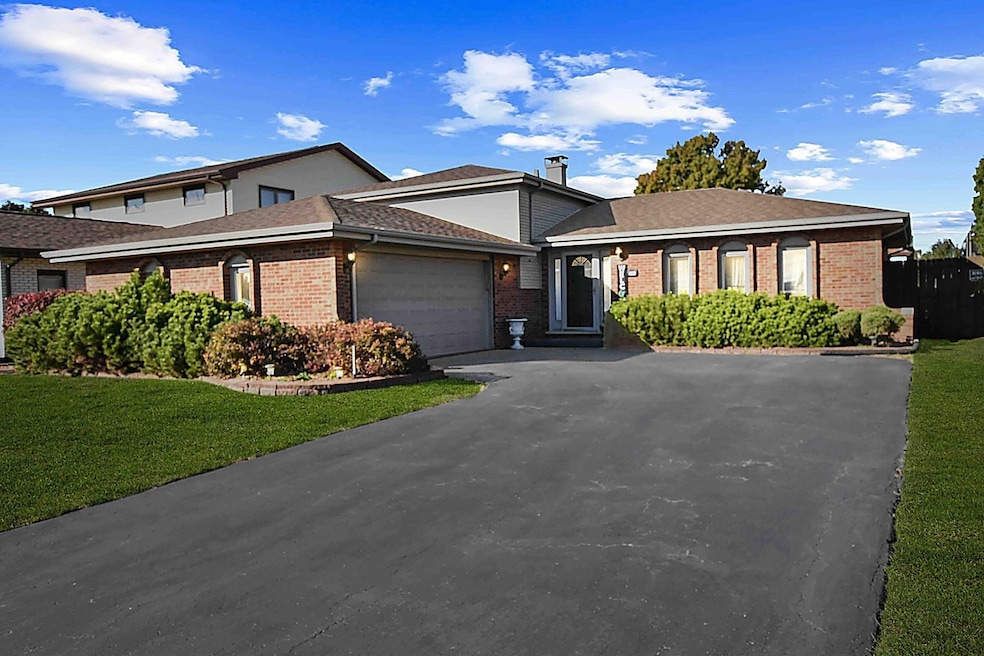
Welcome to this beautifully maintained tri-level home located on a quiet residential street in Lansing. Offering 4 spacious bedrooms and 3 full bathrooms, this property provides both comfort and functionality for today's lifestyle. Step inside to an inviting living room with great natural light, leading to a bright eat-in kitchen with ample cabinet space. The upper level features generously sized bedrooms, including a comfortable primary suite with a private full bath. The lower level offers a large family room-perfect for relaxing or entertaining-along with an additional bedroom and full bathroom, ideal for related-living or guest accommodations. Outside, enjoy a fully fenced yard, spacious deck for gatherings, and a driveway providing convenient off-street parking. Located near parks, schools, shopping, and major highways for easy commuting. Don't miss this opportunity-a well-kept home with room for everyone!
Last Agent to Sell the Property
NAIM LUXE REALTY LLC License #471020959 Listed on: 11/03/2025
We collect this data history from publicly available records. To have your information removed, we recommend requesting removal directly through your county’s website.
Victor Senteno
Senteno Real Estate LLC
(773) 902-0547
102 Total Sales
2 in Lansing
$220K - $245K Price Range
Tiauna Perkins
Byndom Estates Realty Group
(844) 481-0346
21 Total Sales
1 in Lansing
$242,000 Price
Thomas Wolfe
RE/MAX Premier
(224) 231-5375
68 Total Sales
4 in Lansing
$68K - $263K Price Range
Erika Avitia
@properties Christie's International Real Estate
(877) 761-3762
82 Total Sales
18 in Lansing
$62K - $300K Price Range
Portia Hawkins
Phenomenal Properties Inc
(877) 629-2857
30 Total Sales
1 in Lansing
$60,000 Price
Reginald Patterson
eXp Realty
(773) 830-6144
101 Total Sales
1 in Lansing
$174,000 Price
We collect this data history from publicly available records. To have your information removed, we recommend requesting removal directly through your county’s website.
| Date | Buyer | Sale Price | Title Company |
|---|---|---|---|
| $310,000 | None Listed On Document | ||
| Corral Jose | $170,000 | Old Republic Title | |
| Simons Mary E | -- | Ticor | |
| Simons Mary E | $162,500 | -- |
We collect this data history from publicly available records. To have your information removed, we recommend requesting removal directly through your county’s website.
| Date | Status | Borrower | Loan Amount |
|---|---|---|---|
| Open | $294,500 | ||
| Closed | Corral Jose | $166,822 |
We collect this data history from publicly available records. To have your information removed, we recommend requesting removal directly through your county’s website.
| Date | Event | Price | List to Sale | Price per Sq Ft | Prior Sale |
|---|---|---|---|---|---|
| 05/04/2026 05/04/26 | Sold | $310,000 | -3.1% | $226 / Sq Ft | |
| 03/06/2026 03/06/26 | Pending | -- | -- | -- | |
| 11/03/2025 11/03/25 | For Sale | $319,900 | +88.3% | $233 / Sq Ft | |
| 05/31/2016 05/31/16 | Sold | $169,900 | 0.0% | $124 / Sq Ft | View Prior Sale |
| 04/27/2016 04/27/16 | Pending | -- | -- | -- | |
| 04/09/2016 04/09/16 | For Sale | $169,900 | 0.0% | $124 / Sq Ft | |
| 03/15/2016 03/15/16 | Off Market | $169,900 | -- | -- | |
| 03/09/2016 03/09/16 | For Sale | $169,900 | -- | $124 / Sq Ft |
We collect this data history from publicly available records. To have your information removed, we recommend requesting removal directly through your county’s website.
| Year | Tax Paid | Tax Assessment Tax Assessment Total Assessment is a certain percentage of the fair market value that is determined by local assessors to be the total taxable value of land and additions on the property. | Land | Improvement |
|---|---|---|---|---|
| 2025 | $8,416 | $23,043 | $4,521 | $18,522 |
| 2024 | $8,416 | $23,043 | $4,521 | $18,522 |
| 2023 | $6,279 | $25,000 | $4,521 | $20,479 |
| 2022 | $6,279 | $14,116 | $3,905 | $10,211 |
| 2021 | $6,103 | $14,115 | $3,904 | $10,211 |
| 2020 | $5,832 | $14,115 | $3,904 | $10,211 |
| 2019 | $6,764 | $16,513 | $3,493 | $13,020 |
| 2018 | $6,576 | $16,513 | $3,493 | $13,020 |
| 2017 | $8,130 | $16,513 | $3,493 | $13,020 |
| 2016 | $6,630 | $13,833 | $3,082 | $10,751 |
| 2015 | $4,337 | $13,833 | $3,082 | $10,751 |
| 2014 | $4,279 | $13,833 | $3,082 | $10,751 |
| 2013 | $5,160 | $17,043 | $3,082 | $13,961 |
Seller's Agent in 2026
Daniel Hernandez
NAIM LUXE REALTY LLC
(708) 945-2332
75 Total Sales
KJ
Buyer's Agent in 2026
Kevin Johnson
Village Realty, Inc.
(847) 404-7894
42 Total Sales
Seller's Agent in 2016
Carl Guzzy
RE/MAX
(708) 267-9525
42 Total Sales
Buyer's Agent in 2016
Liz Moreno
Better Homes & Gardens Real Estate
(219) 313-3707
80 Total Sales
Source: Midwest Real Estate Data (MRED)
MLS Number: 12506961
APN: 33-05-315-016-0000
Disclaimer: Certain information contained herein is derived from information provided by parties other than Homes.com. All information provided is deemed reliable, but is not guaranteed to be accurate and should be independently verified.
All data is obtained from various sources and may not have been verified by broker or MLS GRID. Supplied Open House Information is subject to change without notice. All information should be independently reviewed and verified for accuracy. Properties may or may not be listed by the office/agent presenting the information. Some IDX listings have been excluded from this website.
Listings courtesy of Midwest Real Estate Data (MRED) as distributed by MLS GRID.
Based on information submitted to the MLS GRID
Ask me questions while you tour the home.