
John Jordan
Signature Real Estate Group
(682) 328-0161
56 Total Sales
1 in Granbury
$336,700 Price


Estimated Value: $307,000 - $379,000
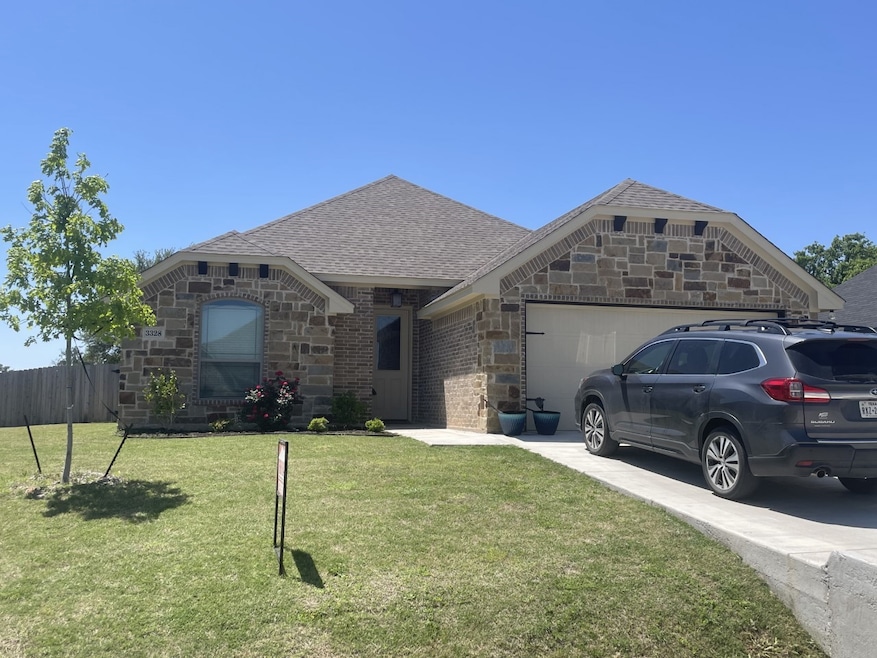
Great newer home on the Fort Worth side of town backing up to a gorgeous ranch. Wonderful floor plan and large rooms! High end brick and stone exterior. A very open concept with a modern color scheme and a split bedroom arrangement. Countless upgrades like upper end granite and tile, vaulted ceilings, custom cabinets, full sod and sprinkler system, and much more!!! Very energy efficient with spray foam insulation.
Last Agent to Sell the Property
Berkshire HathawayHS PenFed TX Brokerage Phone: 817-559-4052 License #0481336 Listed on: 09/16/2025
Last Buyer's Agent
Berkshire HathawayHS PenFed TX Brokerage Phone: 817-559-4052 License #0481336 Listed on: 09/16/2025
We collect this data history from publicly available records. To have your information removed, we recommend requesting removal directly through your county’s website.
John Jordan
Signature Real Estate Group
(682) 328-0161
56 Total Sales
1 in Granbury
$336,700 Price
April Bohlin
Trinity Group Realty
(817) 507-4612
34 Total Sales
4 in Granbury
$270K - $775K Price Range
Dena Carper
Keller Williams Realty
(833) 766-5494
17 Total Sales
1 in Granbury
$205,000 Price
Jim Raines
Texas Legacy Realty
(682) 225-8481
26 Total Sales
3 in Granbury
$35K - $440K Price Range
Brittany Allred
Compass RE Texas, LLC
(682) 297-4665
57 Total Sales
1 in Granbury
$285,000 Price
Twyla Williams
Berkshire HathawayHS PenFed TX
(833) 497-3683
60 Total Sales
1 in Granbury
$394,998 Price
We collect this data history from publicly available records. To have your information removed, we recommend requesting removal directly through your county’s website.
| Date | Buyer | Sale Price | Title Company |
|---|---|---|---|
| -- | Stonewall Title Company |
We collect this data history from publicly available records. To have your information removed, we recommend requesting removal directly through your county’s website.
| Date | Status | Borrower | Loan Amount |
|---|---|---|---|
| Open | $270,542 |
We collect this data history from publicly available records. To have your information removed, we recommend requesting removal directly through your county’s website.
| Date | Event | Price | List to Sale | Price per Sq Ft |
|---|---|---|---|---|
| 10/11/2025 10/11/25 | Sold | -- | -- | -- |
| 09/19/2025 09/19/25 | Off Market | -- | -- | -- |
| 09/16/2025 09/16/25 | For Sale | $309,900 | -- | $199 / Sq Ft |
We collect this data history from publicly available records. To have your information removed, we recommend requesting removal directly through your county’s website.
| Year | Tax Paid | Tax Assessment Tax Assessment Total Assessment is a certain percentage of the fair market value that is determined by local assessors to be the total taxable value of land and additions on the property. | Land | Improvement |
|---|---|---|---|---|
| 2026 | $2,217 | $303,110 | $35,000 | $268,110 |
| 2025 | $3,827 | $319,170 | $35,000 | $284,170 |
| 2024 | $3,884 | $319,170 | $35,000 | $284,170 |
| 2023 | $3,881 | $318,980 | $35,000 | $283,980 |
| 2022 | $4,050 | $304,320 | $35,000 | $269,320 |
| 2021 | $376 | $24,500 | $24,500 | $0 |
| 2020 | $272 | $17,500 | $17,500 | $0 |
| 2019 | $285 | $17,500 | $17,500 | $0 |
WH
Seller's Agent in 2025
Walter Hardin
Berkshire HathawayHS PenFed TX
(817) 559-4052
33 Total Sales
Source: North Texas Real Estate Information Systems (NTREIS)
MLS Number: 21061265
APN: 17805.010.0011.0
Disclaimer: Certain information contained herein is derived from information provided by parties other than Homes.com. All information provided is deemed reliable, but is not guaranteed to be accurate and should be independently verified.
Listing information provided in part by the North Texas Real Estate Information Systems, Inc, for personal, non-commercial use by viewers of this site and may not be reproduced or redistributed. All information is deemed reliable but not guaranteed. Copyright © NTREIS 2026. All rights reserved
Ask me questions while you tour the home.