NOT LISTED FOR SALE

33280 NE Haugen Rd Newberg, OR 97132

Newberg Area

Estimated Value: $1,402,208 - $1,694,000

5 Beds
4 Baths
4,149 Sq Ft
$384/Sq Ft Est. Value

Sale Details

Date Sold: December 31, 2025

Last sale price $1,680,000 $405 Per Sq Ft

Est. 5% decrease in value since last sale

Current estimated payment $9,865 / mo

537 Days on Market

Highlights

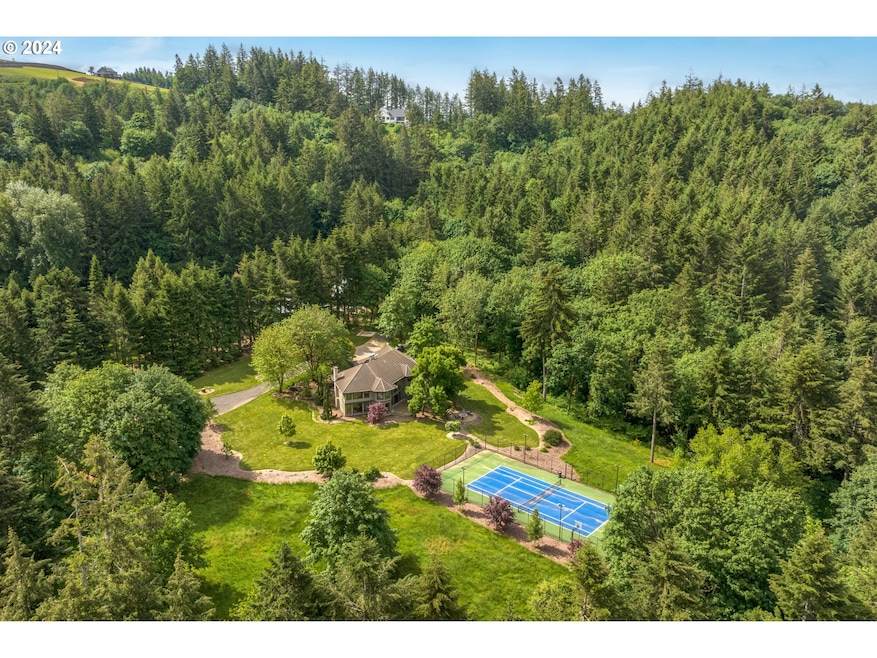
  • Tennis Courts
  • RV Access or Parking
  • Built-In Refrigerator
  • Spa
  • View of Trees or Woods
  • 22.5 Acre Lot

About This Home

As of December 2025

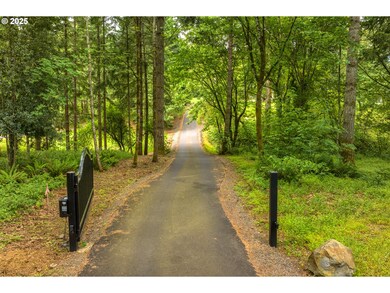
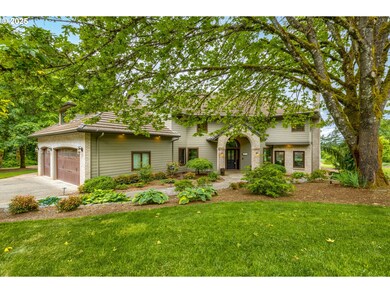
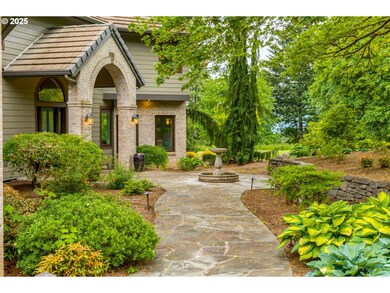
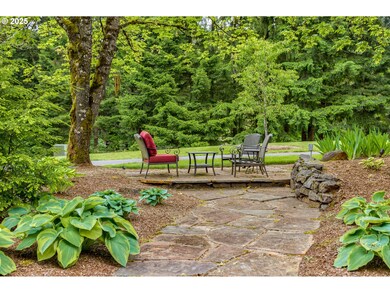
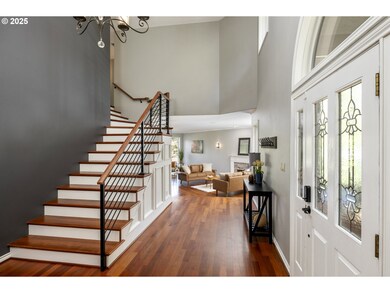
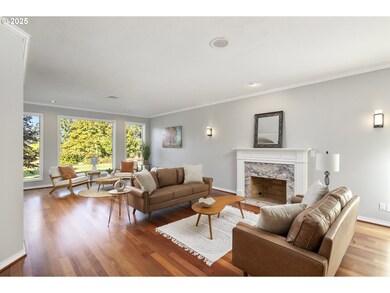
Nestled on 22.5 serene, wooded acres, this exquisite luxury home seamlessly blends modern sophistication with nature's tranquility. With 5 bedrooms and 4 bathrooms, this 4,149 sq ft residence has been meticulously upgraded to cater to the most discerning tastes. The newly remodeled kitchen is a culinary dream, featuring White Oak cabinetry, a hidden walk-in pantry, paneled dishwasher, soft-close cabinets, Fulgor Milano Range, SubZero fridge, ceramic tile floors, pot filler, wine fridge, quartz countertops, marble backsplash, and floating shelves. The main level is adorned with rich mahogany hardwoods, exuding warmth and elegance. A true retreat, the primary bedroom suite offers a cozy seating area, smart blinds, and a luxurious bathroom with a walk-in shower, soaking tub, skylight, double sinks, and a walk-in closet with a custom White Oak closet system. The expansive grounds include a fire pit for evening gatherings, a private tennis court, and an approximate 20' x 30' shop with 220V power supply. The paved driveway ensures easy and comfortable access to this magnificent property. Modern upgrades include updated exterior siding with durable HardiePlank and wood-framed Pella brand windows throughout the home. Additional highlights of the property include a central vacuum system and an elegant staircase with wrought iron railing. No detail has been overlooked in this recently upgraded home, ensuring it is move-in ready for a new family to create lasting memories. Embrace the luxury, comfort, and serenity of this exceptional property. Don't miss the opportunity to make this dream home your own. Contact us today for a private tour!

Last Agent to Sell the Property

Kelly Hagglund

The Kelly Group Real Estate License #981100019 Listed on: 06/20/2024

Co-Listed By

Sandy Mitchell

The Kelly Group Real Estate License #200506375

Last Buyer's Agent

Katlin Ronningen

MORE Realty License #201107020

MORE Realty
Create a Home Valuation Report for This Property
The Home Valuation Report is an in-depth analysis detailing your home's value as well as a comparison with similar homes in the area

Home Details

Home Type

  • Single Family

Est. Annual Taxes

  • $12,763

Year Built

  • Built in 1993

Lot Details

  • 22.5 Acre Lot
  • Gated Home
  • Gentle Sloping Lot
  • Sprinkler System
  • Wooded Lot
  • Landscaped with Trees
  • Private Yard
  • Property is zoned EF20

Parking

  • 3 Car Attached Garage
  • Garage on Main Level
  • Workshop in Garage
  • Garage Door Opener
  • Driveway
  • RV Access or Parking

Property Views

  • Woods
  • Territorial

Home Design

  • Traditional Architecture
  • Brick Exterior Construction
  • Tile Roof
  • Lap Siding
  • Cement Siding

Interior Spaces

  • 4,149 Sq Ft Home
  • 2-Story Property
  • Central Vacuum
  • Sound System
  • Built-In Features
  • Wainscoting
  • Vaulted Ceiling
  • Ceiling Fan
  • Skylights
  • 2 Fireplaces
  • Wood Burning Fireplace
  • Wood Frame Window
  • Family Room
  • Living Room
  • Dining Room
  • First Floor Utility Room
  • Laundry Room
  • Crawl Space

Kitchen

  • Walk-In Pantry
  • Free-Standing Range
  • Range Hood
  • Microwave
  • Built-In Refrigerator
  • Dishwasher
  • Wine Cooler
  • Stainless Steel Appliances
  • Kitchen Island
  • Quartz Countertops
  • Tile Countertops
  • Pot Filler

Flooring

  • Engineered Wood
  • Wall to Wall Carpet
  • Tile

Bedrooms and Bathrooms

  • 5 Bedrooms
  • Primary Bedroom on Main
  • Soaking Tub

Home Security

  • Security System Owned
  • Security Gate

Accessible Home Design

  • Accessibility Features

Outdoor Features

  • Spa
  • Tennis Courts
  • Patio
  • Outdoor Water Feature
  • Fire Pit
  • Separate Outdoor Workshop
  • Porch

Schools

  • Mabel Rush Elementary School
  • Mountain View Middle School
  • Newberg High School

Utilities

  • Cooling Available
  • Forced Air Heating System
  • Heat Pump System
  • Well
  • Electric Water Heater
  • Septic Tank

Community Details

  • No Home Owners Association

Listing and Financial Details

  • Assessor Parcel Number 473525

Home Details

Home Type

Single Family

Est. Annual Taxes

$12,763

Year Built

Built in 1993

Lot Details

22.5 Acres

Parking

3

Listing Details

  • Standard Status: Closed
  • MLS Status: Sold
  • Property Type: Residential
  • Accessibility: Yes
  • Stories: 2
  • Year Built: 1993
  • Property Condition: Resale
  • Property Sub Type: SingleFamilyResidence
  • Architectural Style: Stories2, Traditional
  • New Construction: No
  • Property Attached Yn: No
  • Current Price For Status: 1680000.0
  • Open House: No
  • OtherStructuresFeatures1: Volts220,ElectricityConnected,Storage
  • OtherStructuresRoof1: Tile
  • OtherStructuresType1: Workshop
  • PublicRemarksOtherStructures: Insulated detached workshop with single bay door entry and 220V.
  • Room 10 Features: Fireplace,Formal,HardwoodFloors,SoundSystem
  • Room 11 Features: BayWindow,BuiltinRefrigerator,Dishwasher,EatBar,EatingArea,Island,Microwave,Pantry,UpdatedRemodeled
  • Room 12 Features: BuiltinFeatures,CeilingFan,Fireplace,FrenchDoors,HardwoodFloors,Patio
  • Room 13 Features: Bathroom,BayWindow,CeilingFan,FrenchDoors,HardwoodFloors,Skylight
  • Room 7 Features: Bathroom,BayWindow,BuiltinFeatures
  • Room 8 Features: HardwoodFloors
  • Room 9 Features: BayWindow,Coved,Formal,HardwoodFloors,SoundSystem
  • Room14Features: Coved,Nook
  • Room 14 Level: Upper
  • Special Features: VirtualTour

Interior Features

  • Accessibility Features: GarageonMain, MainFloorBedroomBath, UtilityRoomOnMain
  • Total Bathrooms: 4.0
  • Fireplaces: 2
  • Interior Amenities: CeilingFan, CentralVacuum, EngineeredHardwood, GarageDoorOpener, Granite, HardwoodFloors, HighCeilings, Laundry, Marble, Quartz, Skylight, SoakingTub, SoundSystem, TileFloor, VaultedCeiling, Wainscoting, WalltoWallCarpet
  • Room 4 Description: _4thBedroom
  • Room 4 Features: HardwoodFloors
  • Room 4 Level: Main
  • Room 5 Description: Laundry
  • Room 5 Features: BuiltinFeatures
  • Room 5 Level: Main
  • Room 6 Description: _5thBedroom
  • Room 6 Level: Upper
  • Basement: CrawlSpace
  • Window Features: WoodFrames
  • Appliances: BuiltinRefrigerator, Dishwasher, FreeStandingRange, Island, Microwave, Pantry, PotFiller, Quartz, RangeHood, StainlessSteelAppliance, Tile, WineCooler
  • Full Bathrooms: 4
  • Total Bedrooms: 5
  • Fireplace Features: WoodBurning
  • Fireplace: Yes
  • Main Level Full Bathrooms: 1
  • BathroomsFullUpperLevel: 3
  • BathroomsTotalLowerLevel: 0.0
  • BathroomsTotalMainLevel: 1.0
  • BathroomsTotalUpperLevel: 3.0
  • Lot Size Range: Acres20to50
  • OtherStructuresBathsTotal: 0.00
  • Additional Room 10 Level: Main
  • Room 11 Level: Main
  • Room 12 Level: Main
  • Room 13 Level: Upper
  • Room 7 Description: _2ndBedroom
  • Additional Room 7 Level: Upper
  • Room 8 Description: _3rdBedroom
  • Additional Room 8 Level: Upper
  • Room 9 Description: DiningRoom
  • Additional Room 9 Level: Main

Exterior Features

  • Exterior Description: Brick,CementSiding,LapSiding
  • Exterior Features: FirePit, FreeStandingHotTub, Patio, Porch, RVParking, Sprinkler, TennisCourt, WaterFeature, Workshop, Yard
  • Lot Size: 20 to 49.99 Acres
  • View: Yes
  • Lot Features: Gated, GentleSloping, Private, Sloped, Trees, Wooded
  • Road Surface Type: Paved
  • Disclosures: Disclosure
  • Home Warranty: No
  • Roof: Tile
  • View: Territorial,TreesWoods

Garage/Parking

  • Garage Type: Attached
  • Parking Description: Driveway, RVAccessParking
  • Attached Garage: Yes
  • Garage Spaces: 3.0
  • Total Parking Spaces: 3.0

Utilities

  • Fuel Description: Electricity
  • Hot Water: Electricity
  • Security: SecurityGate, SecuritySystemOwned
  • Cooling: HeatPump
  • Cooling Y N: Yes
  • Heating: ForcedAir
  • Heating Yn: Yes
  • Sewer: SepticTank
  • Water Source: Well

Condo/Co-op/Association

  • Senior Community: No
  • Association: No

Schools

  • Elementary School: Mabel Rush
  • High School: Newberg
  • Middle Or Junior School: Mountain View

Lot Info

  • Farm: No
  • Zoning: EF20
  • Land Lease: No
  • Lot Size Acres: 22.5
  • Lot Size Sq Ft: 980100.0
  • Parcel #: 473525

Green Features

  • Green Certification: No
  • Smart Home Features: SmartBlinds,SmartDoorbell

Tax Info

  • Tax Year: 2024
  • Tax Annual Amount: 12763.11

Ownership History

We collect this data history from publicly available records. To have your information removed, we recommend requesting removal directly through your county’s website.

Date Name Owned For Owner Type

Purchase Details

Listed on
Jun 20, 2024
Closed on
Dec 30, 2025
Sold by
Bought by
Seller's Agent
Kelly Hagglund
The Kelly Group Real Estate
Buyer's Agent
Katlin Ronningen
MORE Realty
List Price
$2,295,000
Sold Price
$1,680,000
Premium/Discount to List
-$615,000
-26.8%
Views
276
Current Estimated Value
$1,591,403

Home Financials for this Owner

Home Financials are based on the most recent Mortgage that was taken out on this home.
Estimated Appreciation
-$88,597
Avg. Annual Appreciation
-8.77%

Purchase Details

Closed on
Dec 19, 2011
Sold by
Bought by
Source: Public Records

Purchase History

We collect this data history from publicly available records. To have your information removed, we recommend requesting removal directly through your county’s website.

Date Buyer Sale Price Title Company
$1,680,000 Ticor Title
-- First American Title
Source: Public Records

Mortgage History

We collect this data history from publicly available records. To have your information removed, we recommend requesting removal directly through your county’s website.

Date Status Borrower Loan Amount
Previous Owner $548,250
Previous Owner $175,000
Source: Public Records

Property History

We collect this data history from publicly available records. To have your information removed, we recommend requesting removal directly through your county’s website.

Date Event Price List to Sale Price per Sq Ft
12/31/2025 12/31/25 Sold $1,680,000 -6.7% $405 / Sq Ft
12/10/2025 12/10/25 Pending -- -- --
11/14/2025 11/14/25 Price Changed $1,800,000 -9.5% $434 / Sq Ft
08/05/2025 08/05/25 Price Changed $1,990,000 -13.3% $480 / Sq Ft
06/13/2025 06/13/25 Price Changed $2,295,000 0.0% $553 / Sq Ft
06/13/2025 06/13/25 For Sale $2,295,000 -4.2% $553 / Sq Ft
03/10/2025 03/10/25 Pending -- -- --
01/28/2025 01/28/25 For Sale $2,395,000 0.0% $577 / Sq Ft
01/16/2025 01/16/25 Pending -- -- --
06/20/2024 06/20/24 For Sale $2,395,000 -- $577 / Sq Ft
Source: Regional Multiple Listing Service (RMLS)

Tax History

We collect this data history from publicly available records. To have your information removed, we recommend requesting removal directly through your county’s website.

Year Tax Paid Tax Assessment Tax Assessment Total Assessment is a certain percentage of the fair market value that is determined by local assessors to be the total taxable value of land and additions on the property. Land Improvement
2025 $13,209 $1,011,247
2024 $12,763 $981,793
2023 $12,393 $953,197 $0 $0
2022 $12,145 $925,434 $0 $0
2021 $11,895 $898,480 $0 $0
2020 $10,163 $852,591 $0 $0
2019 $10,764 $872,311 $0 $0
2018 $11,084 $846,904 $0 $0
2017 $11,109 $846,904 $0 $0
2016 $10,910 $822,237 $0 $0
2015 $10,552 $798,290 $0 $0
2014 $9,707 $775,040 $0 $0
Source: Public Records

Agents Affiliated with this Home

  • Section Image
  • Section Image
  • Section Image
See All Agents

Map

Source: Regional Multiple Listing Service (RMLS)

MLS Number: 24246163

Regional Multiple Listing Service (RMLS)

APN: 473525

Your Personal Tour Guide

Ask me questions while you tour the home.