
Ken Hoefer
Berkshire Hathaway HomeServices PenFed Realty
(301) 246-8481
30 Total Sales
1 in Bel Air South
$300,000 Price


Estimated Value: $308,000 - $321,367
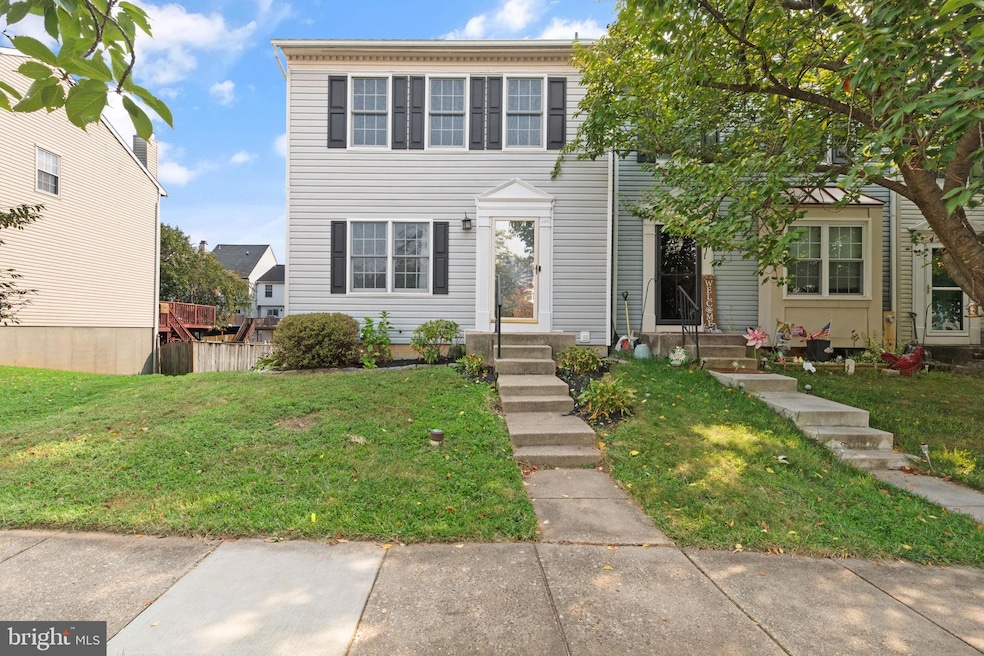
Welcome to this spacious end-of-group townhouse located in the sought-after Constant Friendship neighborhood of Abingdon, Maryland. Offering 1,808 sq ft of living space, this well-maintained home features: 3 bedrooms and 2 full bathrooms, including a master suite with cathedral ceilings and expansive closet space. A bright and inviting living room on the main level—perfect for hosting, with seamless flow into the open kitchen boasting stainless steel appliances, granite countertops, a handy pantry, and direct access to the rear deck. The lower level adds functional living space, complete with a cozy family room, an updated full bath, and convenient access to the poured-concrete patio. Enjoy easy outdoor access with French doors from the family room, leading to the fenced backyard—great for pets, gardening, or private relaxation. Built in 1989 on a 2,500 sq ft lot, this townhouse combines timeless appeal with a thoughtful layout. Located close to local schools, parks, shopping, and major commuting routes in Harford County
Last Agent to Sell the Property
(443) 616-5486 jeddcheshier@yahoo.com ReNew Realty License #SBR006897 Listed on: 09/01/2025
We collect this data history from publicly available records. To have your information removed, we recommend requesting removal directly through your county’s website.
Ken Hoefer
Berkshire Hathaway HomeServices PenFed Realty
(301) 246-8481
30 Total Sales
1 in Bel Air South
$300,000 Price
Angel Tyler
HomeSmart
(667) 771-4033
48 Total Sales
1 in Bel Air South
$550,000 Price
Gail Rohleder
Garceau Realty
(202) 932-0601
37 Total Sales
5 in Bel Air South
$251K - $1.2M Price Range
Marcelle Hodges
Garceau Realty
(443) 903-2238
28 Total Sales
7 in Bel Air South
$235K - $775K Price Range
Patrick Campbell
Century 21 Advance Realty
(667) 303-1930
77 Total Sales
4 in Bel Air South
$380K - $770K Price Range
Colin Wilcoxen
Cummings & Co. Realtors
(443) 903-2745
117 Total Sales
7 in Bel Air South
$227K - $480K Price Range
We collect this data history from publicly available records. To have your information removed, we recommend requesting removal directly through your county’s website.
| Date | Buyer | Sale Price | Title Company |
|---|---|---|---|
| $310,000 | Westcor Land Title | ||
| $250,000 | None Listed On Document | ||
| $231,000 | Black Oak Title Llc | ||
| $175,000 | Key Title Inc | ||
| $146,300 | Attorney | ||
| $233,000 | -- | ||
| $98,860 | -- |
We collect this data history from publicly available records. To have your information removed, we recommend requesting removal directly through your county’s website.
| Date | Status | Borrower | Loan Amount |
|---|---|---|---|
| Previous Owner | $245,471 | ||
| Previous Owner | $207,900 | ||
| Previous Owner | $171,830 | ||
| Previous Owner | $186,400 |
We collect this data history from publicly available records. To have your information removed, we recommend requesting removal directly through your county’s website.
| Date | Event | Price | List to Sale | Price per Sq Ft | Prior Sale |
|---|---|---|---|---|---|
| 11/07/2025 11/07/25 | Sold | $310,000 | 0.0% | $171 / Sq Ft | |
| 10/10/2025 10/10/25 | Pending | -- | -- | -- | |
| 09/16/2025 09/16/25 | Price Changed | $310,000 | -1.6% | $171 / Sq Ft | |
| 09/01/2025 09/01/25 | For Sale | $315,000 | +36.4% | $174 / Sq Ft | |
| 05/29/2020 05/29/20 | Sold | $231,000 | 0.0% | $127 / Sq Ft | View Prior Sale |
| 04/20/2020 04/20/20 | Pending | -- | -- | -- | |
| 04/19/2020 04/19/20 | Off Market | $231,000 | -- | -- | |
| 04/15/2020 04/15/20 | For Sale | $228,000 | +26.7% | $125 / Sq Ft | |
| 09/30/2016 09/30/16 | Sold | $180,000 | +2.9% | $136 / Sq Ft | View Prior Sale |
| 08/13/2016 08/13/16 | Pending | -- | -- | -- | |
| 08/09/2016 08/09/16 | Price Changed | $174,900 | -1.6% | $132 / Sq Ft | |
| 07/15/2016 07/15/16 | Price Changed | $177,800 | -0.1% | $134 / Sq Ft | |
| 07/08/2016 07/08/16 | Price Changed | $177,900 | -1.0% | $134 / Sq Ft | |
| 06/24/2016 06/24/16 | Price Changed | $179,700 | -0.1% | $135 / Sq Ft | |
| 06/15/2016 06/15/16 | Price Changed | $179,800 | -0.1% | $135 / Sq Ft | |
| 06/03/2016 06/03/16 | Price Changed | $179,900 | -1.9% | $135 / Sq Ft | |
| 05/20/2016 05/20/16 | Price Changed | $183,400 | -0.1% | $138 / Sq Ft | |
| 05/05/2016 05/05/16 | Price Changed | $183,500 | -3.2% | $138 / Sq Ft | |
| 04/28/2016 04/28/16 | Price Changed | $189,500 | -0.2% | $143 / Sq Ft | |
| 04/20/2016 04/20/16 | Price Changed | $189,900 | -5.0% | $143 / Sq Ft | |
| 04/05/2016 04/05/16 | Price Changed | $199,900 | -2.5% | $151 / Sq Ft | |
| 03/17/2016 03/17/16 | For Sale | $205,000 | -- | $154 / Sq Ft |
We collect this data history from publicly available records. To have your information removed, we recommend requesting removal directly through your county’s website.
| Year | Tax Paid | Tax Assessment Tax Assessment Total Assessment is a certain percentage of the fair market value that is determined by local assessors to be the total taxable value of land and additions on the property. | Land | Improvement |
|---|---|---|---|---|
| 2026 | $2,682 | $246,100 | $58,500 | $187,600 |
| 2025 | $2,365 | $231,567 | $0 | $0 |
| 2024 | $2,365 | $217,033 | $0 | $0 |
| 2023 | $2,207 | $202,500 | $58,500 | $144,000 |
| 2022 | $1,071 | $196,500 | $0 | $0 |
| 2020 | $2,129 | $184,500 | $58,500 | $126,000 |
| 2019 | $2,092 | $181,267 | $0 | $0 |
| 2018 | $2,019 | $178,033 | $0 | $0 |
| 2017 | $1,999 | $174,800 | $0 | $0 |
| 2016 | -- | $174,800 | $0 | $0 |
| 2015 | $2,360 | $174,800 | $0 | $0 |
| 2014 | $2,360 | $176,800 | $0 | $0 |
Seller's Agent in 2025
Jedd Cheshier
ReNew Realty
(443) 616-5486
53 Total Sales
Buyer's Agent in 2025
Mark Novak
Cummings & Co Realtors
(410) 449-7770
204 Total Sales
CS
Seller's Agent in 2020
Carolyn Shoop
Streett Hopkins Real Estate, LLC
(443) 504-3185
14 Total Sales
Buyer's Agent in 2020
Dawn Wooldridge
EXP Realty, LLC
(443) 243-4358
21 Total Sales
Seller's Agent in 2016
Chuck Gregg
Gregg Team Realty
(410) 920-7599
36 Total Sales
Buyer's Agent in 2016
Barbara Ayd
Cummings & Co Realtors
(443) 829-8535
137 Total Sales
Source: Bright MLS
MLS Number: MDHR2046498
APN: 01-191837
Disclaimer: Certain information contained herein is derived from information provided by parties other than Homes.com. All information provided is deemed reliable, but is not guaranteed to be accurate and should be independently verified.
The data relating to real estate for sale on this website appears in part through the BRIGHT Internet Data Exchange program, a voluntary cooperative exchange of property listing data between licensed real estate brokerage firms, and is provided by BRIGHT through a licensing agreement.
Listing information is from various brokers who participate in the Bright MLS IDX program and not all listings may be visible on the site.
The property information being provided on or through the website is for the personal, non-commercial use of consumers and such information may not be used for any purpose other than to identify prospective properties consumers may be interested in purchasing.
Some properties which appear for sale on the website may no longer be available because they are for instance, under contract, sold or are no longer being offered for sale.
Property information displayed is deemed reliable but is not guaranteed.
Copyright 2026 Bright MLS, Inc.
Ask me questions while you tour the home.