
Scott Ludwick
BERKSHIRE HATHAWAY THE PREFERRED REALTY
(878) 309-6779
559 Total Sales
19 in Derry
$47K - $365K Price Range


Estimated Value: $222,000 - $258,000
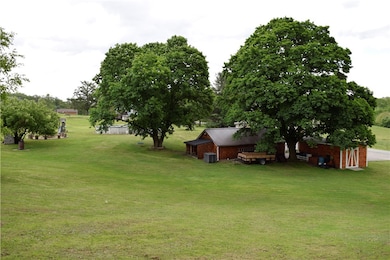
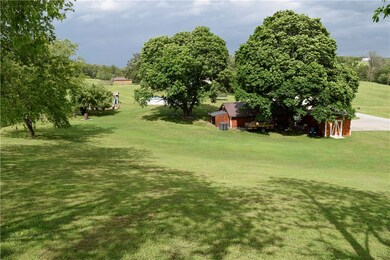
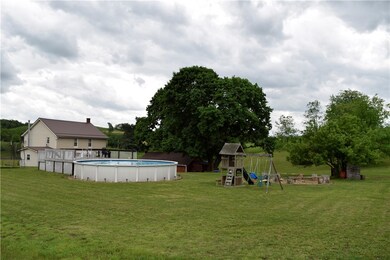
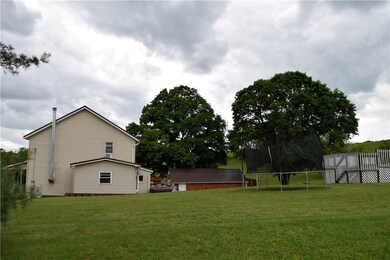
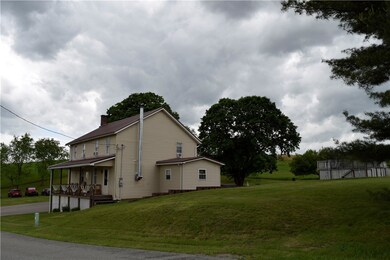
Check out this beautiful farmhouse, perfectly situated on a tranquil 1-acre lot, offering the ideal balance of rural serenity and modern convenience. Located a short distance from local amenities, including shopping, dining, and with quick access to main highways, this property ensures easy connectivity while maintaining a peaceful, countryside life!
Last Agent to Sell the Property
BERKSHIRE HATHAWAY THE PREFERRED REALTY License #RS360497 Listed on: 05/17/2025
We collect this data history from publicly available records. To have your information removed, we recommend requesting removal directly through your county’s website.
Scott Ludwick
BERKSHIRE HATHAWAY THE PREFERRED REALTY
(878) 309-6779
559 Total Sales
19 in Derry
$47K - $365K Price Range
Lindy Sgambati-Cox
BERKSHIRE HATHAWAY THE PREFERRED REALTY
(570) 634-8155
303 Total Sales
8 in Derry
$70K - $435K Price Range
Katie Franks
BERKSHIRE HATHAWAY THE PREFERRED REALTY
(878) 309-6536
103 Total Sales
9 in Derry
$122K - $310K Price Range
Anne Kurzdorfer
REALTY ONE GROUP ULTIMATE
(412) 291-9533
93 Total Sales
1 in Derry
$150,000 Price
Anna Clark
BERKSHIRE HATHAWAY THE PREFERRED REALTY
(878) 309-4838
84 Total Sales
16 in Derry
$30K - $445K Price Range
Michele Belice
HOWARD HANNA REAL ESTATE SERVICES
(412) 743-9816
344 Total Sales
1 in Derry
$325,000 Price
We collect this data history from publicly available records. To have your information removed, we recommend requesting removal directly through your county’s website.
| Date | Buyer | Sale Price | Title Company |
|---|---|---|---|
| $232,000 | Assured Settlement Solutions | ||
| Huffman Ii Robert M | $119,000 | None Available |
We collect this data history from publicly available records. To have your information removed, we recommend requesting removal directly through your county’s website.
| Date | Status | Borrower | Loan Amount |
|---|---|---|---|
| Open | $94,627 | ||
| Previous Owner | Huffman Robert M | $115,500 | |
| Previous Owner | Huffman Ii Robert M | $95,200 | |
| Previous Owner | Huffman Robert M | $20,000 | |
| Previous Owner | Huffman Robert M | $79,313 |
We collect this data history from publicly available records. To have your information removed, we recommend requesting removal directly through your county’s website.
| Date | Event | Price | List to Sale | Price per Sq Ft |
|---|---|---|---|---|
| 06/26/2025 06/26/25 | Sold | $232,000 | +0.9% | $120 / Sq Ft |
| 05/17/2025 05/17/25 | For Sale | $230,000 | -- | $119 / Sq Ft |
We collect this data history from publicly available records. To have your information removed, we recommend requesting removal directly through your county’s website.
| Year | Tax Paid | Tax Assessment Tax Assessment Total Assessment is a certain percentage of the fair market value that is determined by local assessors to be the total taxable value of land and additions on the property. | Land | Improvement |
|---|---|---|---|---|
| 2026 | $912 | $7,280 | $1,500 | $5,780 |
| 2025 | $905 | $7,280 | $1,500 | $5,780 |
| 2024 | $905 | $7,280 | $1,500 | $5,780 |
| 2023 | $854 | $7,280 | $1,500 | $5,780 |
| 2022 | $847 | $7,280 | $1,500 | $5,780 |
| 2021 | $847 | $7,280 | $1,500 | $5,780 |
| 2020 | $832 | $7,280 | $1,500 | $5,780 |
| 2019 | $814 | $7,280 | $1,500 | $5,780 |
| 2018 | $777 | $7,280 | $1,500 | $5,780 |
| 2017 | $757 | $7,280 | $1,500 | $5,780 |
| 2016 | $724 | $7,280 | $1,500 | $5,780 |
| 2015 | $724 | $7,280 | $1,500 | $5,780 |
| 2014 | $724 | $7,280 | $1,500 | $5,780 |
Seller's Agent in 2025
Brandi Piper
BHHS Preferred Realty
(724) 787-9126
21 Total Sales
CG
Buyer's Agent in 2025
Cathy Graham
LOYALHANNA REALTY, LLC
(724) 953-9848
106 Total Sales
Source: West Penn Multi-List
MLS Number: 1701772
APN: 45-35-00-0-002
Disclaimer: Certain information contained herein is derived from information provided by parties other than Homes.com. All information provided is deemed reliable, but is not guaranteed to be accurate and should be independently verified.
IDX information is provided exclusively for personal, non-commercial use, and may not be used for any purpose other than to identify prospective properties consumers may be interested in purchasing.
Information is deemed reliable but not guaranteed.
Ask me questions while you tour the home.