NOT LISTED FOR SALE

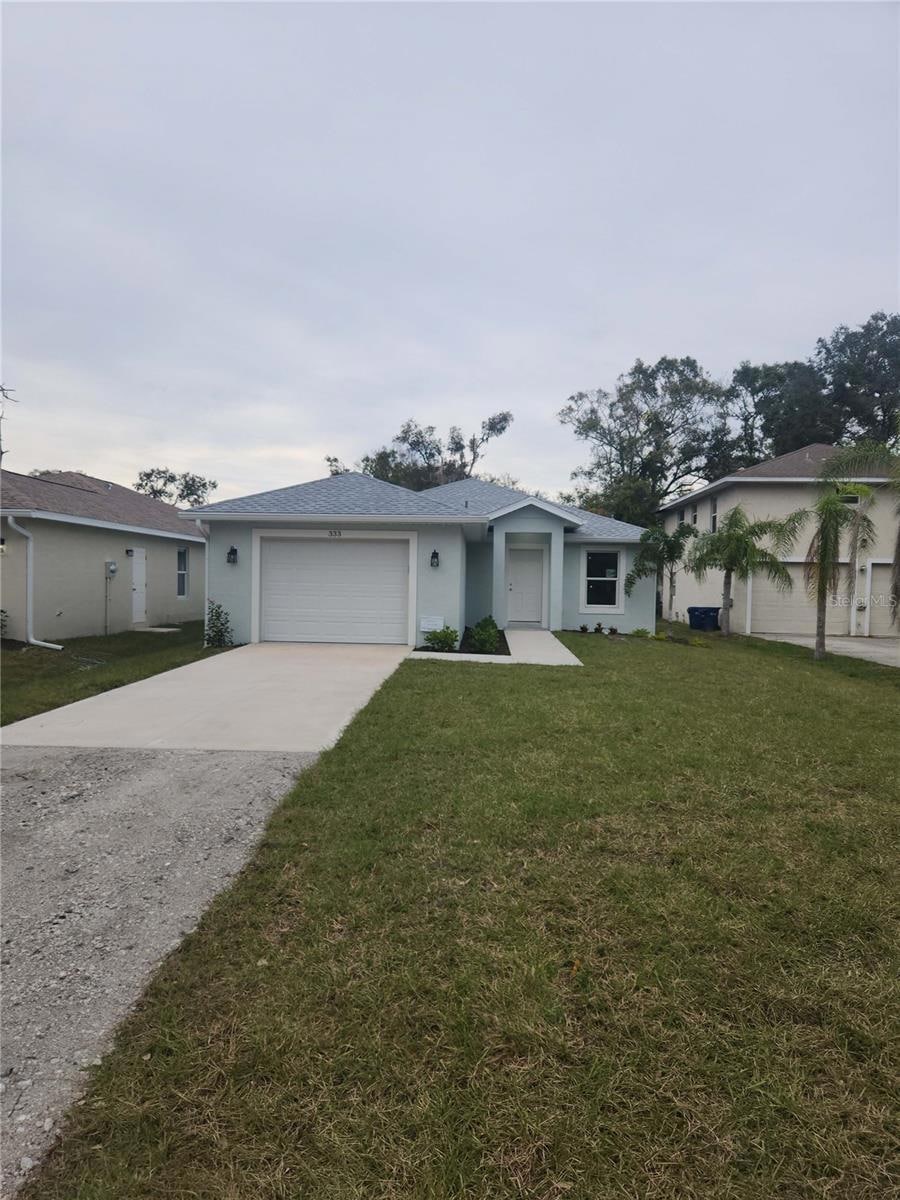
333 Chandler Rd Nokomis, FL 34275

Laurel Area

Estimated Value: $344,000 - $689,000

3 Beds
2 Baths
1,409 Sq Ft
$324/Sq Ft Est. Value

Sale Details

Date Sold: April 5, 2024

Last sale price $390,000 $277 Per Sq Ft

Est. 17% increase in value since last sale

Current estimated payment $2,805 / mo

57 Days on Market

Highlights

  • New Construction
  • View of Trees or Woods
  • Ranch Style House
  • Laurel Nokomis School Rated A-
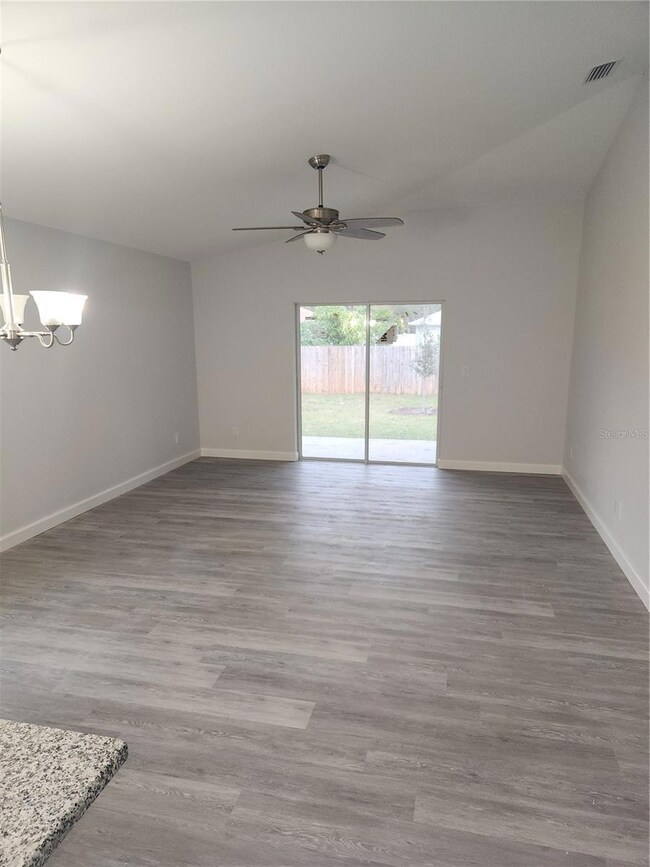
  • Open Floorplan
  • Cathedral Ceiling

About This Home

As of April 2024

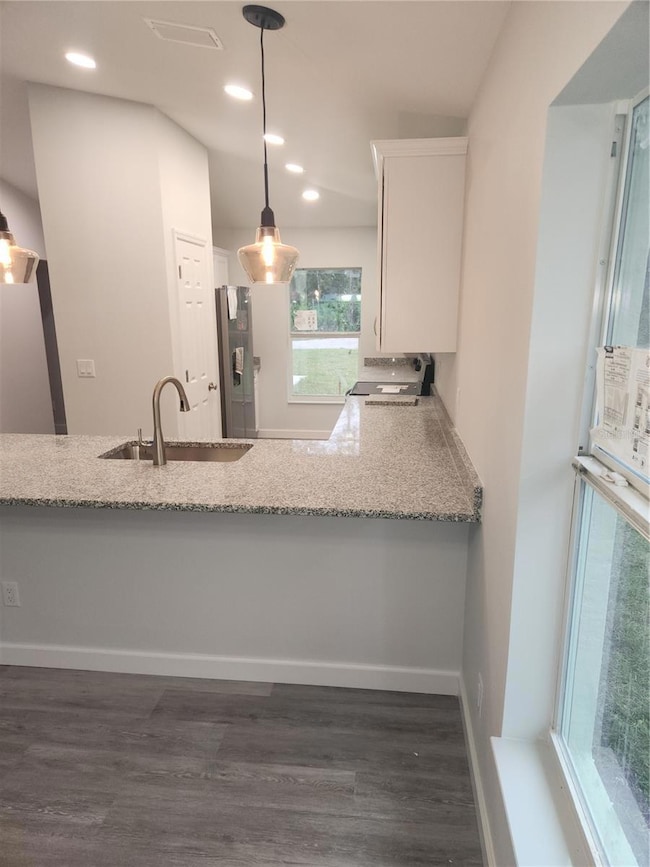
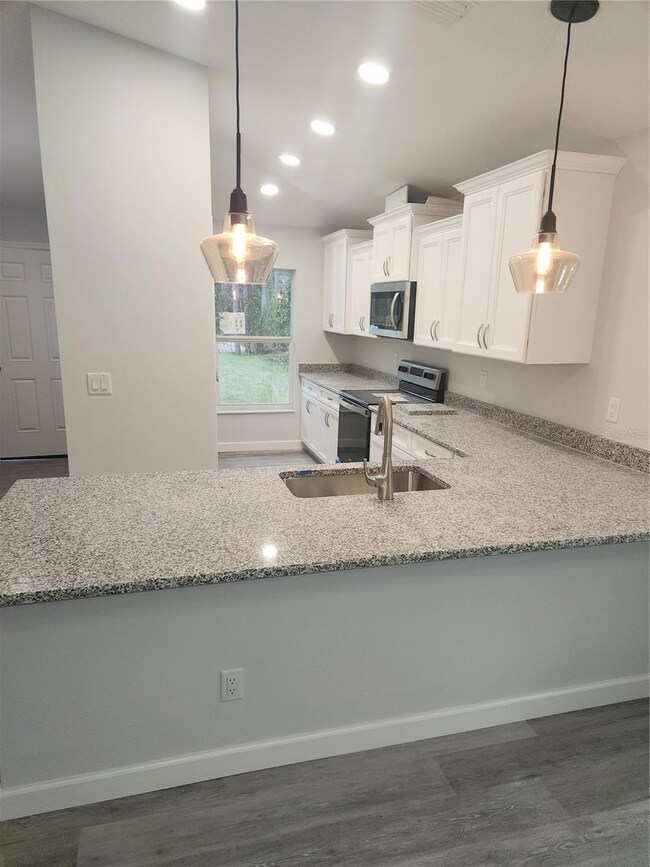
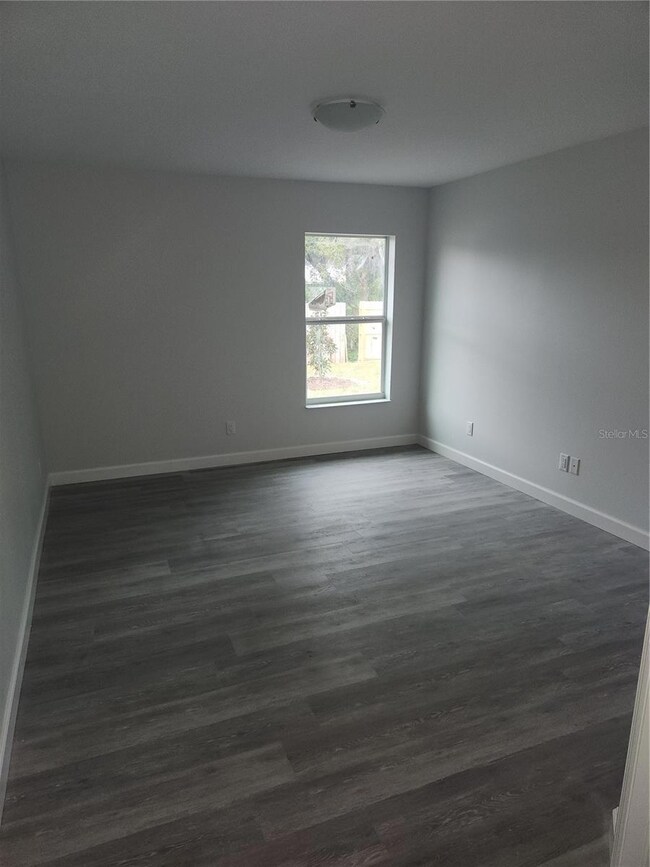
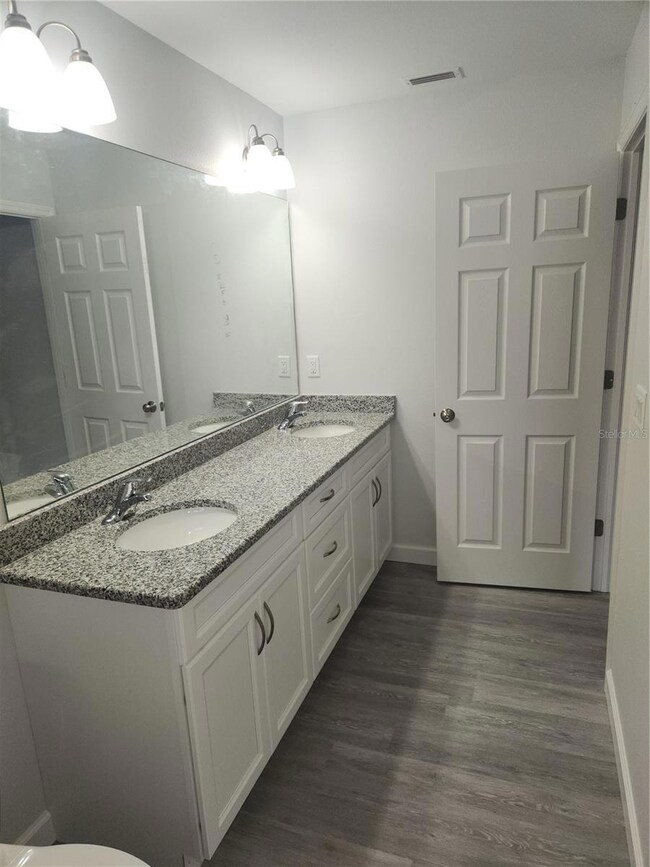
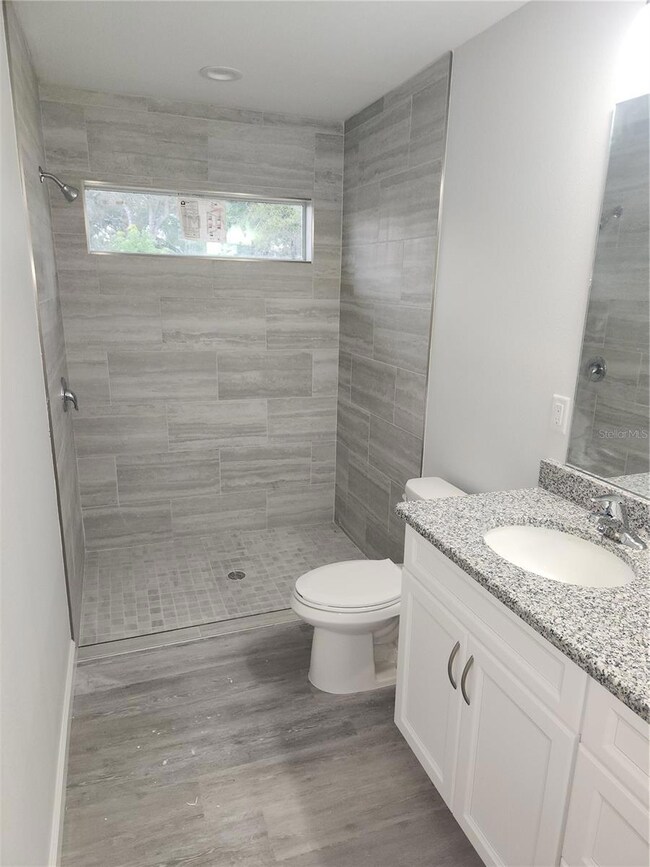
2 NEW Homes side by side in Nokomis. Great location close to shopping, Beaches, County Park, 41 and I-75 and new Sarasota Memorial Hospital. This home comes with all the new stuff like Luxury Laminate flooring, stainless appliance package, upgraded tile in baths and showers, granite counter with large breakfast bar, and much more. Situated on quite street just off Laurel Road. Buy 1 or both. Call today before they are gone!!!

Last Agent to Sell the Property

Tim Mapp

MAPP REALTY & INVESTMENT CO Brokerage Phone: 941-379-2448 License #0376472 Listed on: 01/17/2024

Co-Listed By

Paula Mapp

MAPP REALTY & INVESTMENT CO Brokerage Phone: 941-379-2448 License #0692386

Last Buyer's Agent

Stellar Non-Member Agent

STELLAR NON-MEMBER OFFICE

STELLAR NON-MEMBER OFFICE

Home Details

Home Type

  • Single Family

Est. Annual Taxes

  • $473

Year Built

  • Built in 2024 | New Construction

Lot Details

  • 8,073 Sq Ft Lot
  • Southwest Facing Home
  • Wood Fence
  • Level Lot
  • Cleared Lot
  • Landscaped with Trees
  • Property is zoned RSF3

Parking

  • 1 Car Attached Garage
  • Ground Level Parking
  • Garage Door Opener
  • Driveway

Home Design

  • Ranch Style House
  • Florida Architecture
  • Slab Foundation
  • Shingle Roof
  • Block Exterior
  • Stucco

Interior Spaces

  • 1,409 Sq Ft Home
  • Open Floorplan
  • Cathedral Ceiling
  • Ceiling Fan
  • Sliding Doors
  • Combination Dining and Living Room
  • Luxury Vinyl Tile Flooring
  • Views of Woods
  • Hurricane or Storm Shutters

Kitchen

  • Range
  • Microwave
  • Dishwasher
  • Solid Surface Countertops

Bedrooms and Bathrooms

  • 3 Bedrooms
  • Walk-In Closet
  • 2 Full Bathrooms

Laundry

  • Laundry Room
  • Washer and Electric Dryer Hookup

Outdoor Features

  • Covered Patio or Porch
  • Private Mailbox

Utilities

  • Central Heating and Cooling System
  • Thermostat
  • Electric Water Heater
  • Septic Tank

Community Details

  • No Home Owners Association
  • Built by Coastal Construction & Assoc.
  • Laurel Hill Community
  • Laurel Hill 2 Subdivision

Listing and Financial Details

Home Details

Home Type

Single Family

Est. Annual Taxes

$473

Year Built

Built in 2024 | New Construction

Lot Details

8,073 Sq Ft Lot

Parking

1

Listing Details

  • Property Type: Residential
  • Property Condition: Completed
  • Property Sub Type: Single Family Residence
  • Architectural Style: Florida, Ranch
  • Construction Materials: Block, Stucco
  • Fireplace: No
  • Living Area: 1409
  • Lot Size Acres: 0.19
  • New Construction: Yes
  • Year Built: 2024
  • Building Area Total: 1909
  • Lot Size Sq Ft: 8073
  • Status: Sold
  • Co List Office Mls Id: MFR281502322
  • Co List Office Phone: 941-379-2448
  • Ownership: Fee Simple
  • ResoBuildingAreaSource: Builder
  • Building Area Total Srch Sq M: 177.35
  • Escrow State: FL
  • Minimum Lease: No Minimum
  • RATIO Current Price By Calculate: 276.79
  • Total Acreage: 0 to less than 1/4
  • Water Access YN: 0
  • MFR_InLawSuiteYN: 0
  • Attribution Contact: 941-379-2448
  • Tax Year: 2023
  • Special Features: 4098

Interior Features

  • Living Area Units: Square Feet
  • Flooring: Luxury Vinyl
  • Full Bathrooms: 2
  • Interior Amenities: Cathedral Ceiling(s), Ceiling Fans(s), High Ceilings, Living Room/Dining Room Combo, Open Floorplan, Primary Bedroom Main Floor, Solid Surface Counters, Thermostat, Walk-In Closet(s)
  • Appliances Included: Dishwasher, Electric Water Heater, Microwave, Range, Refrigerator
  • Foundation Details: Slab
  • Total Bedrooms: 3
  • Levels: One
  • ResoLivingAreaSource: Builder
  • Living Area Meters: 130.90

Exterior Features

  • Direction Faces: Southwest
  • Exterior Features: Hurricane Shutters, Private Mailbox, Sliding Doors
  • Roof: Shingle
  • Pool Private: No
  • View: Trees/Woods
  • Waterfront: No
  • Patio and Porch Features: Covered, Rear Porch
  • Road Surface Type: Asphalt, Gravel
  • Disclosures: Seller Property Disclosure
  • Water View YN: 0
  • Waterfront Feet Total: 0

Garage/Parking

  • Attached Garage: Yes
  • Carport Y N: No
  • Garage Spaces: 1
  • Garage Yn: Yes
  • Parking Features: Driveway, Garage Door Opener, Ground Level

Utilities

  • Utilities: Electricity Connected, Water Connected
  • Cooling: Central Air
  • Heating: Central
  • Laundry Features: Electric Dryer Hookup, Inside, Laundry Room, Washer Hookup
  • Sewer: Septic Tank
  • Water Source: None

Condo/Co-op/Association

  • Association: No
  • Senior Community: No
  • Association 2 YN: 0

Fee Information

  • Total Annual Fees: 0.00
  • Total Monthly Fees: 0.00

Lot Info

  • Zoning: RSF3
  • Parcel Number: 0170080036
  • Additional Parcels: No
  • Fencing: Wood
  • Lot Features: Cleared, In County, Landscaped, Level, Paved
  • Flood Zone Code: X500

Building Info

  • Builder Name: Coastal Construction & Assoc.

Rental Info

  • Furnished: Unfurnished
  • Lease Restrictions YN: 0

Tax Info

  • Tax Annual Amount: 472.79
  • Tax Block: C
  • Tax Book Number: 2-202
  • Tax Lot: 21

Ownership History

We collect this data history from publicly available records. To have your information removed, we recommend requesting removal directly through your county’s website.

Date Name Owned For Owner Type

Purchase Details

Listed on
Jan 17, 2024
Closed on
Apr 3, 2024
Sold by
Bought by
Seller's Agent
Tim Mapp
MAPP REALTY & INVESTMENT CO
Buyer's Agent
Stellar Non-Member Agent
STELLAR NON-MEMBER OFFICE
List Price
$399,500
Sold Price
$390,000
Premium/Discount to List
-$9,500
-2.38%
Views
82
Current Estimated Value
$456,919

Home Financials for this Owner

Home Financials are based on the most recent Mortgage that was taken out on this home.
Estimated Appreciation
$66,919
Avg. Annual Appreciation
7.06%

Purchase Details

Closed on
Aug 28, 2006
Sold by
Bought by
Source: Public Records
Create a Home Valuation Report for This Property
The Home Valuation Report is an in-depth analysis detailing your home's value as well as a comparison with similar homes in the area

Home Values in the Area

Source: Public Records

Average Home Value in this Area


Source: Public Records

Purchase History

We collect this data history from publicly available records. To have your information removed, we recommend requesting removal directly through your county’s website.

Date Buyer Sale Price Title Company
$390,000 Truly Title
-- Attorney
Source: Public Records

Property History

We collect this data history from publicly available records. To have your information removed, we recommend requesting removal directly through your county’s website.

Date Event Price List to Sale Price per Sq Ft
04/05/2024 04/05/24 Sold $390,000 -2.4% $277 / Sq Ft
03/15/2024 03/15/24 Pending -- -- --
02/14/2024 02/14/24 For Sale $399,500 0.0% $284 / Sq Ft
02/09/2024 02/09/24 Pending -- -- --
01/17/2024 01/17/24 For Sale $399,500 -- $284 / Sq Ft
Source: Stellar MLS

Tax History

We collect this data history from publicly available records. To have your information removed, we recommend requesting removal directly through your county’s website.

Year Tax Paid Tax Assessment Tax Assessment Total Assessment is a certain percentage of the fair market value that is determined by local assessors to be the total taxable value of land and additions on the property. Land Improvement
2025 $3,782 $323,600 $84,300 $239,300
2024 $473 $294,914
2023 $473 $49,200 $49,200 $0
2022 $435 $45,700 $45,700 $0
2021 $328 $24,900 $24,900 $0
2020 $277 $19,400 $19,400 $0
2019 $259 $17,400 $17,400 $0
2018 $255 $17,400 $17,400 $0
2017 $300 $10,116 $0 $0
2016 $221 $14,200 $14,200 $0
2015 $190 $9,400 $9,400 $0
2014 $175 $7,600 $0 $0
Source: Public Records

Agents Affiliated with this Home

  • Section Image
  • Section Image
See All Agents

Map

Source: Stellar MLS

MLS Number: A4595746

Stellar MLS

APN: 0170-08-0036

Your Personal Tour Guide

Ask me questions while you tour the home.