NOT LISTED FOR SALE
1 Bed
1 Bath
700 Sq Ft
-- Built

Sale Details

Date Sold: May 14, 2019

Last sale price $598,000 $854 Per Sq Ft

Highlights

  • Intercom to Front Desk
  • Wood Flooring
  • Fireplace
  • River School (The) Rated A
  • Bike Room
  • 1-minute walk to Tudor City Greens

About This Home

As of May 2019

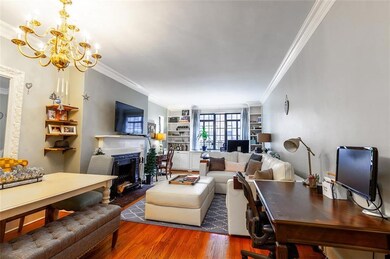
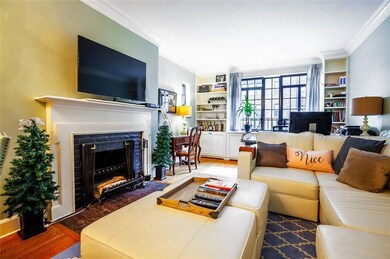
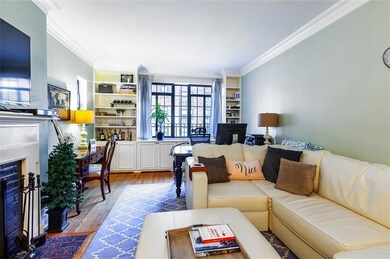
Beautiful pre war building in Tudor City. This 700 square feet apartment 1 large bedroom, an office, modern kitchen and a huge living/dining room combo with a wood burning fireplace. Conveniently located a couple of blocks from Grand Central and Major Transportation.

Last Agent to Sell the Property

Joseph Madaio

RE/MAX Elite License #062805535354853 Listed on: 01/11/2019

RE/MAX Elite

Last Buyer's Agent

NON MEMBER

Property Details

Home Type

  • Co-Op

Parking

  • On-Street Parking

Home Design

  • Entry on the 6th floor

Interior Spaces

  • 700 Sq Ft Home
  • Fireplace
  • Wood Flooring
  • Stove

Bedrooms and Bathrooms

  • 1 Bedroom
  • 1 Full Bathroom

Utilities

  • Heating System Uses Steam
  • Gas Available

Listing and Financial Details

  • 31 Shares in the Co-Op

Community Details

Overview

  • 33 Units
  • Association Phone (212) 243-6722
  • Tudor City Condos
  • Property managed by Buchbinder & Warren
  • Board Approval is Required

Amenities

  • Laundry Facilities
  • Intercom to Front Desk
  • Bike Room
  • Community Storage Space

Pet Policy

  • Pets Allowed

Property Details

Home Type

Co-Op

Listing Details

  • Bank Finance Y N U: Yes
  • Total Bathrooms: 1.00
  • Baths Total Level1: 1.00
  • Board Approval Y N U: Yes
  • Borough: Manhattan
  • Confirmed By M L S Y N: Yes
  • Co Op Shares: 31.00
  • Cross Street: 2nd Ave
  • Cross Street Name2: Tudor City Plaza
  • Fee Includes Assessment Y N: No
  • Flip Tax Fee Type: $
  • Handicap Access Y N U: Unknown
  • Heat Delivery: Steam/Radiator
  • Maintenance Common Fee: 1770.70
  • Negotiate Thru: Broker
  • Parking Attributes: Street
  • Property Sub Type: Coop
  • Prop. Type: Residential
  • Residential Features: Fireplace, Refrigerator, Stove
  • Fill Sq Ft Total: 700
  • Stock Certificate Y N: Yes
  • Street Name I D X: 41
  • Sub Lease Yn: Yes
  • Special Features: None

Interior Features

  • Basement Full Bathrooms: 1
  • Total Bedrooms: 1
  • Flooring: Hardwood
  • Entry Floor: 6
  • Pets Allowed: Yes
  • Basement Type: Apartment

Utilities

  • Air Conditioning Units: 0
  • Utilities: Gas, Heat, Water

Condo/Co-op/Association

  • Management Company: Buchbinder & Warren
  • Manager Phone: 212-243-6722
  • Pets Allowed: Both Cats & Dogs
  • Units In Building: 33

Lot Info

  • Building Project Name: Tudor City
Create a Home Valuation Report for This Property
The Home Valuation Report is an in-depth analysis detailing your home's value as well as a comparison with similar homes in the area

Home Values in the Area

Source: Public Records

Average Home Value in this Area


Source: Public Records

Property History

We collect this data history from publicly available records. To have your information removed, we recommend requesting removal directly through your county’s website.

Date Event Price List to Sale Price per Sq Ft
05/14/2019 05/14/19 Sold $598,000 -- $854 / Sq Ft
01/11/2019 01/11/19 Pending -- -- --
Source: Brooklyn Board of REALTORS®

Agents Affiliated with this Home

  • Section Image
See All Agents

Map

Source: Brooklyn Board of REALTORS®

MLS Number: 426365

Brooklyn Board of REALTORS®

APN: 620100-01334-0013-1-0-6E

Your Personal Tour Guide

Ask me questions while you tour the home.