
Dan Patsis
Responds Quickly
POLJAN PROPERTIES INC
(917) 525-4631
68 Total Sales
2 in Sutton Place
$1,180,000 Price Range
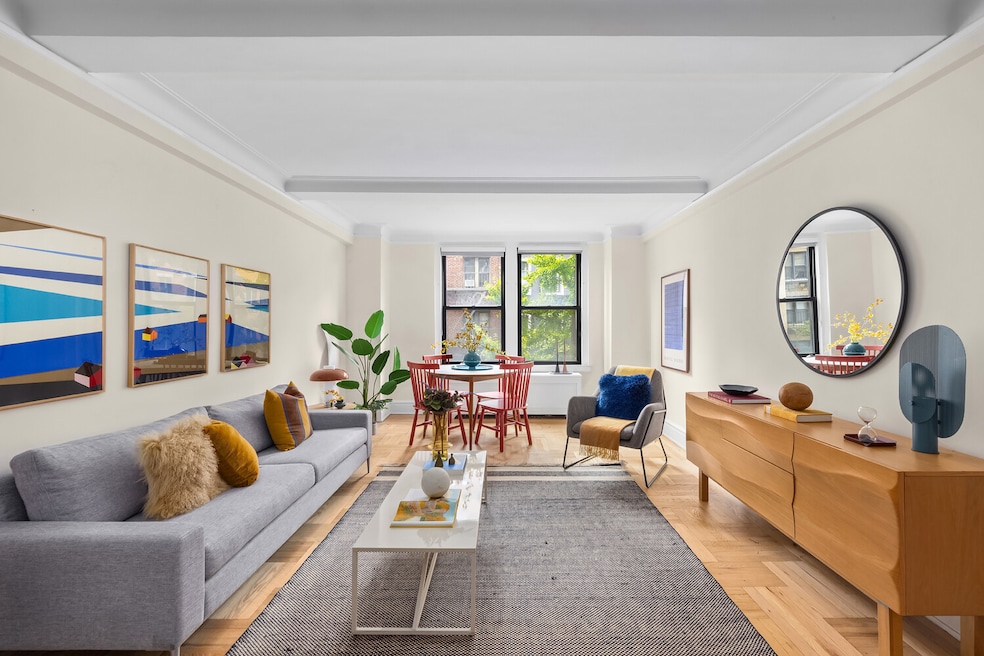
Welcome to this beautifully maintained classic two-bedroom, two- bathroom home at 333 East 53rd Street. Enter through a gracious foyer that opens into an oversized, south-facing living room, complete with hardwood floors and a beamed ceiling that set a warm and inviting tone.
The windowed kitchen is designed with both style and function in mind, offering granite countertops, abundant storage, and top-of-the-line appliances, including a Subzero refrigerator, Viking stove, and Miele dishwasher-perfect for those who love to cook and entertain.
The primary bedroom, located just off the foyer, features a renovated en-suite bathroom with a spacious shower. Adjacent to the primary suite is a versatile home office, a sought-after feature for today's lifestyle. The second bedroom, currently used as a den, is privately situated off the living room and complemented by a second renovated full bathroom, which also serves as a convenient guest bathroom.
This residence is in excellent condition and truly move-in ready.
333 East 53rd Street is a full-service, doorman cooperative with a striking Art Deco lobby. Building amenities include a beautifully landscaped roof deck with panoramic city views, a fitness center, new laundry facilities, bike storage, storage bins for rent, and the attentive care of a live-in resident manager. Pets are welcome (one dog up to 30 lbs), and gifting is permitted. Please note: subletting and guarantors are not allowed.
A 2% flip tax is paid by the buyer, and there is a monthly assessment of $432.18 through May 2026.
Last Agent to Sell the Property
Berkshire Hathaway HomeServices New York Properties License #30MO0804528 Listed on: 09/17/2025
Dan Patsis
POLJAN PROPERTIES INC
(917) 525-4631
68 Total Sales
2 in Sutton Place
$1,180,000 Price Range
Gino Filippone
Corcoran Group
(424) 238-2789
67 Total Sales
2 in Sutton Place
$890K - $1.1M Price Range
Andreea Miller
Corcoran Group
(833) 556-7371
49 Total Sales
1 in Sutton Place
$1,605,000 Price
Wendy Stark
Corcoran Group
(551) 888-3105
13 Total Sales
1 in Sutton Place
$1,400,000 Price
Rachel Wood
Brown Harris Stevens Brooklyn LLC
(855) 617-5877
13 Total Sales
1 in Sutton Place
$397,500 Price
Celeste Pandhi
Serhant
(646) 687-4310
57 Total Sales
1 in Sutton Place
$612,500 Price
We collect this data history from publicly available records. To have your information removed, we recommend requesting removal directly through your county’s website.
| Date | Event | Price | List to Sale | Price per Sq Ft | Prior Sale |
|---|---|---|---|---|---|
| 05/21/2026 05/21/26 | Sold | $995,000 | -0.4% | -- | |
| 02/20/2026 02/20/26 | Pending | -- | -- | -- | |
| 09/17/2025 09/17/25 | For Sale | $999,000 | -23.1% | -- | |
| 06/16/2021 06/16/21 | Sold | $1,299,000 | 0.0% | $1,083 / Sq Ft | View Prior Sale |
| 01/04/2021 01/04/21 | For Sale | -- | -- | -- | |
| 12/13/2020 12/13/20 | Off Market | $1,299,000 | -- | -- | |
| 06/23/2020 06/23/20 | For Sale | $1,350,000 | -- | $1,125 / Sq Ft |
Seller's Agent in 2026
Michael Moran
BHHS New York Prop
(917) 747-7643
3 in this area
26 Total Sales
Seller Co-Listing Agent in 2026
Elizabeth Utt
BHHS New York Prop
(917) 951-7027
1 in this area
9 Total Sales
A
Buyer's Agent in 2026
Anna Kalogridis
Compass
(917) 215-6470
1 in this area
18 Total Sales
Seller's Agent in 2021
Doreen Courtright
Douglas Elliman Real Estate
(917) 365-3091
5 in this area
43 Total Sales
Source: Real Estate Board of New York (REBNY)
MLS Number: RLS20049255
Disclaimer: Certain information contained herein is derived from information provided by parties other than Homes.com. All information provided is deemed reliable, but is not guaranteed to be accurate and should be independently verified.
This information is not verified for authenticity or accuracy and is not guaranteed and may not reflect all real estate activity in the market. ©2026 The Real Estate Board of New York, Inc., All rights reserved.
RLS Data display by Homes.com LLC
Ask me questions while you tour the home.