
Dominick Procopio
RE/MAX First
(586) 474-4798
37 Total Sales
1 in Royal Oak
$390,000 Price
Estimated Value: $301,306
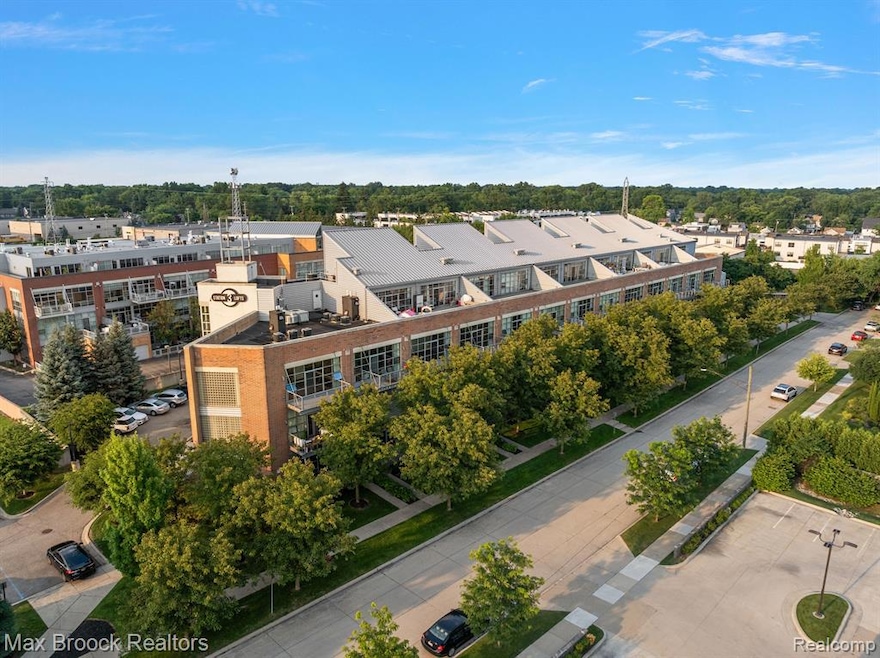
Discover urban living in this exceptional industrial-style loft, perfectly located just a short stroll from the vibrant heart of Downtown Royal Oak and an award-winning market merely steps away. This second-floor unit is a true embodiment of modern design and comfort, now featuring brand-new epoxy flooring that enhances the sleek, modern aesthetic while maintaining the industrial charm. The kitchen is a culinary enthusiast's dream with sleek granite countertops, European-style cabinets, and high-quality stainless steel appliances, all designed to cater to your cooking pleasures in an open layout perfect for entertaining. The living space is bathed in natural light thanks to large wall-to-wall windows. Retreat to the master bathroom, where functionality meets style with double sinks, European glass shower doors, and industrial sliding track doors that add a unique touch to the space. Exposed brick elements throughout the loft echo the building's industrial heritage, providing a warm, textured backdrop to your personal décor. Step outside onto the oversized terrace, an exclusive feature of this unit—perfect for morning coffees or serene evening relaxation. Positioned within 20 minutes of almost anywhere in Metro Detroit, and with easy access to interstates I-75 and I-696, this loft is not just a home but a gateway to explore the rich offerings of the area. Experience the blend of industrial aesthetics with modern luxuries in this not-to-be-missed Royal Oak loft—an ideal choice for those seeking style, convenience, and proximity to the best of city living.
Last Agent to Sell the Property
Max Broock, REALTORS®-Birmingham License #6501329715 Listed on: 06/24/2025
We collect this data history from publicly available records. To have your information removed, we recommend requesting removal directly through your county’s website.
Dominick Procopio
RE/MAX First
(586) 474-4798
37 Total Sales
1 in Royal Oak
$390,000 Price
Paula Rait
Berkshire Hathaway HomeServices Kee Realty Bham
(947) 210-6866
97 Total Sales
8 in Royal Oak
$165K - $350K Price Range
Lori Goldman
Berkshire Hathaway HomeServices Kee Realty Bham
(947) 500-3870
173 Total Sales
10 in Royal Oak
$66K - $725K Price Range
Chris Stefanopoulos
Max Broock, REALTORS®-Bloomfield Hills
(947) 900-8780
59 Total Sales
1 in Royal Oak
$265,000 Price
Ryan Guty
REALTEAM Real Estate
(586) 500-7975
103 Total Sales
2 in Royal Oak
$328K - $375K Price Range
Michael Lubin
Century 21 Curran & Oberski
(947) 600-5308
66 Total Sales
2 in Royal Oak
$240K - $243K Price Range
We collect this data history from publicly available records. To have your information removed, we recommend requesting removal directly through your county’s website.
| Date | Buyer | Sale Price | Title Company |
|---|---|---|---|
| $299,900 | None Listed On Document | ||
| Station 3 Lofts Llc | -- | Metropolitan | |
| Citizens Bank | -- | None Available |
We collect this data history from publicly available records. To have your information removed, we recommend requesting removal directly through your county’s website.
| Date | Event | Price | List to Sale | Price per Sq Ft |
|---|---|---|---|---|
| 07/24/2025 07/24/25 | Sold | $299,900 | 0.0% | $330 / Sq Ft |
| 07/02/2025 07/02/25 | Pending | -- | -- | -- |
| 06/24/2025 06/24/25 | For Sale | $299,900 | 0.0% | $330 / Sq Ft |
| 02/01/2016 02/01/16 | Rented | $1,850 | -5.1% | -- |
| 01/14/2016 01/14/16 | Under Contract | -- | -- | -- |
| 10/04/2015 10/04/15 | For Rent | $1,950 | -- | -- |
We collect this data history from publicly available records. To have your information removed, we recommend requesting removal directly through your county’s website.
| Year | Tax Paid | Tax Assessment Tax Assessment Total Assessment is a certain percentage of the fair market value that is determined by local assessors to be the total taxable value of land and additions on the property. | Land | Improvement |
|---|---|---|---|---|
| 2025 | $3,599 | $109,470 | $0 | $0 |
| 2024 | $3,501 | $75,500 | $0 | $0 |
| 2022 | $3,818 | $69,040 | $0 | $0 |
| 2020 | $3,377 | $0 | $0 | $0 |
| 2018 | $3,818 | $64,390 | $0 | $0 |
| 2017 | $3,574 | $64,390 | $0 | $0 |
| 2015 | -- | $62,530 | $0 | $0 |
| 2014 | -- | $61,450 | $0 | $0 |
| 2011 | -- | $75,560 | $0 | $0 |
Seller's Agent in 2025
Christian Grothe
Max Broock, REALTORS®-Birmingham
(248) 979-1900
134 Total Sales
DK
Seller Co-Listing Agent in 2025
Dimitrios Kosmidis
Max Broock, REALTORS®-Birmingham
(586) 201-5433
56 Total Sales
SN
Seller's Agent in 2016
Shaun Nyeholt
Good Company
Source: Realcomp
MLS Number: 20251011264
APN: 25-22-306-018
Disclaimer: Certain information contained herein is derived from information provided by parties other than Homes.com. All information provided is deemed reliable, but is not guaranteed to be accurate and should be independently verified.
IDX provided courtesy of Realcomp II Ltd. via Ten-X and MLS
Copyright 2026 Realcomp II Ltd. Shareholders
IDX information is provided exclusively for consumers' personal, noncommercial use and may not be used for any purpose other than to identify prospective properties consumers may be interested in purchasing. The accuracy of all information, regardless of source, is not guaranteed or warranted. All information should be independently verified.
Listing Information presented by local MLS brokerage: Ten-X, local REALTOR®- Arlene Richardson - (888)-952-6393
Ask me questions while you tour the home.