NOT LISTED FOR SALE

Estimated Value: $485,000 - $703,000

3 Beds
2 Baths
2,648 Sq Ft
$222/Sq Ft Est. Value

Sale Details

Date Sold: March 16, 2018

Last sale price $325,000 $123 Per Sq Ft

Est. 81% increase in value since last sale

Current estimated payment $3,839 / mo

1 Day on Market

Highlights

  • RV or Boat Parking
  • Carriage House
  • Deck
  • Central High School Rated A-
  • Home Performance with ENERGY STAR
  • 5-minute walk to Kids Kove

About This Home

As of March 2018

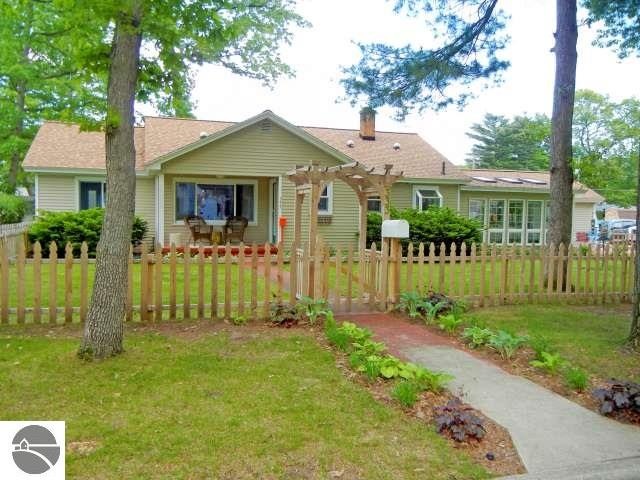
Beautiful in-town home with all of the upscale bells and whistles. Completely remodeled in 2013, this home has an open floor plan with a beautiful kitchen, high end stainless steel appliances, and custom black Oak & Bamboo floors throughout. This home has the perfect amount of modern touches, with a large double corner lot, including a pole barn (24' X 32') for extra storage, beautiful manicured gardens, and plenty of privacy in the backyard for those family BBQ's. Lovely appointed main floor Master Suite, with top of the line granite countertops in kitchen and bathrooms. Brand new Lennox Furnace and Central Air Conditioning installed in 2015. This home also boasts multiple built-in book cases, main floor laundry, urban/industrial finished lower level, gorgeous sun-room, the list goes on and on. Hot tub included with the sale of the home.

Last Agent to Sell the Property

Rebecca Schubert

Century 21 Northland Listed on: 03/08/2018

Century 21 Northland

Last Buyer's Agent

Rebecca Schubert

Century 21 Northland Listed on: 03/08/2018

Century 21 Northland

Range of Values:

--
Value Increase
--
Percent Increase
--
Adjusted for Inflation
Collateral Analytics

Collateral Analytics Collateral Analytics AVMs (Automated Valuation Model) employ a number of statistical approaches combined with neighborhood-specific comparable selection guarantees the most up-to-date and precise valuations.

Not Available

Collateral Analytics does not have data for the current month. Please view the chart for historical values.

ICE

ICE Mortgage Technology ICE Mortgage Technology’s AVM (Automated Valuation Model) is a state-of-the-art online residential property valuation tool that provides a quick and accurate estimate of the value of almost any home in the U.S.

Not Available

ICE Mortgage Technology does not have data for the current month. Please view the chart for historical values.

First American

First American First American Data & Analytics’ next-generation AVM combines unrivaled data assets with a blended ensemble of valuation models to produce highly accurate, reliable valuations you can trust.

Not Available

First American does not have data for the current month. Please view the chart for historical values.

Quantarium

Quantarium Quantarium’s valuation service, repeatedly proven the industry’s most accurate and comprehensive, is supercharged with a self-learning and auto-tuning AI engine that continually becomes smarter and more accurate as it processes daily inputs from the industry’s leading RE data lake.

Not Available

Quantarium does not have data for the current month. Please view the chart for historical values.

Average Value
Not Available
List Price
Sold Price
Create a Home Valuation Report for This Property
The Home Valuation Report is an in-depth analysis detailing your home's value as well as a comparison with similar homes in the area

Home Details

Home Type

  • Single Family

Year Built

  • Built in 1952

Lot Details

  • 16,553 Sq Ft Lot
  • Lot Dimensions are 100x165
  • Corner Lot
  • Sprinkler System
  • The community has rules related to zoning restrictions

Home Design

  • Carriage House
  • Block Foundation
  • Frame Construction
  • Asphalt Roof
  • Vinyl Siding

Interior Spaces

  • 2,648 Sq Ft Home
  • 1-Story Property
  • Bookcases
  • Skylights
  • Mud Room
  • Entrance Foyer
  • Great Room
  • Formal Dining Room
  • Den
  • Workshop
  • Home Gym
  • Basement Fills Entire Space Under The House

Kitchen

  • Breakfast Area or Nook
  • Oven or Range
  • Microwave
  • Dishwasher
  • ENERGY STAR Qualified Appliances
  • Solid Surface Countertops
  • Disposal

Bedrooms and Bathrooms

  • 3 Bedrooms
  • 2 Full Bathrooms
  • Low Flow Toliet

Laundry

  • Dryer
  • Washer

Parking

  • 2 Car Attached Garage
  • RV or Boat Parking

Eco-Friendly Details

  • Home Performance with ENERGY STAR

Outdoor Features

  • Deck
  • Covered Patio or Porch
  • Pole Barn

Utilities

  • Forced Air Heating and Cooling System
  • Cable TV Available

Community Details

  • Metes And Bounds Community

Home Details

Home Type

Single Family

Year Built

Built in 1952

Lot Details

0.38 Acres

Listing Details

  • Class: Single Family
  • Type: Residential
  • Style: Carriage, 1 Story
  • Estimated Year Built: 1952
  • Construction: Frame
  • Special Features: None
  • Property Sub Type: Detached
  • Stories: 1
  • Year Built: 1952
  • Year Renovated: 2017

Interior Features

  • Appliances Equipment: Refrigerator, Oven/Range, Disposal, Dishwasher, Microwave, Washer, Dryer
  • Interior Amenities: Skylights, Built-In Bookcase, Foyer Entrance, Breakfast Nook, Solid Surface Counters, Mud Room, Formal Dining Room, Great Room, Den/Study, Exercise Room, Workshop
  • Bedrooms: 3
  • Bedroom 1: Dimensions: 14.75x11.75, On Level: Main Floor, Flooring: Wood
  • Bedroom 2: Dimensions: 12x10, On Level: Main Floor, Flooring: Wood
  • Bedroom 3: Dimensions: 21x11.75, On Level: Lower Floor, Flooring: Carpet
  • Total Bathrooms: 2
  • Primary Bathroom: Private
  • Number of Main Level Bathrooms: 2
  • Full Bathrooms: 2
  • Main Floor Primary: Yes
  • Dining Room: Dimensions: 14.5x12.5, On Level: Main Floor, Flooring: Wood
  • Family Room: Dimensions: 23x14, On Level: Lower Floor, Flooring: Carpet
  • Kitchen: Dimensions: 16.25x8.75, On Level: Main Floor, Flooring: Wood
  • Living Room: Dimensions: 19.5x14.25, On Level: Main Floor, Flooring: Wood
  • Range: R 13W
  • Total Finished Sf Apx: 2648

Exterior Features

  • Additional Buildings: Pole Building(s), Workshop
  • Exterior Features: Sprinkler System, Deck, Patio, Covered Porch, RV Parking
  • Exterior Finish: Vinyl
  • Foundation: Full, Block, Finished Rooms
  • Number Of Acres: 0.38
  • Road: Blacktop
  • Roof: Asphalt

Garage/Parking

  • Driveway: Concrete
  • Garage Capacity: 2
  • Primary Garage: Attached

Utilities

  • Heating Cooling Types: Forced Air, Central Air
  • Sewer: Municipal
  • Tv Service Internet Avail: Cable TV, Cable Internet
  • Water: Municipal

Association/Amenities

  • Development Name: metes and bounds

Green Features

  • Energy Efficient: Energy Star Appliances

Lot Info

  • Land Features: Corner Lot
  • Lot Dimensions: 100X165
  • Parcel Description: Metes and Bounds
  • Zoning Use Restrictions: Residential

Multi Family

  • Water Conservation: Low Flow Toilets

MLS Schools

  • School District: Traverse City Area Public Schools

Ownership History

We collect this data history from publicly available records. To have your information removed, we recommend requesting removal directly through your county’s website.

Date Name Owned For Owner Type

Purchase Details

Listed on
Mar 8, 2018
Closed on
Mar 16, 2018
Sold by
Hains Kristen M
Bought by
Seller's Agent
Rebecca Schubert
Century 21 Northland
Buyer's Agent
Rebecca Schubert
Century 21 Northland
List Price
$329,000
Sold Price
$325,000
Premium/Discount to List
-$4,000
-1.22%
Current Estimated Value
$587,563

Home Financials for this Owner

Home Financials are based on the most recent Mortgage that was taken out on this home.
Estimated Appreciation
$262,563
Avg. Annual Appreciation
7.26%

Purchase Details

Listed on
Jun 9, 2015
Closed on
Jul 10, 2015
Seller's Agent
Steve Scheppe
Viewpoint Realty
Buyer's Agent
Rebecca Schubert
Century 21 Northland
List Price
$299,900
Sold Price
$303,000
Premium/Discount to List
$3,100
1.03%

Home Financials for this Owner

Home Financials are based on the most recent Mortgage that was taken out on this home.
Avg. Annual Appreciation
2.65%

Purchase Details

Listed on
May 1, 2012
Closed on
Jun 12, 2012
Seller's Agent
Maureen Penfold
REMAX Bayshore - Union St TC
Buyer's Agent
Steve Scheppe
Viewpoint Realty
List Price
$173,500
Sold Price
$168,500
Premium/Discount to List
-$5,000
-2.88%

Home Financials for this Owner

Home Financials are based on the most recent Mortgage that was taken out on this home.
Avg. Annual Appreciation
21.06%

Purchase Details

Closed on
Apr 20, 2011
Source: Public Records

Home Values in the Area

Source: Public Records

Average Home Value in this Area


Source: Public Records

Agents Specializing in East Traverse City, MI

See All Agents

Purchase History

We collect this data history from publicly available records. To have your information removed, we recommend requesting removal directly through your county’s website.

Date Buyer Sale Price Title Company
$325,000 --
-- $303,000 --
-- $168,500 --
-- -- --
Source: Public Records

Property History

We collect this data history from publicly available records. To have your information removed, we recommend requesting removal directly through your county’s website.

Date Event Price List to Sale Price per Sq Ft Prior Sale
03/16/2018 03/16/18 Sold $325,000 -1.2% $123 / Sq Ft
03/08/2018 03/08/18 For Sale $329,000 +8.6% $124 / Sq Ft
07/10/2015 07/10/15 Sold $303,000 +1.0% $114 / Sq Ft View Prior Sale
06/11/2015 06/11/15 Pending -- -- --
06/09/2015 06/09/15 For Sale $299,900 +78.0% $113 / Sq Ft
06/14/2012 06/14/12 Sold $168,500 -2.9% $130 / Sq Ft View Prior Sale
05/03/2012 05/03/12 Pending -- -- --
05/01/2012 05/01/12 For Sale $173,500 -- $133 / Sq Ft
Source: Northern Great Lakes REALTORS® MLS

Tax History

We collect this data history from publicly available records. To have your information removed, we recommend requesting removal directly through your county’s website.

Year Tax Paid Tax Assessment Tax Assessment Total Assessment is a certain percentage of the fair market value that is determined by local assessors to be the total taxable value of land and additions on the property. Land Improvement
2026 $7,341 $252,800 $0 $0
2025 $6,518 $268,900 $0 $0
2024 $6,353 $251,500 $0 $0
2023 $5,910 $174,400 $0 $0
2022 $6,360 $202,100 $0 $0
2021 $6,231 $174,400 $0 $0
2020 $6,173 $169,500 $0 $0
2019 $6,151 $162,400 $0 $0
2018 $4,833 $149,000 $0 $0
2017 -- $138,300 $0 $0
2016 -- $123,500 $0 $0
2014 -- $79,800 $0 $0
2012 -- $96,500 $0 $0
Source: Public Records

Agents Affiliated with this Home

  • Section Image
  • Section Image
  • Section Image
See All Agents

Map

Source: Northern Great Lakes REALTORS® MLS

MLS Number: 1843428

Northern Great Lakes REALTORS® MLS

APN: 51-582-096-00

Your Personal Tour Guide

Ask me questions while you tour the home.