
Elvis Santana
Circle 100 Real Estate
(774) 806-8764
93 Total Sales
1 in Spencer
$425,000 Price
Estimated Value: $324,000 - $419,426
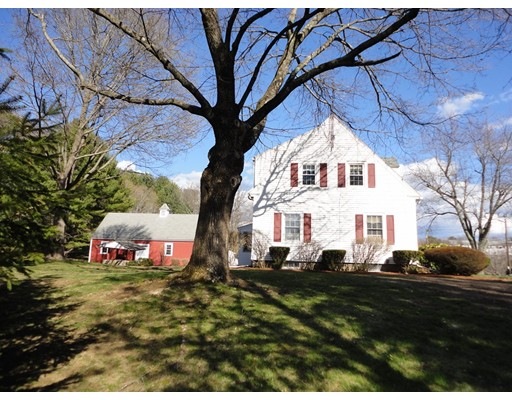
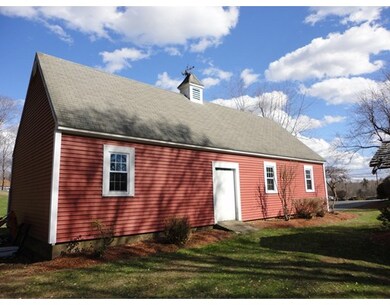
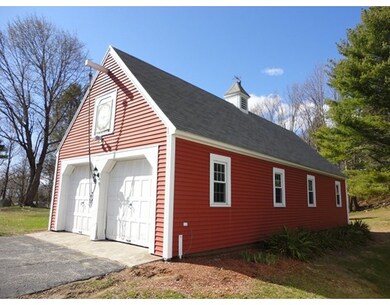
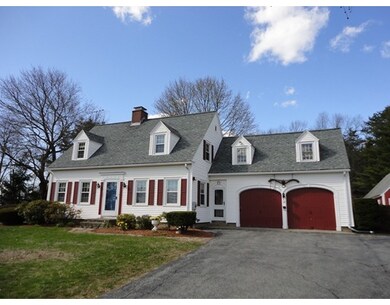
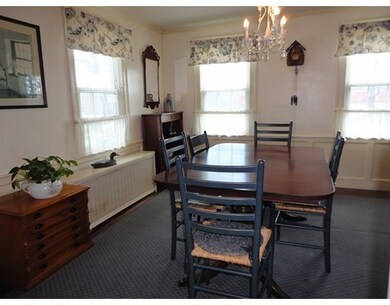
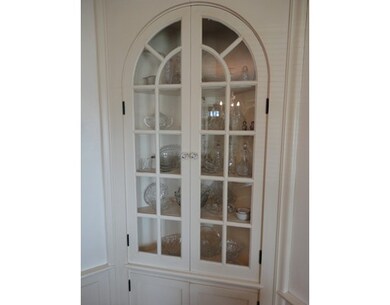
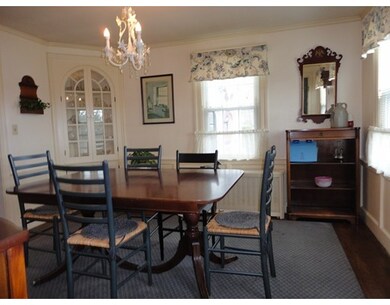
Reduced to $235,000! 2 acre lot zoned village residential includes a 2 story partial post & beam barn that holds 4 cars/trucks/tractors & includes a 2nd story storage area! Picturesque Cape exemplifies the charm of yesteryear! Enjoy sunlit spacious rooms, 3 bedrooms, 1.5 baths, hardwoods thru-out, a front-to-back living room with fireplace & built-ins, formal dining room with corner hutches, fully applianced kitchen with alcove that houses the washer & dryer, master bedroom connects to an expandable attic space (currently being used as a huge walk-in closet - would make a perfect master bath!) Updated 200 amp electric with Protran Generator panel (1 year old generator included!) vinyl siding, newer roof, replacement windows, garden shed & 2 car attached garage, Enjoy stonewalls that line the front of the property & the wild turkeys that occasionally stroll thru the back yard!
Last Buyer's Agent
Walter Lem
Mathieu Newton Sotheby's International Realty License #453000854
Home Type
Single Family
Year Built
1937
Lot Details
1.9 Acres
We collect this data history from publicly available records. To have your information removed, we recommend requesting removal directly through your county’s website.
Elvis Santana
Circle 100 Real Estate
(774) 806-8764
93 Total Sales
1 in Spencer
$425,000 Price
Lauren Hiller
RE/MAX Prof Associates
(508) 501-1748
45 Total Sales
1 in Spencer
$370,000 Price
Kathy McSweeney
Lamacchia Realty, Inc.
(774) 341-5503
56 Total Sales
1 in Spencer
$375,000 Price
Tracy LaRosa
Daisy Hill Real Estate and Rentals
(774) 500-3394
42 Total Sales
3 in Spencer
$375K - $600K Price Range
Sam Takla
Coldwell Banker Realty - Framingham
(351) 444-9205
78 Total Sales
1 in Spencer
$300,000 Price
Christi Smith
eXp Realty LLC
(774) 479-4442
62 Total Sales
3 in Spencer
$363K - $490K Price Range
We collect this data history from publicly available records. To have your information removed, we recommend requesting removal directly through your county’s website.
| Date | Buyer | Sale Price | Title Company |
|---|---|---|---|
| $326,500 | -- | ||
| Prouty Ft 2016 | -- | -- | |
| Tillotson Andrew | $225,000 | -- | |
| Ostiguy George | $70,000 | -- |
We collect this data history from publicly available records. To have your information removed, we recommend requesting removal directly through your county’s website.
| Date | Status | Borrower | Loan Amount |
|---|---|---|---|
| Closed | $246,327 | ||
| Previous Owner | Tillotson Andrew G | $242,942 | |
| Closed | -- | $229,837 |
We collect this data history from publicly available records. To have your information removed, we recommend requesting removal directly through your county’s website.
| Date | Event | Price | List to Sale | Price per Sq Ft |
|---|---|---|---|---|
| 09/27/2016 09/27/16 | Sold | $225,000 | -4.3% | $140 / Sq Ft |
| 08/15/2016 08/15/16 | Pending | -- | -- | -- |
| 08/02/2016 08/02/16 | Price Changed | $235,000 | -6.0% | $146 / Sq Ft |
| 06/09/2016 06/09/16 | Price Changed | $249,900 | -10.7% | $156 / Sq Ft |
| 04/20/2016 04/20/16 | For Sale | $279,900 | -- | $174 / Sq Ft |
We collect this data history from publicly available records. To have your information removed, we recommend requesting removal directly through your county’s website.
| Year | Tax Paid | Tax Assessment Tax Assessment Total Assessment is a certain percentage of the fair market value that is determined by local assessors to be the total taxable value of land and additions on the property. | Land | Improvement |
|---|---|---|---|---|
| 2025 | $42 | $360,800 | $58,200 | $302,600 |
| 2024 | $3,877 | $338,900 | $58,200 | $280,700 |
| 2023 | $3,660 | $303,500 | $58,200 | $245,300 |
| 2022 | $3,924 | $298,200 | $52,800 | $245,400 |
| 2021 | $3,876 | $276,100 | $52,800 | $223,300 |
| 2020 | $3,612 | $255,800 | $52,800 | $203,000 |
| 2019 | $3,403 | $245,500 | $48,000 | $197,500 |
| 2018 | $3,143 | $234,200 | $55,100 | $179,100 |
| 2017 | $3,113 | $222,700 | $52,800 | $169,900 |
| 2016 | $3,132 | $219,200 | $50,500 | $168,700 |
| 2015 | $3,089 | $226,000 | $55,400 | $170,600 |
| 2014 | $2,972 | $226,000 | $55,400 | $170,600 |
Seller's Agent in 2016
Marianne Belanger
Re/Max Vision
(508) 769-3676
50 Total Sales
WL
Buyer's Agent in 2016
Walter Lem
Mathieu Newton Sotheby's International Realty
Source: MLS Property Information Network (MLS PIN)
MLS Number: 71991362
APN: SPEN-000016U-000055
Disclaimer: Certain information contained herein is derived from information provided by parties other than Homes.com. All information provided is deemed reliable, but is not guaranteed to be accurate and should be independently verified.
The property listing data and information, or the Images, set forth herein were provided to MLS Property Information Network, Inc. from third party sources, including sellers, lessors and public records, and were compiled by MLS Property Information Network, Inc. The property listing data and information, and the Images, are for the personal, non-commercial use of consumers having a good faith interest in purchasing or leasing listed properties of the type displayed to them and may not be used for any purpose other than to identify prospective properties which such consumers may have a good faith interest in purchasing or leasing. MLS Property Information Network, Inc. and its subscribers disclaim any and all representations and warranties as to the accuracy of the property listing data and information, or as to the accuracy of any of the Images, set forth herein.
Ask me questions while you tour the home.