
Ana Benavides
eXp Realty
(623) 299-2906
136 Total Sales
1 in West Main
$330,000 Price


Estimated Value: $312,000 - $365,440
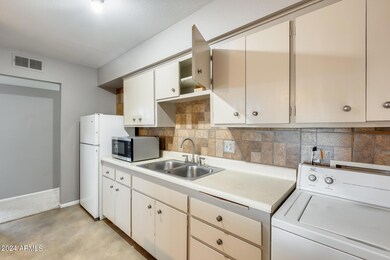
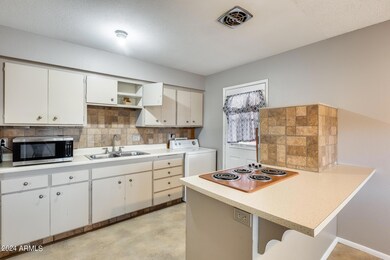
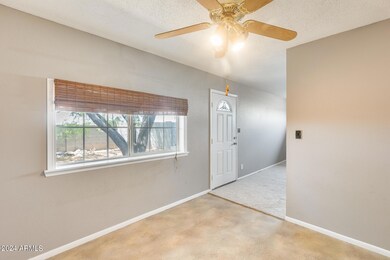
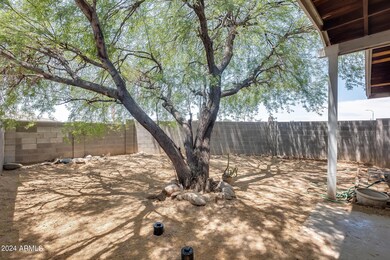
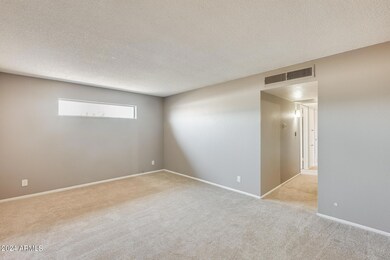
Step into this charming 3-bedroom, 2-bathroom home with cozy new carpet throughout and a NEW A/C. Perfect for first-time home buyers and investors, this property offers a wonderful blend of comfort and convenience. The living room provides a welcoming space for gatherings, while the eat-in kitchen has enough room for a breakfast table, ideal for morning coffee. Outside, you'll find a generous backyard—a blank canvas for you to create your own outdoor fun. The block fencing ensures privacy and security. Located near Riverview Sports Complex and Mesa Grande Shopping, with quick access to the 202 and 101 freeways, this home combines tranquility with easy access to amenities. It's a fantastic opportunity to make this house your home or a valuable addition to your portfolio.
Last Agent to Sell the Property
EveryPlace License #SA579470000 Listed on: 06/13/2024
Co-Listed By
Rebecca Dossey
My Home Group Real Estate License #SA697188000
We collect this data history from publicly available records. To have your information removed, we recommend requesting removal directly through your county’s website.
Ana Benavides
eXp Realty
(623) 299-2906
136 Total Sales
1 in West Main
$330,000 Price
Deanna Peters
Realty ONE Group
(480) 418-9149
23 Total Sales
1 in West Main
$262,500 Price
Amy Gilner
Russ Lyon Sotheby's International Realty
(844) 953-2695
57 Total Sales
1 in West Main
$225,000 Price
Jobey Frank
Realty ONE Group
(623) 900-1395
179 Total Sales
1 in West Main
$365,000 Price
Ruben Luna
eXp Realty
(623) 323-9793
2,292 Total Sales
1 in West Main
$280,000 Price
Michael Bohlman
Arizona Elite Properties
(866) 806-7751
8 Total Sales
1 in West Main
$370,000 Price
We collect this data history from publicly available records. To have your information removed, we recommend requesting removal directly through your county’s website.
| Date | Buyer | Sale Price | Title Company |
|---|---|---|---|
| $345,000 | Navi Title Agency | ||
| $328,000 | Grand Canyon Title | ||
| $49,000 | Fidelity Title |
We collect this data history from publicly available records. To have your information removed, we recommend requesting removal directly through your county’s website.
| Date | Status | Borrower | Loan Amount |
|---|---|---|---|
| Open | $334,650 | ||
| Previous Owner | $246,000 |
We collect this data history from publicly available records. To have your information removed, we recommend requesting removal directly through your county’s website.
| Date | Event | Price | List to Sale | Price per Sq Ft | Prior Sale |
|---|---|---|---|---|---|
| 07/30/2024 07/30/24 | Sold | $345,000 | +3.0% | $295 / Sq Ft | |
| 06/13/2024 06/13/24 | For Sale | $335,000 | +2.1% | $286 / Sq Ft | |
| 03/04/2022 03/04/22 | Sold | $328,000 | -4.9% | $280 / Sq Ft | View Prior Sale |
| 02/01/2022 02/01/22 | Pending | -- | -- | -- | |
| 01/28/2022 01/28/22 | Price Changed | $345,000 | -0.7% | $295 / Sq Ft | |
| 01/20/2022 01/20/22 | Price Changed | $347,500 | -0.7% | $297 / Sq Ft | |
| 01/02/2022 01/02/22 | For Sale | $350,000 | -- | $299 / Sq Ft |
We collect this data history from publicly available records. To have your information removed, we recommend requesting removal directly through your county’s website.
| Year | Tax Paid | Tax Assessment Tax Assessment Total Assessment is a certain percentage of the fair market value that is determined by local assessors to be the total taxable value of land and additions on the property. | Land | Improvement |
|---|---|---|---|---|
| 2025 | $970 | $11,677 | ||
| 2024 | $1,156 | $11,121 | ||
| 2023 | $1,156 | $23,770 | $4,750 | $19,020 |
| 2022 | $1,132 | $16,600 | $3,320 | $13,280 |
| 2021 | $1,145 | $14,400 | $2,880 | $11,520 |
| 2020 | $1,131 | $13,070 | $2,610 | $10,460 |
| 2019 | $426 | $10,160 | $2,030 | $8,130 |
| 2018 | $409 | $8,600 | $1,720 | $6,880 |
| 2017 | $397 | $7,780 | $1,550 | $6,230 |
| 2016 | $389 | $6,930 | $1,380 | $5,550 |
| 2015 | $366 | $5,280 | $1,050 | $4,230 |
Seller's Agent in 2024
George Laughton
EveryPlace
(602) 833-5861
5 in this area
2,510 Total Sales
R
Seller Co-Listing Agent in 2024
Rebecca Dossey
My Home Group Real Estate
Buyer's Agent in 2024
Cody Goodman
Gentry Real Estate
(480) 363-5119
1 in this area
39 Total Sales
K
Seller's Agent in 2022
Kristi Hinkle
OfferPad Brokerage, LLC
K
Buyer's Agent in 2022
Kristy Salazar
Real Broker
Source: Arizona Regional Multiple Listing Service (ARMLS)
MLS Number: 6712852
APN: 135-63-001A
Disclaimer: Certain information contained herein is derived from information provided by parties other than Homes.com. All information provided is deemed reliable, but is not guaranteed to be accurate and should be independently verified.
All information should be verified by the recipient and none is guaranteed as accurate by ARMLS
Listing Information presented by local MLS brokerage: Ten-X, local REALTOR®- Arlene Richardson - (888)-952-6393
Ask me questions while you tour the home.