
Paola Cornejo
PROPERTIES IN TOWN
(754) 228-5861
97 Total Sales
1 in Eustis
$389,900 Price
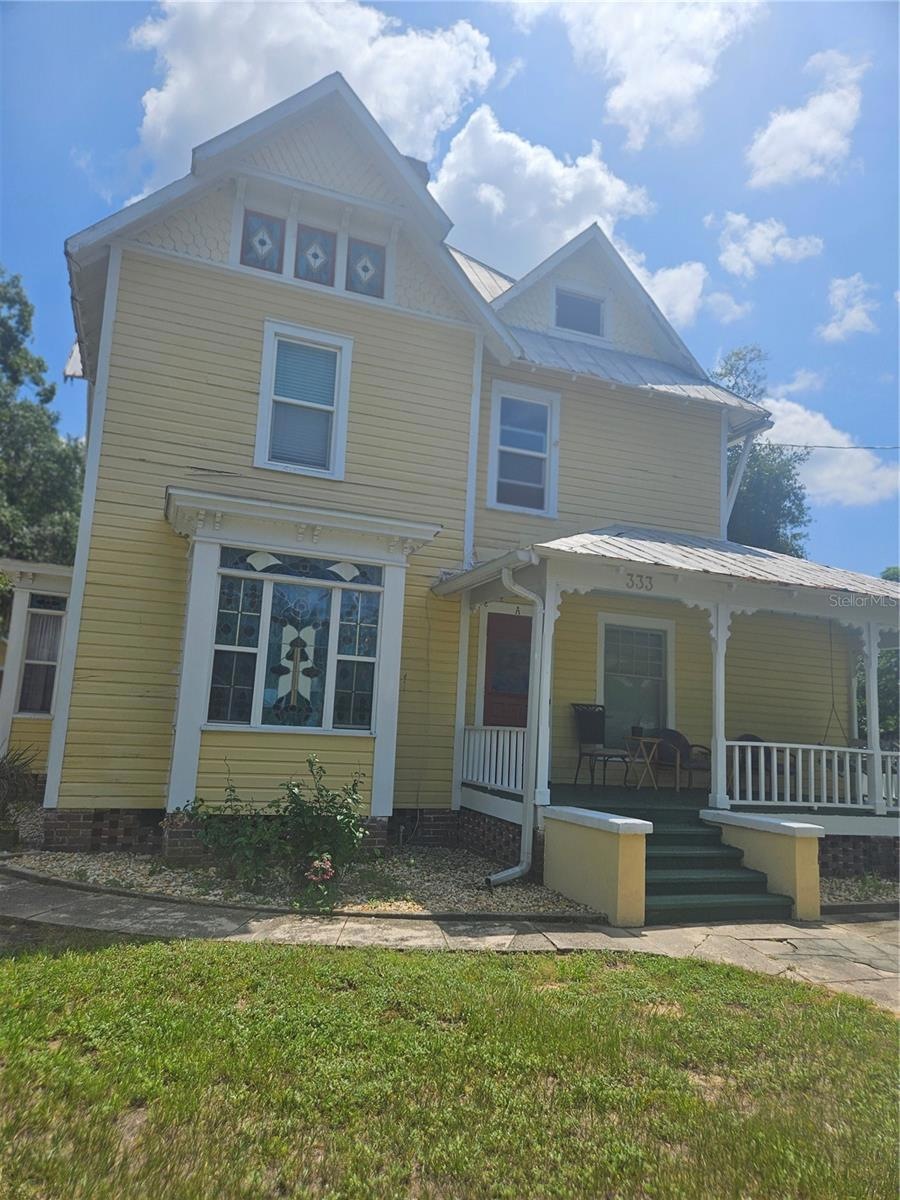

Owner has reduced price to sell!!! Opportunities abound with this property nestled within the heart of Downtown Eustis. This Historic property: the main house was built in 1919, has lots of charm and character and abundant stain glass windows. The other buildings were built at various other times over the years. There are currently 5 units with the potential of adding 5 more units with the appropriate approvals from the city. Lots of room to add carports along with the other 5 units. Repairs are needed to all three buildings in varying stages. List price reflects the repairs. 4 of the existing 5 units are empty, and the last unit will be vacated once a contract is firm, notice will be given. So, whoever buys this opportunity can immediately begin work. You can also keep existing tenant in place while you work on the other units if they start from the back of the property. This is a fixer upper, and the potential is limitless. The French Bakery across the street adds an extra special element to what you can do with this property. This is a Cash only sale.
Last Agent to Sell the Property
FLORIDA LIFESTYLE REALTY GROUP Brokerage Phone: 352-343-0030 License #522200 Listed on: 09/19/2024
Co-Listed By
FLORIDA LIFESTYLE REALTY GROUP Brokerage Phone: 352-343-0030 License #3169365
We collect this data history from publicly available records. To have your information removed, we recommend requesting removal directly through your county’s website.
Paola Cornejo
PROPERTIES IN TOWN
(754) 228-5861
97 Total Sales
1 in Eustis
$389,900 Price
Keith Packey
RE/MAX TITANIUM GROUP
(689) 333-6437
63 Total Sales
1 in Eustis
$300,000 Price
Martha Grasty
EXP REALTY LLC
(877) 237-8631
114 Total Sales
1 in Eustis
$260,000 Price
Amanda Little
LPT REALTY, LLC
(844) 771-4882
35 Total Sales
1 in Eustis
$344,280 Price
Jamie Ampel
ALL SELLERS & BUYERS REALTY INC
(321) 204-2648
104 Total Sales
1 in Eustis
$320,000 Price
Jose Reyes
RE/MAX SELECT GROUP
(352) 759-1924
39 Total Sales
1 in Eustis
$337,000 Price
We collect this data history from publicly available records. To have your information removed, we recommend requesting removal directly through your county’s website.
| Date | Buyer | Sale Price | Title Company |
|---|---|---|---|
| $475,000 | None Listed On Document | ||
| Barrett John Patrick | $4,800 | -- | |
| Treen Robert L | $95,000 | -- |
We collect this data history from publicly available records. To have your information removed, we recommend requesting removal directly through your county’s website.
| Date | Event | Price | List to Sale | Price per Sq Ft |
|---|---|---|---|---|
| 03/11/2025 03/11/25 | Sold | $475,000 | -9.5% | $132 / Sq Ft |
| 02/20/2025 02/20/25 | Pending | -- | -- | -- |
| 02/05/2025 02/05/25 | Price Changed | $525,000 | -24.5% | $146 / Sq Ft |
| 02/05/2025 02/05/25 | For Sale | $695,000 | +46.3% | $193 / Sq Ft |
| 09/19/2024 09/19/24 | Off Market | $475,000 | -- | -- |
| 09/19/2024 09/19/24 | Pending | -- | -- | -- |
| 09/19/2024 09/19/24 | For Sale | $695,000 | -- | $193 / Sq Ft |
We collect this data history from publicly available records. To have your information removed, we recommend requesting removal directly through your county’s website.
| Year | Tax Paid | Tax Assessment Tax Assessment Total Assessment is a certain percentage of the fair market value that is determined by local assessors to be the total taxable value of land and additions on the property. | Land | Improvement |
|---|---|---|---|---|
| 2026 | $5,662 | $316,016 | $82,857 | $233,159 |
| 2025 | $5,243 | $315,683 | $82,857 | $232,826 |
| 2024 | $5,243 | $315,683 | $82,857 | $232,826 |
| 2023 | $5,243 | $308,642 | $82,857 | $225,785 |
| 2022 | $4,638 | $244,724 | $62,143 | $182,581 |
| 2021 | $4,051 | $199,356 | $0 | $0 |
| 2020 | $4,084 | $191,333 | $0 | $0 |
| 2019 | $4,119 | $190,768 | $0 | $0 |
| 2018 | $3,691 | $172,683 | $0 | $0 |
| 2017 | $3,592 | $167,486 | $0 | $0 |
| 2016 | $3,640 | $167,486 | $0 | $0 |
| 2015 | $3,672 | $164,954 | $0 | $0 |
| 2014 | $3,645 | $162,653 | $0 | $0 |
Seller's Agent in 2025
Karen Riscinto
FLORIDA LIFESTYLE REALTY GROUP
(352) 250-3166
45 Total Sales
Seller Co-Listing Agent in 2025
Vickie Lingerfelt
FLORIDA LIFESTYLE REALTY GROUP
(352) 348-5982
7 Total Sales
AD
Buyer's Agent in 2025
Arletis Delram
NEW SOLUTIONS REALTY INC
(407) 451-5473
15 Total Sales
Source: Stellar MLS
MLS Number: G5087281
APN: 11-19-26-010008600005
Disclaimer: Certain information contained herein is derived from information provided by parties other than Homes.com. All information provided is deemed reliable, but is not guaranteed to be accurate and should be independently verified.
All data is obtained from various sources and may not have been verified by broker or MLS GRID. Supplied Open House Information is subject to change without notice. All information should be independently reviewed and verified for accuracy. Properties may or may not be listed by the office/agent presenting the information. Some IDX listings have been excluded from this website. IDX information is provided exclusively for personal, non-commercial use, and may not be used for any purpose other than to identify prospective properties consumers may be interested in purchasing. Information is deemed reliable but not guaranteed.
Listings courtesy of Stellar MLS as distributed by MLS GRID.
Based on information submitted to the MLS GRID
Listing Information presented by local MLS brokerage: Ten-X - (888)-952-6393
Ask me questions while you tour the home.