
Kevin Valle
West USA Realty
(602) 975-4881
151 Total Sales
2 in Central Mesa
$370K - $450K Price Range
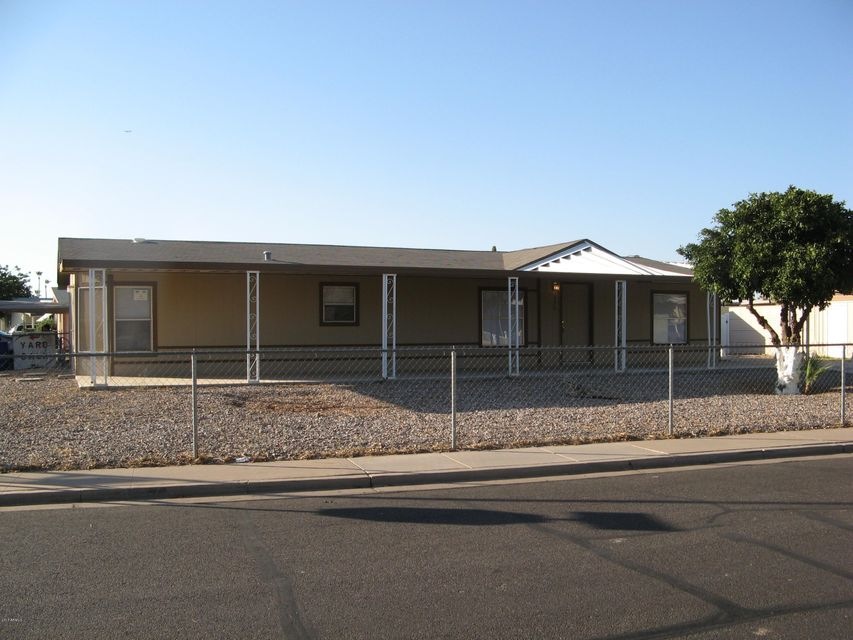
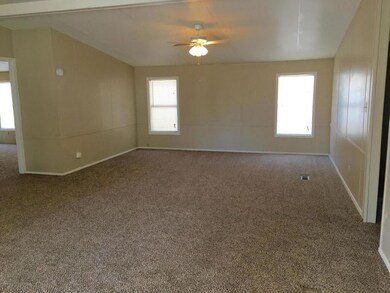
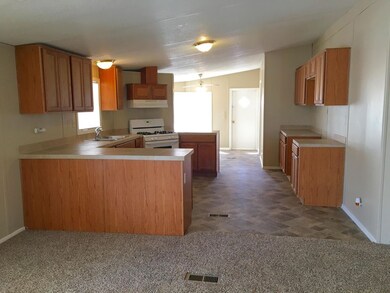
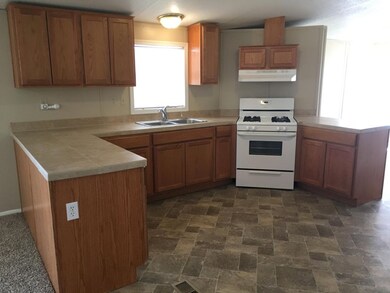
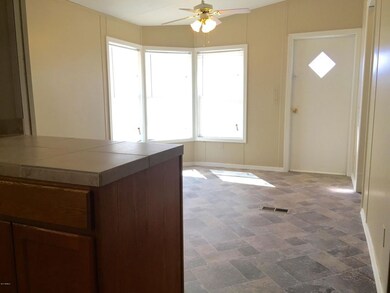
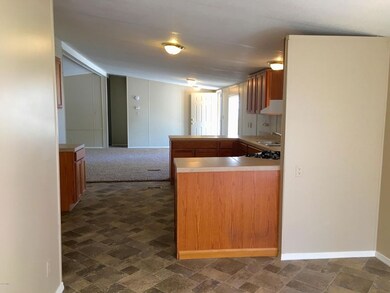
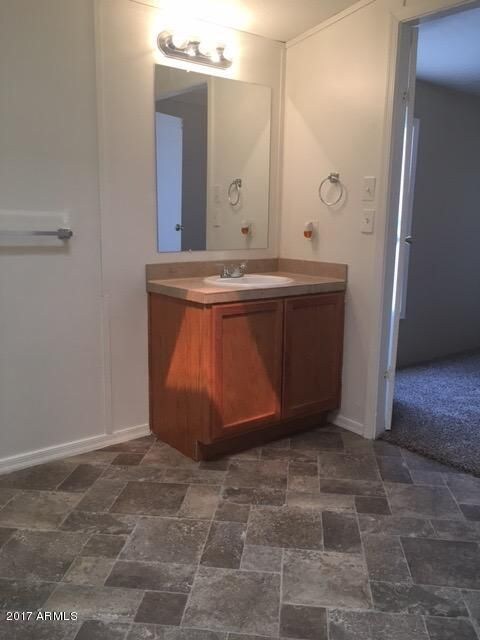
Remodeled home with new paint, new flooring, new roof, new awnings, new window coverings, newer cabinets and counters. 3 bedroom 2 bath split floor plan, large master bath with separate tub and shower and 2 vanities. Great room plan with vaulted ceilings open to the kitchen and a large eat in area. Indoor laundry, gas heat and cooking. No Age restrictions, no park fees & you own the land! Seller will not pay closing costs.
Last Agent to Sell the Property
West USA Realty License #BR008638000 Listed on: 03/31/2017
We collect this data history from publicly available records. To have your information removed, we recommend requesting removal directly through your county’s website.
Kevin Valle
West USA Realty
(602) 975-4881
151 Total Sales
2 in Central Mesa
$370K - $450K Price Range
Melissa Calhoun
JPAR Vantage
(623) 400-6744
32 Total Sales
1 in Central Mesa
$495,000 Price
Sharon Coffini
Keller Williams Realty Sonoran Living
(623) 526-8181
108 Total Sales
1 in Central Mesa
$400,000 Price
Melissa Gasper
Realty ONE Group
(855) 952-1092
101 Total Sales
2 in Central Mesa
$395K - $439K Price Range
Gaye Lewis
Manara Properties, LLC
(480) 800-8908
131 Total Sales
2 in Central Mesa
$255K - $285K Price Range
Sergio Gaitan
HomeSmart
(844) 771-7380
24 Total Sales
1 in Central Mesa
$390,000 Price
We collect this data history from publicly available records. To have your information removed, we recommend requesting removal directly through your county’s website.
| Date | Buyer | Sale Price | Title Company |
|---|---|---|---|
| $125,000 | Old Republic Title Agency | ||
| Todd Konz Llc | $26,900 | Great American Title Agency | |
| Federal Home Loan Mortgage Corp | $34,000 | Great American Title Agency | |
| Lundstrom Phillip M | $129,000 | Capital Title Agency Inc | |
| Clark Arnold H | $37,000 | First American Title |
We collect this data history from publicly available records. To have your information removed, we recommend requesting removal directly through your county’s website.
| Date | Status | Borrower | Loan Amount |
|---|---|---|---|
| Open | $102,100 | ||
| Previous Owner | Lundstrom Phillip M | $122,550 |
We collect this data history from publicly available records. To have your information removed, we recommend requesting removal directly through your county’s website.
| Date | Event | Price | List to Sale | Price per Sq Ft |
|---|---|---|---|---|
| 06/09/2017 06/09/17 | Sold | $125,000 | -10.7% | $80 / Sq Ft |
| 04/29/2017 04/29/17 | Pending | -- | -- | -- |
| 04/08/2017 04/08/17 | Price Changed | $139,900 | -6.7% | $89 / Sq Ft |
| 03/31/2017 03/31/17 | For Sale | $149,900 | -- | $96 / Sq Ft |
We collect this data history from publicly available records. To have your information removed, we recommend requesting removal directly through your county’s website.
| Year | Tax Paid | Tax Assessment Tax Assessment Total Assessment is a certain percentage of the fair market value that is determined by local assessors to be the total taxable value of land and additions on the property. | Land | Improvement |
|---|---|---|---|---|
| 2025 | $511 | $7,696 | ||
| 2024 | $646 | $7,330 | ||
| 2023 | $646 | $8,230 | $4,870 | $3,360 |
| 2022 | $632 | $7,140 | $3,940 | $3,200 |
| 2021 | $649 | $6,980 | $3,760 | $3,220 |
| 2020 | $641 | $6,030 | $2,750 | $3,280 |
| 2019 | $624 | $6,470 | $2,610 | $3,860 |
| 2018 | $596 | $6,440 | $2,550 | $3,890 |
| 2017 | $577 | $5,480 | $2,470 | $3,010 |
| 2016 | $691 | $5,390 | $2,300 | $3,090 |
| 2015 | $662 | $5,230 | $2,160 | $3,070 |
LT
Seller's Agent in 2017
Laura Todd
West USA Realty
(602) 359-1559
23 Total Sales
RS
Buyer's Agent in 2017
Raul Saenz
HomeSmart
(480) 233-7907
35 Total Sales
Source: Arizona Regional Multiple Listing Service (ARMLS)
MLS Number: 5583909
Disclaimer: Certain information contained herein is derived from information provided by parties other than Homes.com. All information provided is deemed reliable, but is not guaranteed to be accurate and should be independently verified.
All information should be verified by the recipient and none is guaranteed as accurate by ARMLS
Listing Information presented by local MLS brokerage: Ten-X, local REALTOR®- Arlene Richardson - (888)-952-6393
Ask me questions while you tour the home.