
Izzy Corona
Responds Quickly
Premiere Realty Group Inc
(331) 258-8080
88 Total Sales
1 in Addison
$280,000 Price
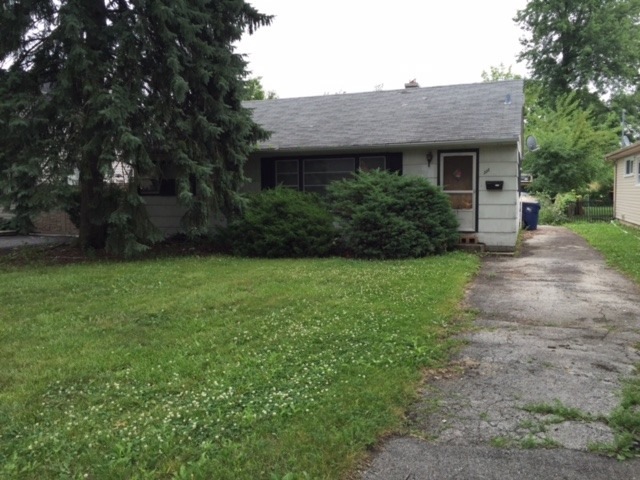
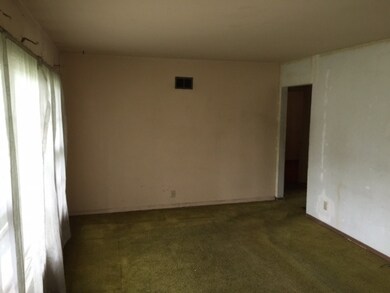
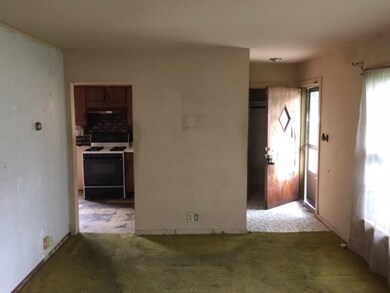
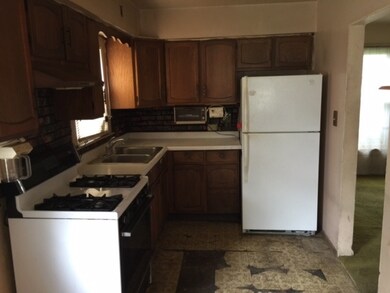
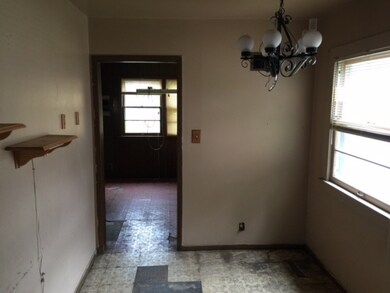
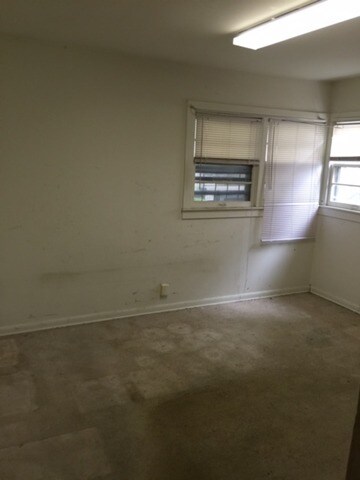
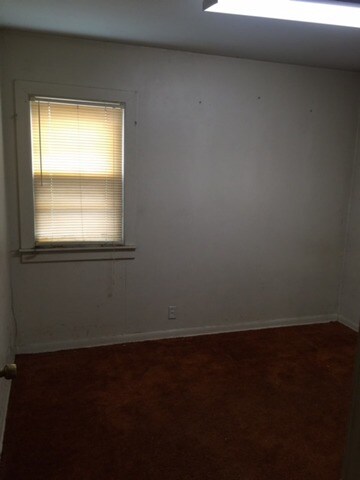
Estimated Value: $175,000
LOCAL BANK OWNED RANCH IN NEED OF REHAB. BANK CONTRACT REQUIRED. PROPERTY SOLD IN AS-IS CONDITION, NO SURVEY PROVIDED.
Last Agent to Sell the Property
Julie Woolfe
Woolfe & Company Realtors Inc. License #471020868 Listed on: 06/23/2016
Co-Listed By
John Woolfe
Woolfe & Company Realtors Inc.
We collect this data history from publicly available records. To have your information removed, we recommend requesting removal directly through your county’s website.
Izzy Corona
Premiere Realty Group Inc
(331) 258-8080
88 Total Sales
1 in Addison
$280,000 Price
Dawn Larsen
Baird & Warner
(386) 888-4346
144 Total Sales
1 in Addison
$335,000 Price
Deb Ritter
Keller Williams Premiere Properties
(708) 905-9826
74 Total Sales
1 in Addison
$263,000 Price
Michael Sorensen
Chicagoland Brokers, Inc.
(888) 604-7961
81 Total Sales
1 in Addison
$359,000 Price
Elizabeth Goodchild
Realty of America
(224) 479-1826
484 Total Sales
5 in Addison
$40K - $550K Price Range
Marla Schneider
Coldwell Banker Realty
(224) 258-0591
256 Total Sales
1 in Addison
$251,000 Price
We collect this data history from publicly available records. To have your information removed, we recommend requesting removal directly through your county’s website.
| Date | Buyer | Sale Price | Title Company |
|---|---|---|---|
| $110,000 | Old Republic Title | ||
| -- | Old Republic Title |
We collect this data history from publicly available records. To have your information removed, we recommend requesting removal directly through your county’s website.
| Date | Status | Borrower | Loan Amount |
|---|---|---|---|
| Open | $163,000 | ||
| Previous Owner | $152,000 | ||
| Previous Owner | $46,000 | ||
| Previous Owner | $88,600 |
We collect this data history from publicly available records. To have your information removed, we recommend requesting removal directly through your county’s website.
| Date | Event | Price | List to Sale | Price per Sq Ft |
|---|---|---|---|---|
| 08/26/2016 08/26/16 | Sold | $110,000 | +0.1% | $109 / Sq Ft |
| 08/02/2016 08/02/16 | Pending | -- | -- | -- |
| 07/27/2016 07/27/16 | For Sale | $109,900 | 0.0% | $109 / Sq Ft |
| 07/20/2016 07/20/16 | Pending | -- | -- | -- |
| 06/23/2016 06/23/16 | For Sale | $109,900 | -- | $109 / Sq Ft |
We collect this data history from publicly available records. To have your information removed, we recommend requesting removal directly through your county’s website.
| Year | Tax Paid | Tax Assessment Tax Assessment Total Assessment is a certain percentage of the fair market value that is determined by local assessors to be the total taxable value of land and additions on the property. | Land | Improvement |
|---|---|---|---|---|
| 2024 | $5,273 | $74,808 | $40,749 | $34,059 |
| 2023 | $5,062 | $68,770 | $37,460 | $31,310 |
| 2022 | $4,658 | $63,250 | $34,520 | $28,730 |
| 2021 | $4,474 | $60,580 | $33,060 | $27,520 |
| 2020 | $4,364 | $58,030 | $31,670 | $26,360 |
| 2019 | $4,345 | $55,800 | $30,450 | $25,350 |
| 2018 | $2,627 | $38,360 | $28,980 | $9,380 |
| 2017 | $2,545 | $36,660 | $27,700 | $8,960 |
| 2016 | $3,596 | $46,860 | $25,570 | $21,290 |
| 2015 | $3,486 | $43,290 | $23,620 | $19,670 |
| 2014 | $3,443 | $42,590 | $21,660 | $20,930 |
| 2013 | $3,378 | $43,460 | $22,100 | $21,360 |
J
Seller's Agent in 2016
Julie Woolfe
Woolfe & Company Realtors Inc.
J
Seller Co-Listing Agent in 2016
John Woolfe
Woolfe & Company Realtors Inc.
Buyer's Agent in 2016
Oralia Herrera
T.K. Realty Inc
(630) 816-8059
112 Total Sales
Source: Midwest Real Estate Data (MRED)
MLS Number: MRD09267347
APN: 03-28-427-009
Disclaimer: Certain information contained herein is derived from information provided by parties other than Homes.com. All information provided is deemed reliable, but is not guaranteed to be accurate and should be independently verified.
All data is obtained from various sources and may not have been verified by broker or MLS GRID. Supplied Open House Information is subject to change without notice. All information should be independently reviewed and verified for accuracy. Properties may or may not be listed by the office/agent presenting the information. Some IDX listings have been excluded from this website.
Listings courtesy of Midwest Real Estate Data (MRED) as distributed by MLS GRID.
Based on information submitted to the MLS GRID
Ask me questions while you tour the home.