NOT LISTED FOR SALE

Estimated Value: $490,000 - $548,074

3 Beds
2.5 Baths
2,115 Sq Ft
$245/Sq Ft Est. Value

Sale Details

Date Sold: August 11, 2023

Last sale price $472,000 $223 Per Sq Ft

Est. 10% increase in value since last sale

Current estimated payment $2,860 / mo

26 Days on Market

Highlights

  • Barn
  • Horses Allowed On Property
  • LEED For Homes
  • White Plains Elementary School Rated 9+
  • 21.01 Acre Lot
  • Mountain View

About This Home

As of August 2023

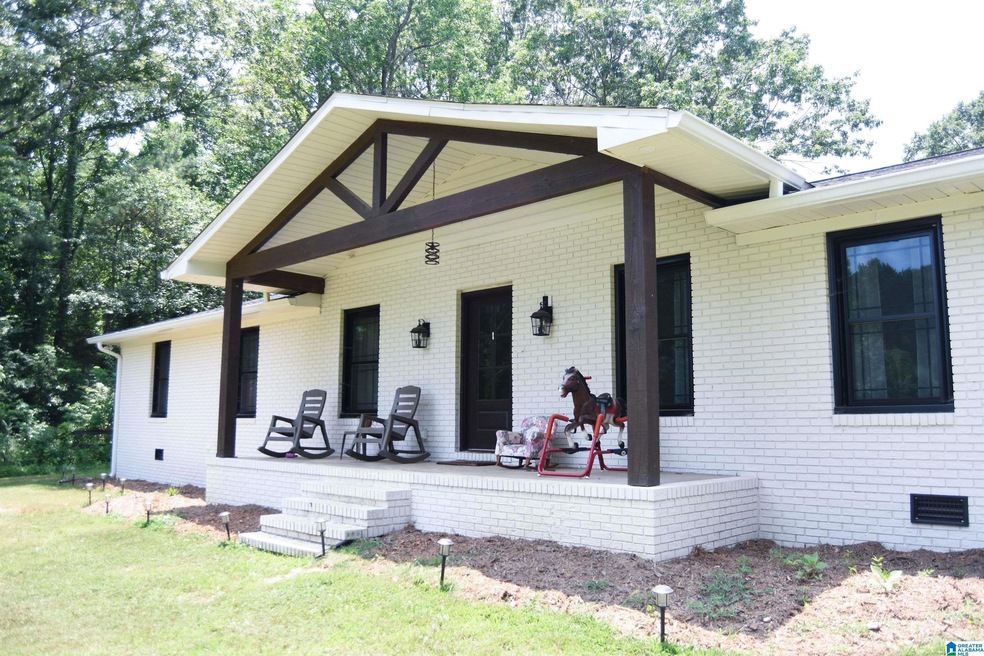
Discover your dream home in White Plains! This renovated 3-bed, 2-bath gem sits on 20+ acres, offering tranquility, modern elegance, and open living spaces. The remodeled kitchen boasts high-end appliances and stone countertops. Enjoy a luxurious master suite, and mountain views from the porch. With a separate laundry room, car garage, storage, a barn, and a fenced in yard, this property has it all. Located in desirable White Plains, you'll enjoy nature while being close to amenities. Don't miss out!

Last Agent to Sell the Property

Natasha Horn

KW Realty Group Listed on: 06/16/2023

KW Realty Group

Last Buyer's Agent

Trace Newton

ARC Realty 280

ARC Realty 280

Home Details

Home Type

  • Single Family

Est. Annual Taxes

  • $980

Year Built

  • Built in 1980

Lot Details

  • 21.01 Acre Lot
  • Fenced Yard
  • Few Trees

Parking

  • 2 Car Attached Garage
  • Side Facing Garage
  • Driveway

Home Design

  • Four Sided Brick Exterior Elevation

Interior Spaces

  • 2,115 Sq Ft Home
  • 1-Story Property
  • Cathedral Ceiling
  • Ceiling Fan
  • Recessed Lighting
  • Self Contained Fireplace Unit Or Insert
  • Gas Fireplace
  • Window Treatments
  • Living Room with Fireplace
  • Dining Room
  • Tile Flooring
  • Mountain Views
  • Crawl Space
  • Pull Down Stairs to Attic

Kitchen

  • Breakfast Bar
  • Stove
  • Dishwasher
  • Kitchen Island
  • Stone Countertops
  • Disposal

Bedrooms and Bathrooms

  • 3 Bedrooms
  • Walk-In Closet
  • Split Vanities
  • Double Shower
  • Garden Bath
  • Separate Shower

Laundry

  • Laundry Room
  • Laundry on main level
  • Washer and Electric Dryer Hookup

Outdoor Features

  • Pond
  • Exterior Lighting

Schools

  • White Plains Elementary And Middle School
  • White Plains High School

Farming

  • Barn
  • Pasture

Utilities

  • Central Heating and Cooling System
  • Heating System Uses Gas
  • Tankless Water Heater
  • Gas Water Heater
  • Septic Tank

Additional Features

  • LEED For Homes
  • Horses Allowed On Property

Listing and Financial Details

Home Details

Home Type

Single Family

Est. Annual Taxes

$980

Year Built

Built in 1980

Lot Details

21.01 Acres

Parking

2

Listing Details

  • Class: RESIDENTIAL
  • Property Access: Gravel Road
  • Down Payment Assistance: Yes
  • Down Payment Assistance URL: https://www.workforce-resource.com/dpr/listing/GALMLS/1356999?w=PubMLS
  • Living Area: 2115
  • Legal Description: SEC 33 TSP 15S R 9E BEG 1301 E OF SW COR OF NW 1/4 N 190 E 229.26 S 205 W 244.26
  • Number Levels: 1-Story
  • Property Type: Single Family
  • Year Built Description: Existing
  • Year Built: 1980
  • Special Features: None
  • Property Sub Type: Detached
  • Year Built: 1980

Interior Features

  • Interior Amenities: Recess Lighting, Textured Walls
  • Fireplace Details: Insert
  • Fireplace Location: Living Room (FIREPL)
  • Fireplace Type: Gas (FIREPL)
  • Floors: Tile Floor
  • Number Fireplaces: 1
  • Windows Treatments: Some to Remain
  • Bedroom/Bathroom Features: Double Shower, Garden Tub, Separate Shower, Separate Vanities, Walk-In Closets
  • Bedrooms: 3
  • Full Bathrooms: 2
  • Half Bathrooms: 1
  • Total Bathrooms: 3
  • Concatenated Rooms: |Living1|MasterBath1|Kitchen1|Bedroom1|DiningRoom1|Bedroom1|Laundry1|FullBath1|MasterBR1|HalfBath1|
  • Room 1: Living, On Level: 1
  • Room 2: Master Bath, On Level: 1
  • Room 3: Kitchen, On Level: 1
  • Room 4: Bedroom, On Level: 1
  • Room 5: Dining Room, On Level: 1
  • Room 6: Bedroom, On Level: 1
  • Room 7: Laundry, On Level: 1
  • Room 8: Full Bath, On Level: 1
  • Room 9: Master Bedroom, On Level: 1
  • Room 10: Half Bath, On Level: 1
  • Rooms Level 1: Bedroom (LVL 1), Dining Room (LVL 1), Full Bath (LVL 1), Half Bath (LVL 1), Kitchen (LVL 1), Laundry (LVL 1), Living (LVL 1), Master Bath (LVL 1), Master Bedroom (LVL 1)
  • Kitchen Countertops: Stone (KIT)
  • Kitchen Equipment: Dishwasher Built-In, Disposal, Refrigerator, Stove-Electric
  • Kitchen Features: Breakfast Bar, Island, Pantry
  • Laundry: Yes
  • Laundry Dryer Hookup: Dryer-Electric
  • Laundry Features: Washer Hookup
  • Laundry Location: Laundry (MLVL)
  • Laundry Space: Room
  • Attic: Yes
  • Attic Type: Pull-Down
  • Main Level Sq Ft: 2115

Exterior Features

  • Construction: 4 Sides Brick
  • Exterior Features: Barn, Fenced Yard, Lighting System
  • Foundation: Crawl Space
  • Water Heater: Gas (WTRHTR), Tankless

Garage/Parking

  • Garage Entry Location: Side
  • Number Total Garage Spaces: 2
  • Parking Features: Attached, Driveway Parking

Utilities

  • Heating: Central (HEAT), Gas Heat
  • Cooling: Central (COOL)
  • Sewer/Septic System: Septic
  • Water: Public Water
  • HVAC Area: 2115

Condo/Co-op/Association

  • Amenities: Pond

Lot Info

  • Assessor Parcel Number: 19-08-33-0-000-018.003
  • Lot Description: Acreage, Horses Permitted, Pasture, Some Trees
  • Lot View: Yes
  • Lot View Type: Mountain View
  • Number Acres: 21.01

Green Features

  • Energy Green Features: Ceiling Fans, LEED

Tax Info

  • Tax District: COUNTY
  • Annual Tax: 980

MLS Schools

  • Elementary School: WHITE PLAINS
  • High School: WHITE PLAINS
  • Jr Middle School: WHITE PLAINS
Create a Home Valuation Report for This Property
The Home Valuation Report is an in-depth analysis detailing your home's value as well as a comparison with similar homes in the area

Home Values in the Area

Source: Public Records

Average Home Value in this Area


Source: Public Records

Property History

We collect this data history from publicly available records. To have your information removed, we recommend requesting removal directly through your county’s website.

Date Event Price List to Sale Price per Sq Ft Prior Sale
08/11/2023 08/11/23 Sold $472,000 -1.6% $223 / Sq Ft
07/06/2023 07/06/23 Price Changed $479,900 -4.0% $227 / Sq Ft
06/16/2023 06/16/23 For Sale $499,900 +8.7% $236 / Sq Ft
06/30/2022 06/30/22 Sold $460,000 -3.1% $217 / Sq Ft View Prior Sale
05/18/2022 05/18/22 For Sale $474,900 -- $225 / Sq Ft
Source: Greater Alabama MLS

Tax History

We collect this data history from publicly available records. To have your information removed, we recommend requesting removal directly through your county’s website.

Year Tax Paid Tax Assessment Tax Assessment Total Assessment is a certain percentage of the fair market value that is determined by local assessors to be the total taxable value of land and additions on the property. Land Improvement
2025 $386 $9,600 $0 $0
2024 $386 $19,080 $13,800 $5,280
2023 $384 $9,400 $6,900 $2,500
2022 $94 $5,990 $5,040 $950
2021 $89 $7,310 $6,450 $860
2020 $87 $7,240 $6,450 $790
2019 $105 $18,860 $17,606 $1,254
2018 $104 $2,560 $0 $0
2017 $74 $1,840 $0 $0
2016 $74 $1,820 $0 $0
Source: Public Records

Agents Affiliated with this Home

  • Section Image
  • Section Image
  • Section Image
See All Agents

Map

Source: Greater Alabama MLS

MLS Number: 1356999

Greater Alabama MLS

APN: 19-08-33-0-000-018.003

Your Personal Tour Guide

Ask me questions while you tour the home.