
Robbie Greene Santos
RE/MAX One
(401) 357-0339
55 Total Sales
1 in Killingly
$280,000 Price
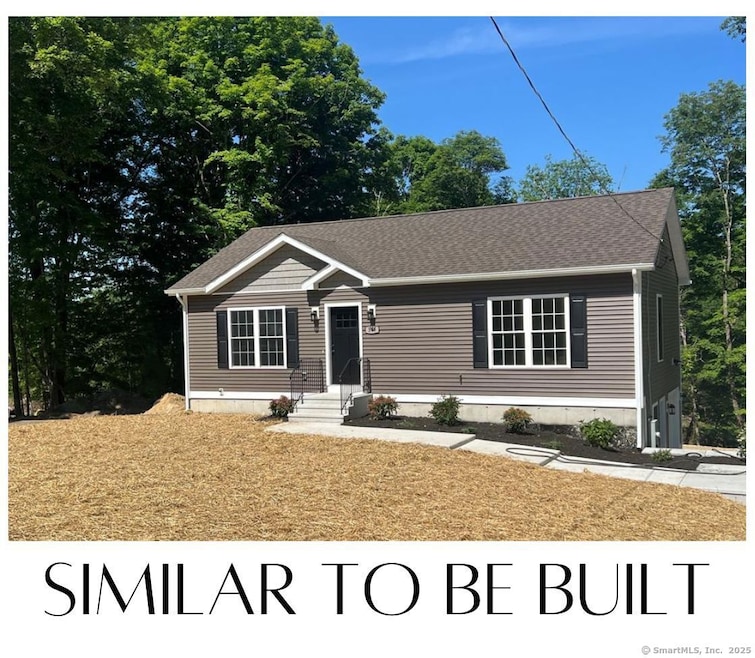
To be built! Welcome to your perfect haven. A brand new home designed for first-time homebuyers or down-sizers seeking comfort and convenience. This charming 1.97 acre residence features, 3 bedrooms, 2 baths and one car garage with A/C. Step inside to discover an airy open floor plan. Finished basement with bath.
Last Agent to Sell the Property
Kazantzis Real Estate, LLC License #REB.0795164 Listed on: 01/19/2025
Robbie Greene Santos
RE/MAX One
(401) 357-0339
55 Total Sales
1 in Killingly
$280,000 Price
Amy Rio
Better Homes and Gardens Real Estate Executive Real Estate
(860) 321-8567
1,038 Total Sales
2 in Killingly
$115K - $270K Price Range
Andy Goodhall
Connecticut Crossroads Realty
(860) 851-3927
115 Total Sales
1 in Killingly
$110,000 Price
Elizabeth Scranton
Kazantzis Real Estate, LLC
(860) 492-6348
15 Total Sales
2 in Killingly
$340K - $435K Price Range
Jaclyn Arruda
JPAR Prime Real Estate
(401) 234-8052
55 Total Sales
2 in Killingly
$340,000 Price Range
Miles LaFemina
Drawbridge Realty
(860) 300-2136
25 Total Sales
1 in Killingly
$590,000 Price
We collect this data history from publicly available records. To have your information removed, we recommend requesting removal directly through your county’s website.
| Date | Event | Price | List to Sale | Price per Sq Ft |
|---|---|---|---|---|
| 04/04/2025 04/04/25 | Sold | $429,900 | 0.0% | $413 / Sq Ft |
| 01/20/2025 01/20/25 | Pending | -- | -- | -- |
| 01/19/2025 01/19/25 | For Sale | $429,900 | -- | $413 / Sq Ft |
Seller's Agent in 2025
Mandy Gruslin
Kazantzis Real Estate, LLC
(860) 377-9784
101 Total Sales
Buyer's Agent in 2025
Alexcia Merritt
RE/MAX
(860) 230-8470
54 Total Sales
Source: SmartMLS
MLS Number: 24067810
Disclaimer: Certain information contained herein is derived from information provided by parties other than Homes.com. All information provided is deemed reliable, but is not guaranteed to be accurate and should be independently verified.
IDX information is provided exclusively for personal, non-commercial use, and may not be used for any purpose other than to identify prospective properties consumers may be interested in purchasing. Information is deemed reliable but not guaranteed.
Ask me questions while you tour the home.