
Sam LoFaso
LoFaso Real Estate Services
(440) 664-3535
335 Total Sales
3 in Avon Lake
$170K - $368K Price Range
Estimated Value: $597,986
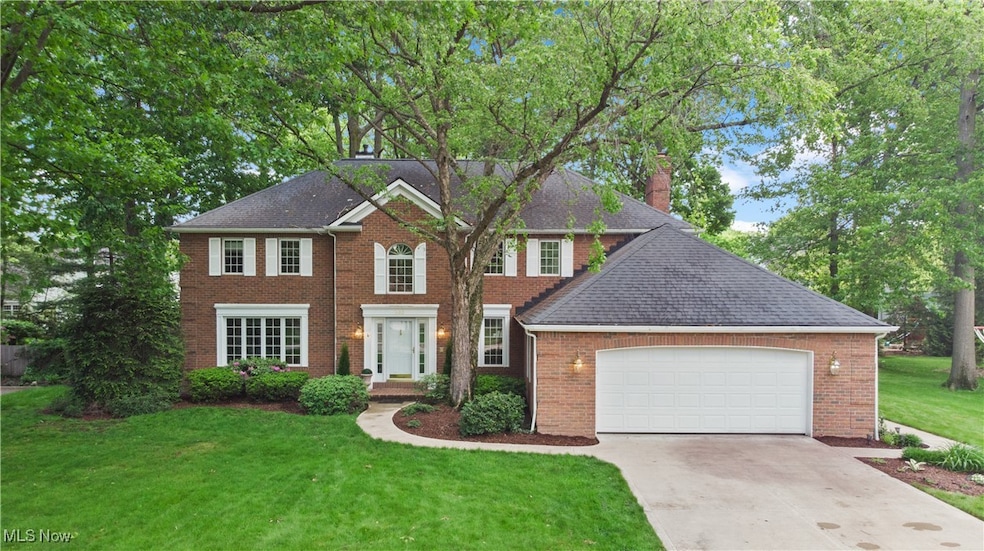
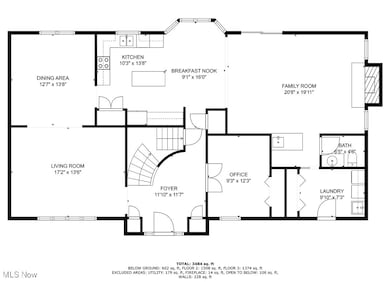
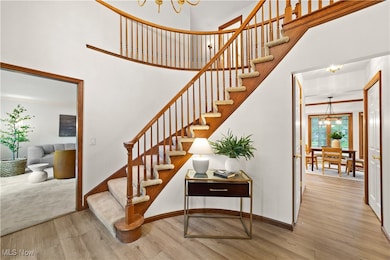
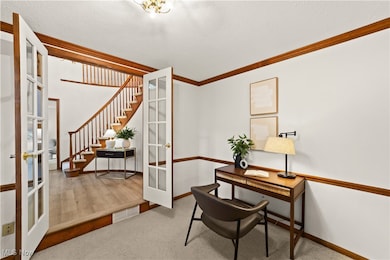
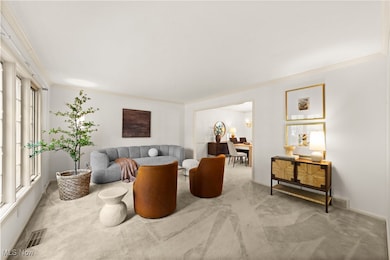
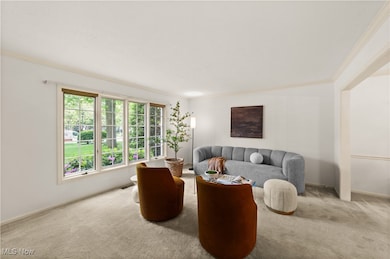
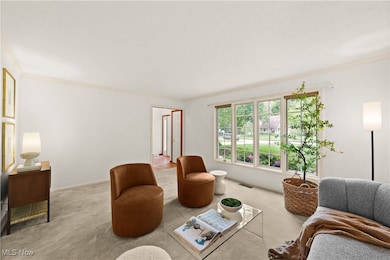
Come fall in love with this classic brick colonial in the sought-after Westwinds Development! Welcome to this beautifully updated 4-bedroom, 2.5-bath colonial ideally situated in one of Avon Lake’s most desirable neighborhoods. Step into the light-filled foyer and take in the fresh paint and new luxury vinyl plank flooring that flows throughout much of the main level. To the right, a private home office offers the perfect work-from-home setup, while to the left, the spacious living room opens seamlessly to the formal dining room—ideal for hosting dinner parties and holiday gatherings. The heart of the home is the stunning, recently renovated eat-in kitchen featuring crisp white cabinetry, gleaming granite countertops, and updated appliances. This space opens to the inviting family room, complete with a gas fireplace, wet bar with matching granite and cabinetry, and a slider leading out to the patio—perfect for indoor-outdoor entertaining. The first floor is completed by a fully renovated half bath and an updated laundry/mudroom conveniently located off the garage. Upstairs, retreat to the spacious primary suite featuring new flooring and paint, a large walk-in closet, and a luxurious renovated ensuite bath with dual vanities, a walk-in shower, and a soaking tub. Three additional well-sized bedrooms and a full hallway bath complete the second level. The finished basement offers a large rec room for movie nights or play space, plus ample storage in the utility/workshop area. The oversized 2-car garage includes a bump-out for extra storage. Enjoy all the amenities the Westwinds community has to offer, including close proximity to the pool, tennis courts, and beautiful walkable streets. All of this plus award-winning Avon Lake schools, Lake Erie, parks, shops, and restaurants just minutes away! Don’t miss your chance to call this move-in-ready home yours—schedule your private showing today!
Last Agent to Sell the Property
Howard Hanna Brokerage Email: amymargiotti@howardhanna.com 440-221-8657 License #2018006281 Listed on: 05/28/2025
We collect this data history from publicly available records. To have your information removed, we recommend requesting removal directly through your county’s website.
Sam LoFaso
LoFaso Real Estate Services
(440) 664-3535
335 Total Sales
3 in Avon Lake
$170K - $368K Price Range
Brian Victor
Howard Hanna
(440) 530-7154
222 Total Sales
1 in Avon Lake
$131,000 Price
Brian Cantrall
Chestnut Hill Realty, Inc.
(216) 284-8688
103 Total Sales
2 in Avon Lake
$2.7M - $3.9M Price Range
Amanda Pohlman
Keller Williams Living
(216) 369-4996
1,024 Total Sales
3 in Avon Lake
$340K - $659K Price Range
Tracy Ziminski
Howard Hanna
(844) 771-4562
59 Total Sales
3 in Avon Lake
$470K - $975K Price Range
Stephen Crea
Assad & Crea Realty Group
(216) 238-6748
113 Total Sales
1 in Avon Lake
$89,900 Price
We collect this data history from publicly available records. To have your information removed, we recommend requesting removal directly through your county’s website.
| Date | Buyer | Sale Price | Title Company |
|---|---|---|---|
| $578,000 | None Listed On Document |
We collect this data history from publicly available records. To have your information removed, we recommend requesting removal directly through your county’s website.
| Date | Status | Borrower | Loan Amount |
|---|---|---|---|
| Open | $462,400 |
We collect this data history from publicly available records. To have your information removed, we recommend requesting removal directly through your county’s website.
| Date | Event | Price | List to Sale | Price per Sq Ft |
|---|---|---|---|---|
| 08/29/2025 08/29/25 | Sold | $578,000 | -2.9% | $160 / Sq Ft |
| 08/07/2025 08/07/25 | Pending | -- | -- | -- |
| 07/26/2025 07/26/25 | Price Changed | $595,000 | -4.0% | $165 / Sq Ft |
| 06/18/2025 06/18/25 | Price Changed | $619,900 | -3.0% | $172 / Sq Ft |
| 05/28/2025 05/28/25 | For Sale | $639,000 | -- | $177 / Sq Ft |
We collect this data history from publicly available records. To have your information removed, we recommend requesting removal directly through your county’s website.
| Year | Tax Paid | Tax Assessment Tax Assessment Total Assessment is a certain percentage of the fair market value that is determined by local assessors to be the total taxable value of land and additions on the property. | Land | Improvement |
|---|---|---|---|---|
| 2024 | $7,611 | $170,653 | $59,080 | $111,573 |
| 2023 | $6,204 | $125,815 | $35,903 | $89,912 |
| 2022 | $6,162 | $125,815 | $35,903 | $89,912 |
| 2021 | $6,148 | $125,815 | $35,903 | $89,912 |
| 2020 | $5,604 | $107,620 | $30,710 | $76,910 |
| 2019 | $5,575 | $107,620 | $30,710 | $76,910 |
| 2018 | $5,593 | $107,620 | $30,710 | $76,910 |
| 2017 | $5,943 | $105,460 | $28,460 | $77,000 |
| 2016 | $5,914 | $105,460 | $28,460 | $77,000 |
| 2015 | $5,942 | $105,460 | $28,460 | $77,000 |
| 2014 | $5,722 | $97,510 | $26,310 | $71,200 |
| 2013 | $5,765 | $97,510 | $26,310 | $71,200 |
Seller's Agent in 2025
Amy Margiotti
Howard Hanna
(440) 221-8657
195 Total Sales
Buyer's Agent in 2025
Kristen Eiermann
Howard Hanna
(440) 935-0993
221 Total Sales
Source: MLS Now (Howard Hanna)
MLS Number: 5123202
APN: 04-00-030-144-004
Disclaimer: Certain information contained herein is derived from information provided by parties other than Homes.com. All information provided is deemed reliable, but is not guaranteed to be accurate and should be independently verified.
Certain information contained herein is derived from information provided by parties other than Homes.com. All information provided is deemed reliable, but is not guaranteed to be accurate and should be independently verified.
Ask me questions while you tour the home.