
Seller's Agent in 2026
Jim McQuade
AVANTI WAY REALTY LLC
(407) 906-6508
4 in this area
137 Total Sales

Estimated Value: $454,000 - $504,749
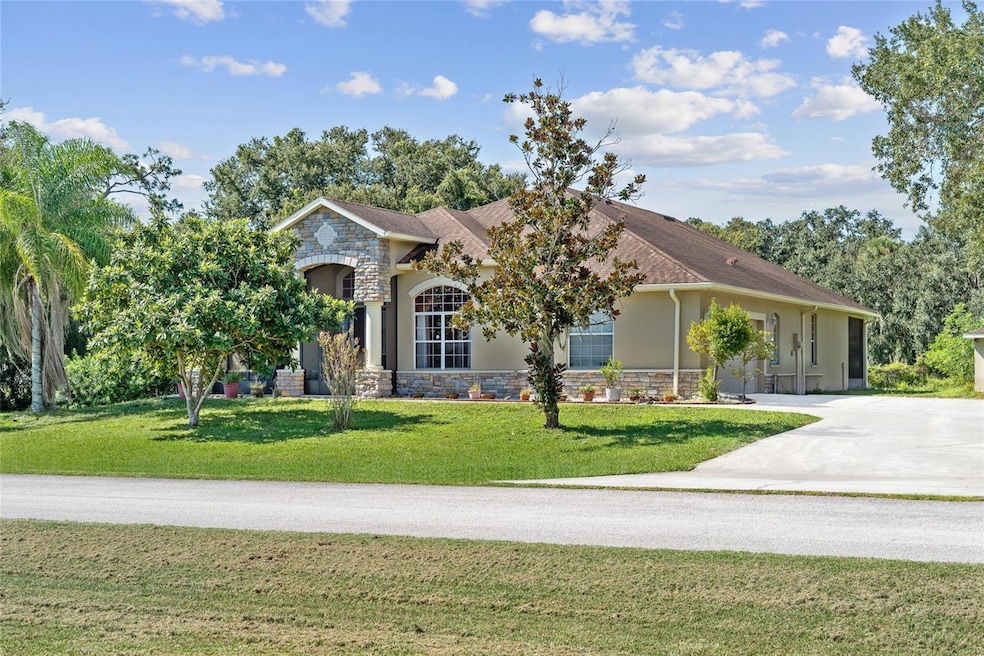
One or more photo(s) has been virtually staged. Welcome to Kings Cove where homes are seldom available. This stunning custom-built home offering 3 bedrooms, 3 full baths, and a thoughtfully designed split floor plan sits on a 1 acre lot. From the moment you arrive, the winding driveway and elegant entryway with crown molding set the tone for this exceptional property. Inside, you’ll find 12-foot ceilings and expansive living spaces, including a grand living room with a wood-burning fireplace centerpiece that serves as the perfect focal point for gatherings. The chef’s kitchen is a true showstopper with an upgraded island range, stainless steel chef’s hood, a butler pantry with wet bar and wine rack leading to your private dining room and a wide-open layout ideal for entertaining. A private dining room and a flexible office/flex room with an adjoining alcove (easily convertible to a 4th or even 5th bedroom) add even more versatility. The home also features a spacious interior laundry room with sink, a screened front lanai, and an enormous screened rear lanai overlooking the 1-acre lot. Outdoors, enjoy your own slice of paradise with multiple fruit-bearing trees including mango, papaya, banana, and more. Practical updates include a 2018 roof and 2019 HVAC system. Nestled within a small, gated community where no two homes are alike, this property offers privacy, character, and a welcoming neighborhood feel. Homes here rarely come available, making this a unique opportunity to own a true gem that combines convenience with a peaceful lifestyle—just around the corner from everything you need. ALL PHOTOS WITH FURNISHINGS HAVE BEEN VIRTUALLY STAGED
Last Agent to Sell the Property
AVANTI WAY REALTY LLC Brokerage Phone: 305-229-1146 License #3362714 Listed on: 09/18/2025
We collect this data history from publicly available records. To have your information removed, we recommend requesting removal directly through your county’s website.
We collect this data history from publicly available records. To have your information removed, we recommend requesting removal directly through your county’s website.
| Date | Buyer | Sale Price | Title Company |
|---|---|---|---|
| $460,000 | Blissful Title | ||
| $449,990 | Stewart Title Company | ||
| $50,000 | -- |
We collect this data history from publicly available records. To have your information removed, we recommend requesting removal directly through your county’s website.
| Date | Status | Borrower | Loan Amount |
|---|---|---|---|
| Closed | $366,000 | ||
| Closed | $359,992 |
We collect this data history from publicly available records. To have your information removed, we recommend requesting removal directly through your county’s website.
| Date | Event | Price | List to Sale | Price per Sq Ft | Prior Sale |
|---|---|---|---|---|---|
| 02/11/2026 02/11/26 | Sold | $460,000 | -4.1% | $187 / Sq Ft | |
| 01/12/2026 01/12/26 | Pending | -- | -- | -- | |
| 10/31/2025 10/31/25 | Price Changed | $479,900 | -1.0% | $196 / Sq Ft | |
| 09/18/2025 09/18/25 | For Sale | $484,900 | +7.8% | $198 / Sq Ft | |
| 11/15/2023 11/15/23 | Sold | $449,900 | 0.0% | $183 / Sq Ft | View Prior Sale |
| 10/05/2023 10/05/23 | Pending | -- | -- | -- | |
| 08/28/2023 08/28/23 | For Sale | $449,995 | -- | $183 / Sq Ft |
We collect this data history from publicly available records. To have your information removed, we recommend requesting removal directly through your county’s website.
| Year | Tax Paid | Tax Assessment Tax Assessment Total Assessment is a certain percentage of the fair market value that is determined by local assessors to be the total taxable value of land and additions on the property. | Land | Improvement |
|---|---|---|---|---|
| 2025 | $3,323 | $242,126 | -- | -- |
| 2024 | $2,941 | $235,303 | -- | -- |
| 2023 | $2,941 | $206,261 | $0 | $0 |
| 2022 | $2,814 | $200,254 | $0 | $0 |
| 2021 | $2,789 | $194,422 | $0 | $0 |
| 2020 | $2,739 | $191,738 | $0 | $0 |
| 2019 | $2,696 | $187,428 | $0 | $0 |
| 2018 | $2,595 | $183,934 | $0 | $0 |
| 2017 | $2,591 | $180,151 | $0 | $0 |
| 2016 | $2,554 | $176,446 | $0 | $0 |
| 2015 | $2,586 | $175,220 | $0 | $0 |
| 2014 | $2,542 | $173,830 | $0 | $0 |
Seller's Agent in 2026
Jim McQuade
AVANTI WAY REALTY LLC
(407) 906-6508
4 in this area
137 Total Sales
Buyer's Agent in 2026
Jamie Vanosdol
EXP REALTY LLC
(407) 908-1890
1 in this area
89 Total Sales
Seller's Agent in 2023
Jack Keller
JACK KELLER INC
(727) 586-1497
1 in this area
1,002 Total Sales
Buyer's Agent in 2023
Monza Adnan
OLYMPUS EXECUTIVE REALTY INC
(321) 939-1037
2 in this area
17 Total Sales
Source: Stellar MLS
MLS Number: S5134989
APN: 08-26-29-3611-0001-0120
Disclaimer: Certain information contained herein is derived from information provided by parties other than Homes.com. All information provided is deemed reliable, but is not guaranteed to be accurate and should be independently verified.
All data is obtained from various sources and may not have been verified by broker or MLS GRID. Supplied Open House Information is subject to change without notice. All information should be independently reviewed and verified for accuracy. Properties may or may not be listed by the office/agent presenting the information. Some IDX listings have been excluded from this website. IDX information is provided exclusively for personal, non-commercial use, and may not be used for any purpose other than to identify prospective properties consumers may be interested in purchasing. Information is deemed reliable but not guaranteed.
Listings courtesy of Stellar MLS as distributed by MLS GRID.
Based on information submitted to the MLS GRID
Listing Information presented by local MLS brokerage: Ten-X - (888)-952-6393
Ask me questions while you tour the home.