
Kirk Chatman
Responds Quickly
Fairfax Realty Premier
(240) 226-2945
169 Total Sales
1 in Oxon Hill
$170,000 Price
Estimated Value: $165,744
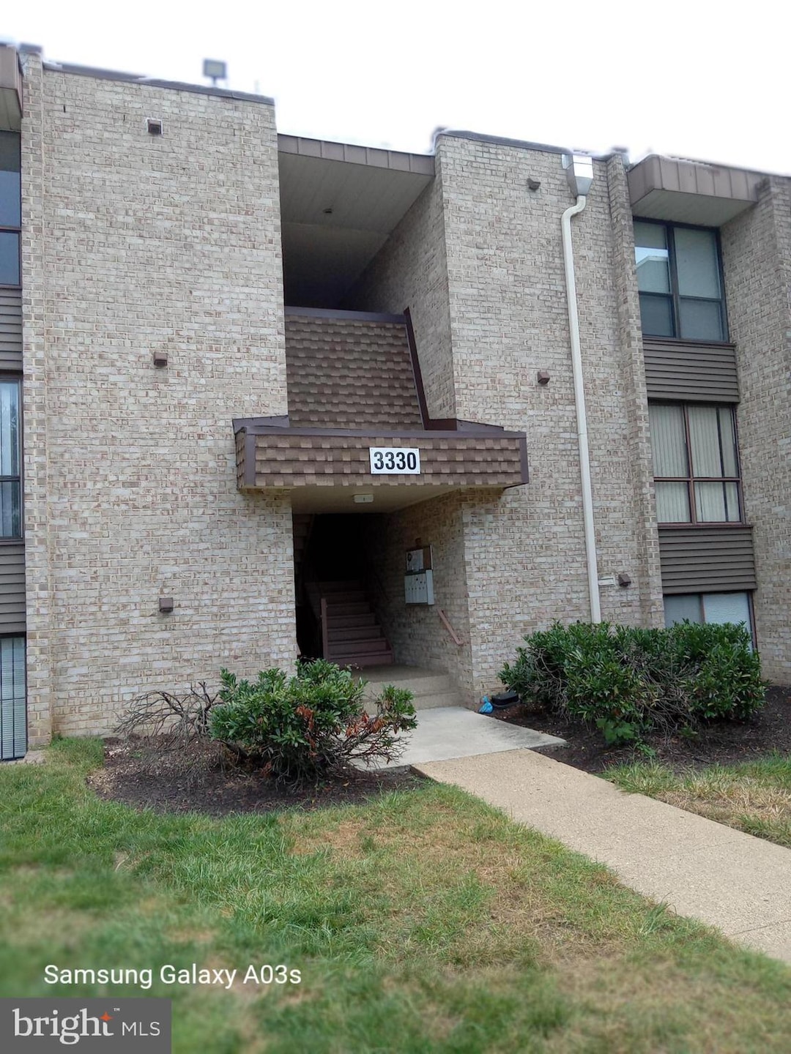
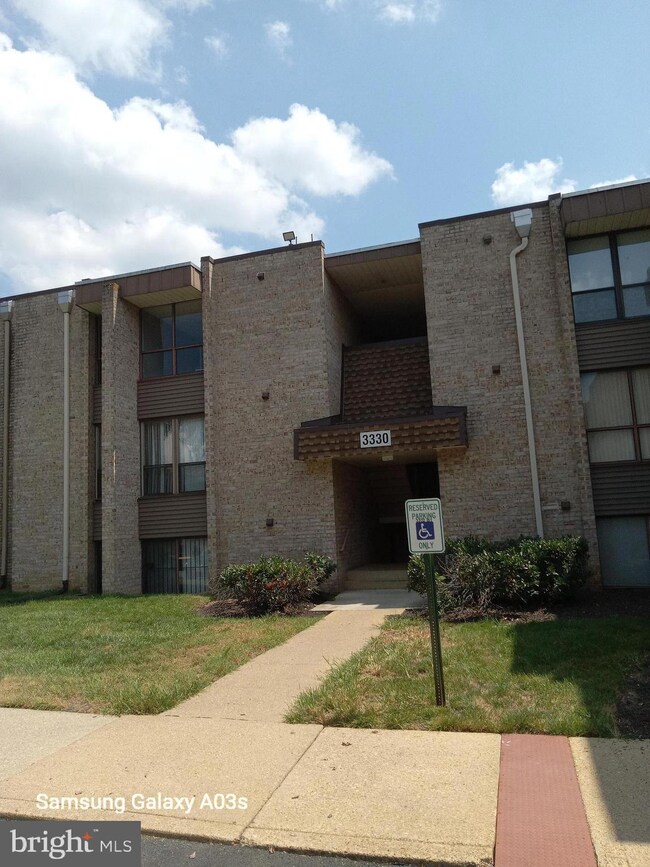
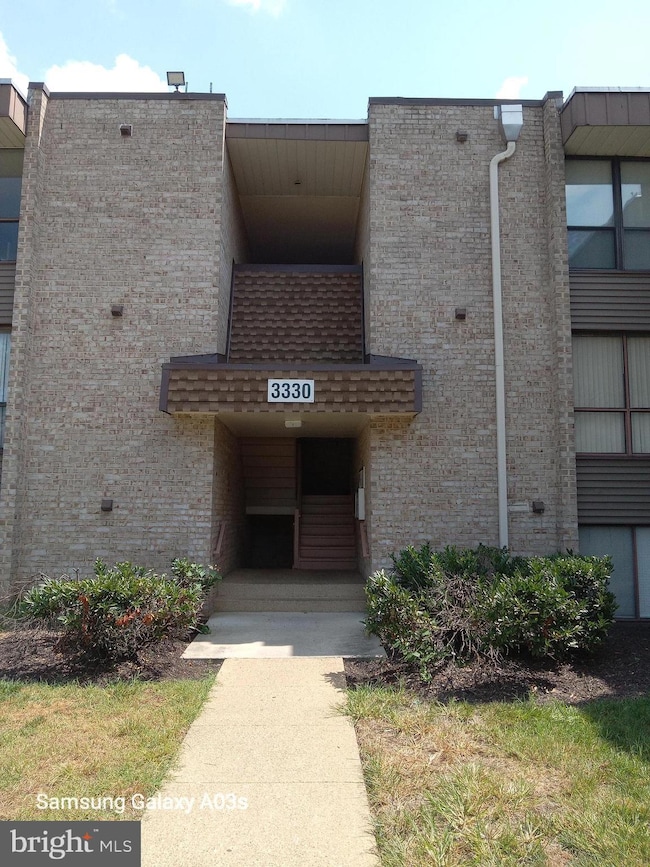
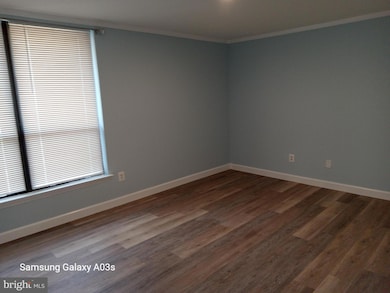
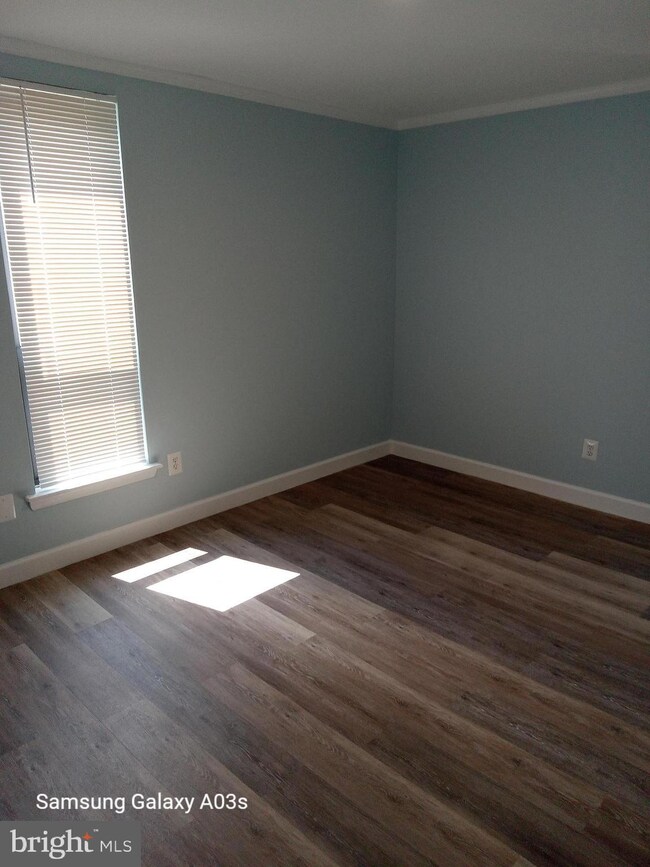
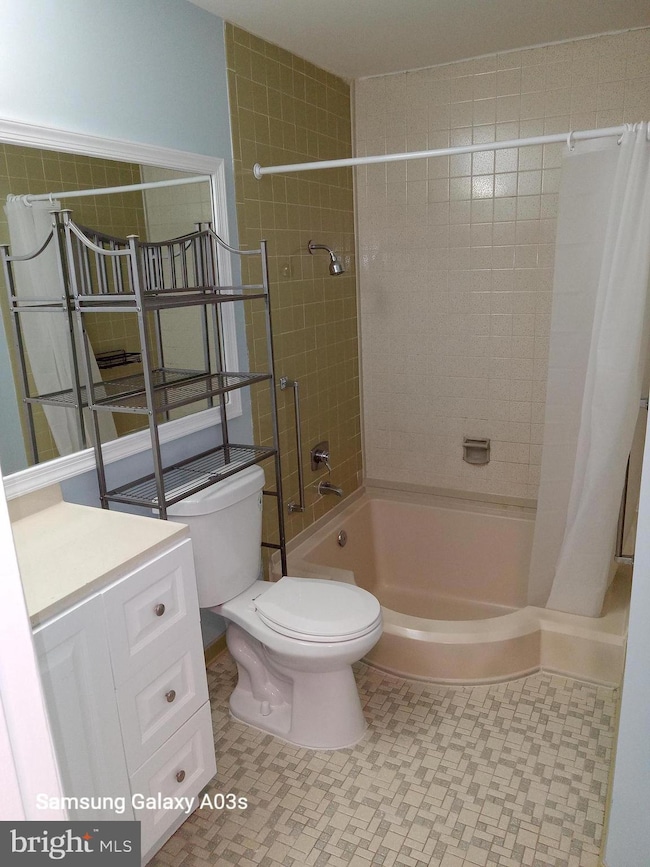
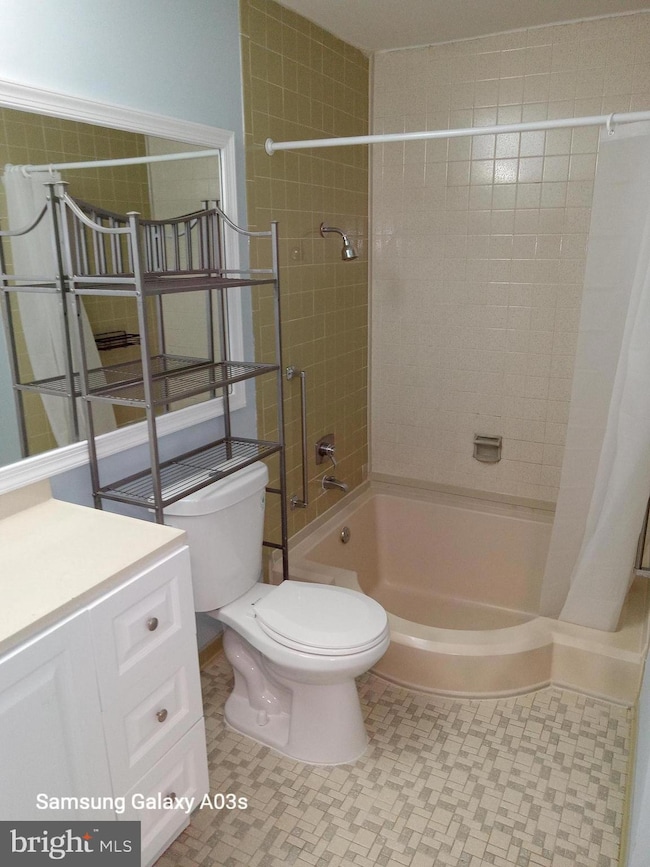
Fully freshly updated, painted. New LVT flooring installed. This spacious 2 br, 2 ba, great living on top of the building . Features big windows and ensuite full bath, outdoor balcony overlooks beautiful landscaping and a trail. Community amenities includes party room, outdoor BBQ GRILL area. Super location to shops, market, stores and National Harbor. A rare find property! Ready for you! Best unit in this sub. TOP UNIT. VA FINANCING WELCOME!
Last Agent to Sell the Property
(703) 533-8660 tonilarios@fairfaxrealty.com Fairfax Realty Select Brokerage Phone: 7035338660 License #0225126894 Listed on: 08/01/2025
Last Buyer's Agent
(410) 729-7700 Info@AudreyRozier.com Keller Williams Flagship License #SP40004232
We collect this data history from publicly available records. To have your information removed, we recommend requesting removal directly through your county’s website.
Kirk Chatman
Fairfax Realty Premier
(240) 226-2945
169 Total Sales
1 in Oxon Hill
$170,000 Price
Yolanda Burgess
Platinum Partners Realty
(240) 213-4794
47 Total Sales
2 in Oxon Hill
$145K - $270K Price Range
Jean Kacou Aboi
Terra Prima Realty
(703) 721-4953
117 Total Sales
1 in Oxon Hill
$335,000 Price
Cynthia Perkins
Sawyer Real Estate, LLC
(240) 684-8518
40 Total Sales
1 in Oxon Hill
$408,000 Price
Piedad Suarez
Spring Hill Real Estate, LLC.
(833) 427-2092
104 Total Sales
1 in Oxon Hill
$308,000 Price
Caitlin Kamerman
Compass
(269) 443-0560
69 Total Sales
1 in Oxon Hill
$280,000 Price
We collect this data history from publicly available records. To have your information removed, we recommend requesting removal directly through your county’s website.
| Date | Buyer | Sale Price | Title Company |
|---|---|---|---|
| $169,000 | Fidelity National Title | ||
| Pang Yijun | $125,000 | New Title Company Name | |
| Smith Leevangela | $73,000 | -- |
We collect this data history from publicly available records. To have your information removed, we recommend requesting removal directly through your county’s website.
| Date | Status | Borrower | Loan Amount |
|---|---|---|---|
| Previous Owner | $157,000 | ||
| Previous Owner | Smith Leevangela | $25,000 | |
| Previous Owner | Smith Jacquelyn C | $122,000 |
We collect this data history from publicly available records. To have your information removed, we recommend requesting removal directly through your county’s website.
| Date | Event | Price | List to Sale | Price per Sq Ft | Prior Sale |
|---|---|---|---|---|---|
| 10/24/2025 10/24/25 | Sold | $169,000 | -9.1% | $160 / Sq Ft | |
| 09/10/2025 09/10/25 | Pending | -- | -- | -- | |
| 08/01/2025 08/01/25 | For Sale | $186,000 | +48.8% | $176 / Sq Ft | |
| 08/29/2022 08/29/22 | Sold | $125,000 | -10.7% | $118 / Sq Ft | View Prior Sale |
| 08/16/2022 08/16/22 | Pending | -- | -- | -- | |
| 08/12/2022 08/12/22 | For Sale | $140,000 | -- | $133 / Sq Ft |
We collect this data history from publicly available records. To have your information removed, we recommend requesting removal directly through your county’s website.
| Year | Tax Paid | Tax Assessment Tax Assessment Total Assessment is a certain percentage of the fair market value that is determined by local assessors to be the total taxable value of land and additions on the property. | Land | Improvement |
|---|---|---|---|---|
| 2025 | $1,585 | $115,000 | ||
| 2024 | $1,585 | $100,000 | $30,000 | $70,000 |
| 2023 | $1,569 | $99,000 | $0 | $0 |
| 2022 | $1,554 | $98,000 | $0 | $0 |
| 2021 | $1,554 | $97,000 | $29,100 | $67,900 |
| 2020 | $1,331 | $83,000 | $0 | $0 |
| 2019 | $988 | $69,000 | $0 | $0 |
| 2018 | $915 | $55,000 | $10,000 | $45,000 |
| 2017 | $727 | $48,667 | $0 | $0 |
| 2016 | -- | $42,333 | $0 | $0 |
| 2015 | $1,992 | $36,000 | $0 | $0 |
| 2014 | $1,992 | $36,000 | $0 | $0 |
RW
Seller's Agent in 2025
Richard Wang
Fairfax Realty Select
(703) 927-6768
51 Total Sales
Buyer's Agent in 2025
Audrey Rozier
Keller Williams Flagship
(443) 233-1593
96 Total Sales
Seller's Agent in 2022
Chris Craddock
EXP Realty, LLC
(571) 540-7888
1,627 Total Sales
Seller Co-Listing Agent in 2022
Kee Blake
Jason Mitchell Group
(410) 725-1963
29 Total Sales
Source: Bright MLS
MLS Number: MDPG2161390
APN: 12-1273655
Disclaimer: Certain information contained herein is derived from information provided by parties other than Homes.com. All information provided is deemed reliable, but is not guaranteed to be accurate and should be independently verified.
The data relating to real estate for sale on this website appears in part through the BRIGHT Internet Data Exchange program, a voluntary cooperative exchange of property listing data between licensed real estate brokerage firms, and is provided by BRIGHT through a licensing agreement.
Listing information is from various brokers who participate in the Bright MLS IDX program and not all listings may be visible on the site.
The property information being provided on or through the website is for the personal, non-commercial use of consumers and such information may not be used for any purpose other than to identify prospective properties consumers may be interested in purchasing.
Some properties which appear for sale on the website may no longer be available because they are for instance, under contract, sold or are no longer being offered for sale.
Property information displayed is deemed reliable but is not guaranteed.
Copyright 2026 Bright MLS, Inc.
Ask me questions while you tour the home.