
Seller's Agent in 2024
Charmaine Crabb
RE/MAX Champions
6 in this area
13 Total Sales

Estimated Value: $212,000 - $278,703
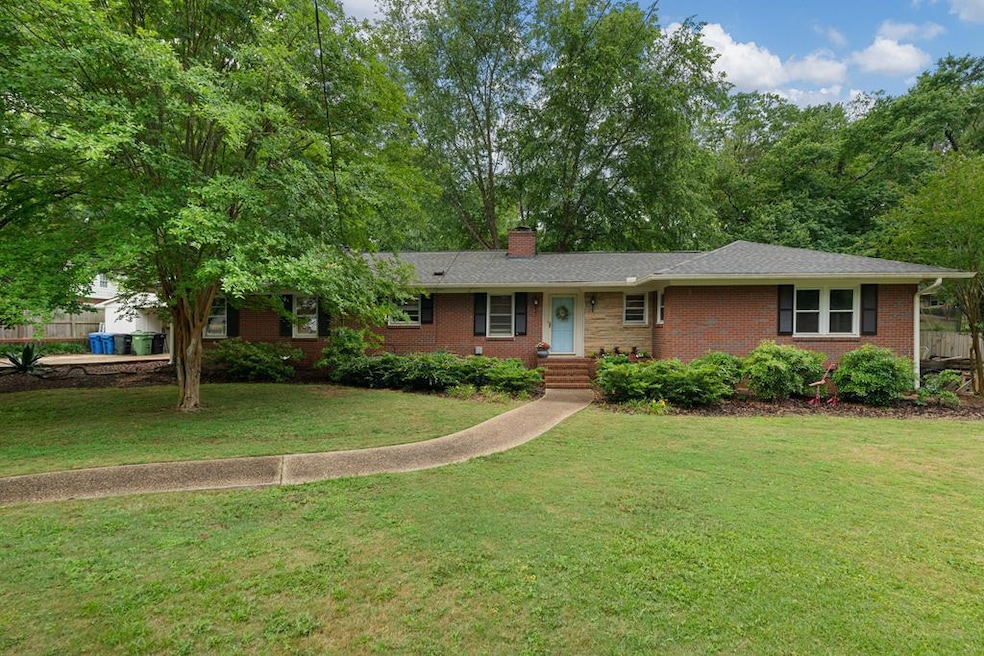
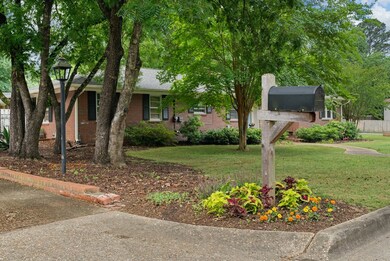
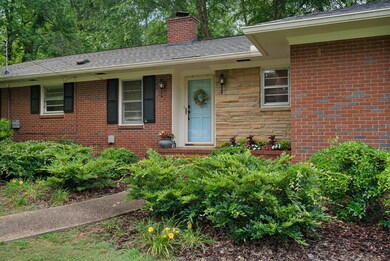
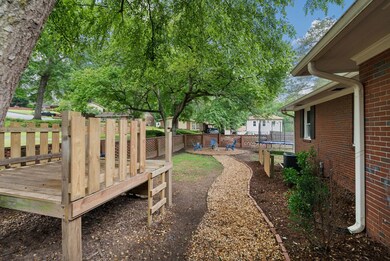
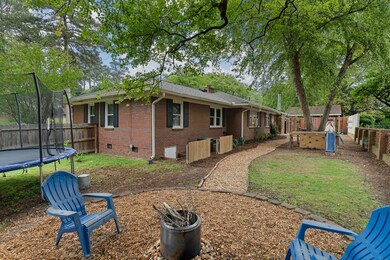
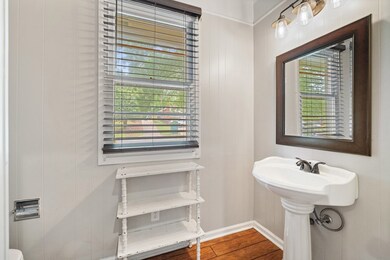
This all brick home with brick fenced backyard and 2 car carport with workshop/shed is nestled in Midtown near Clubview, Richards, Hardaway and CSU. Newly updated, DeVol inspired kitchen with granite counters, new tile flooring and a Zline double gas oven, custom vent, 2 living spaces with built in bookcases, 2 fireplaces, one decorative. Hardwood and tile floors throughout. 2.5 baths and 3 bedrooms. Recently added - gutters, some windows, exterior doors, Crawl Space Ninja treated crawl space with 2 sump pumps, moisture barrier and soda blasted, Furnace replaced in 2018 and AC in 2017. Great outdoor space with patio and fire pit area and shed.
Last Agent to Sell the Property
RE/MAX Champions Brokerage Phone: 7065961339 License #211813 Listed on: 07/28/2024
We collect this data history from publicly available records. To have your information removed, we recommend requesting removal directly through your county’s website.
We collect this data history from publicly available records. To have your information removed, we recommend requesting removal directly through your county’s website.
| Date | Buyer | Sale Price | Title Company |
|---|---|---|---|
| $235,000 | None Listed On Document | ||
| $191,000 | None Listed On Document | ||
| -- | -- | ||
| -- | -- | ||
| $165,000 | -- | ||
| $142,500 | -- | ||
| -- | -- |
We collect this data history from publicly available records. To have your information removed, we recommend requesting removal directly through your county’s website.
| Date | Status | Borrower | Loan Amount |
|---|---|---|---|
| Open | $188,000 | ||
| Previous Owner | $187,540 | ||
| Previous Owner | $115,000 | ||
| Previous Owner | $139,918 | ||
| Previous Owner | $112,600 | ||
| Previous Owner | $60,000 | ||
| Previous Owner | $30,000 | ||
| Previous Owner | $300,000 |
We collect this data history from publicly available records. To have your information removed, we recommend requesting removal directly through your county’s website.
| Date | Event | Price | List to Sale | Price per Sq Ft |
|---|---|---|---|---|
| 08/30/2024 08/30/24 | Sold | $235,000 | 0.0% | $128 / Sq Ft |
| 07/31/2024 07/31/24 | Pending | -- | -- | -- |
| 07/28/2024 07/28/24 | For Sale | $235,000 | -- | $128 / Sq Ft |
We collect this data history from publicly available records. To have your information removed, we recommend requesting removal directly through your county’s website.
| Year | Tax Paid | Tax Assessment Tax Assessment Total Assessment is a certain percentage of the fair market value that is determined by local assessors to be the total taxable value of land and additions on the property. | Land | Improvement |
|---|---|---|---|---|
| 2025 | $3,817 | $110,696 | $10,780 | $99,916 |
| 2024 | $2,335 | $92,628 | $10,780 | $81,848 |
| 2023 | $1,656 | $92,628 | $10,780 | $81,848 |
| 2022 | $2,435 | $72,864 | $10,780 | $62,084 |
| 2021 | $2,113 | $51,752 | $10,780 | $40,972 |
| 2020 | $2,114 | $51,752 | $10,780 | $40,972 |
| 2019 | $1,789 | $52,928 | $10,780 | $42,148 |
| 2018 | $1,789 | $52,928 | $10,780 | $42,148 |
| 2017 | $1,796 | $52,928 | $10,780 | $42,148 |
| 2016 | $1,804 | $57,000 | $4,536 | $52,464 |
| 2015 | $1,807 | $57,000 | $4,536 | $52,464 |
| 2014 | $2,357 | $57,000 | $4,536 | $52,464 |
| 2013 | -- | $57,000 | $4,536 | $52,464 |
Seller's Agent in 2024
Charmaine Crabb
RE/MAX Champions
6 in this area
13 Total Sales
L
Buyer's Agent in 2024
Linda Twiggs
Coldwell Banker / Kennon, Parker, Duncan & Davis
(706) 256-1000
16 in this area
24 Total Sales
Source: Columbus Board of REALTORS® (GA)
MLS Number: 214111
APN: 068-034-007
Disclaimer: Certain information contained herein is derived from information provided by parties other than Homes.com. All information provided is deemed reliable, but is not guaranteed to be accurate and should be independently verified.
IDX information is provided exclusively for personal, non-commercial use, and may not be used for any purpose other than to identify prospective properties consumers may be interested in purchasing. Information is deemed reliable but not guaranteed.
Ask me questions while you tour the home.