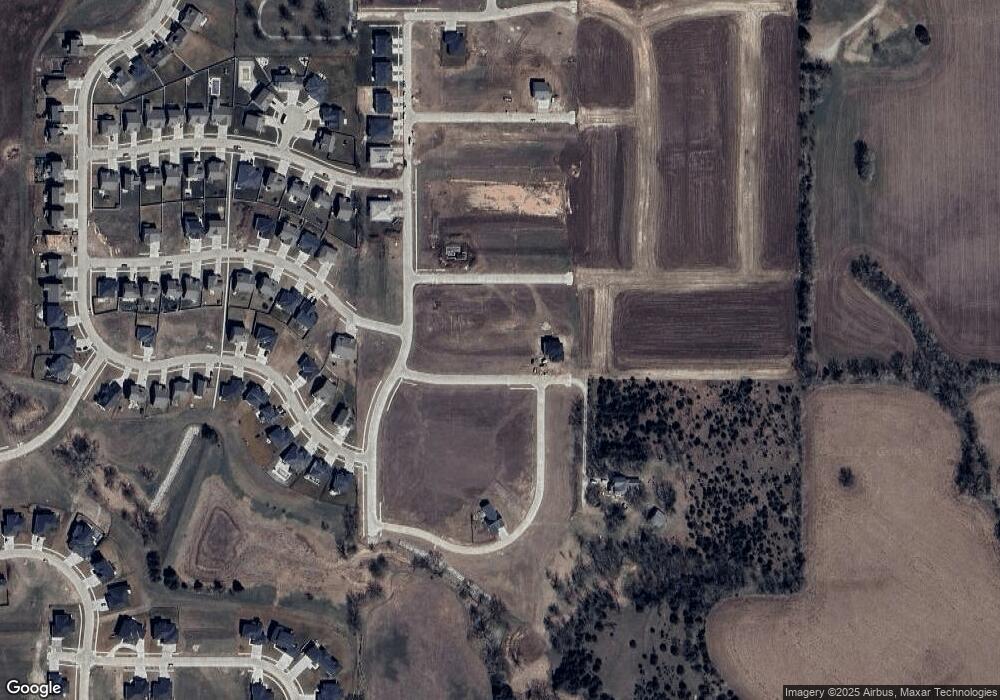
3330 Reunion Rd Roca, NE 68430
Wilderness Hills NeighborhoodEstimated payment $3,949/month
Highlights
- Under Construction
- Ranch Style House
- Porch
- Adams Elementary School Rated A
- Engineered Wood Flooring
- 3 Car Attached Garage
About This Home
Presold home by Six Sigma Constrution.
Home Details
Home Type
- Single Family
Est. Annual Taxes
- $561
Year Built
- Built in 2026 | Under Construction
Lot Details
- 9,600 Sq Ft Lot
- Lot Dimensions are 80 x 121.12 x 80.00 x 120.39
- Sloped Lot
- Sprinkler System
HOA Fees
- $6 Monthly HOA Fees
Parking
- 3 Car Attached Garage
- Garage Door Opener
Home Design
- Ranch Style House
- Composition Roof
- Cement Siding
- Concrete Perimeter Foundation
- Stone
Interior Spaces
- Ceiling Fan
Kitchen
- Oven or Range
- Microwave
- Dishwasher
- Disposal
Flooring
- Engineered Wood
- Carpet
- Concrete
- Ceramic Tile
Bedrooms and Bathrooms
- 4 Bedrooms
Partially Finished Basement
- Sump Pump
- Natural lighting in basement
- Basement with some natural light
Outdoor Features
- Covered Deck
- Porch
Location
- City Lot
Schools
- Cavett Elementary School
- Moore Middle School
- Lincoln Southwest High School
Utilities
- Forced Air Heating and Cooling System
- Cable TV Available
Community Details
- Association fees include common area maintenance
- Eveleo Acres Association
- Built by Six Sigma Construction, LLC
- Eveleo Acres Subdivision
Listing and Financial Details
- Assessor Parcel Number 1631205010000
Map
Home Values in the Area
Average Home Value in this Area
Tax History
We collect this data history from publicly available records. To have your information removed, we recommend requesting removal directly through your county’s website.
| Year | Tax Paid | Tax Assessment Tax Assessment Total Assessment is a certain percentage of the fair market value that is determined by local assessors to be the total taxable value of land and additions on the property. | Land | Improvement |
|---|---|---|---|---|
| 2025 | $561 | $46,200 | $46,200 | |
| 2024 | $668 | $46,200 | $46,200 | |
| 2023 | $349 | $21,500 | $21,500 |
Property History
We collect this data history from publicly available records. To have your information removed, we recommend requesting removal directly through your county’s website.
| Date | Event | Price | List to Sale | Price per Sq Ft |
|---|---|---|---|---|
| 04/29/2026 04/29/26 | Pending | -- | -- | -- |
| 04/28/2026 04/28/26 | For Sale | $706,130 | -- | $248 / Sq Ft |
Source: Great Plains Regional MLS
MLS Number: 22613849

Disclaimer: Certain information contained herein is derived from information provided by parties other than Homes.com. All information provided is deemed reliable, but is not guaranteed to be accurate and should be independently verified.
Listing information is provided by Participants of the Great Plains Regional Multiple Listing Service Inc.
IDX information is provided exclusively for personal, non-commercial use, and may not be used for any purpose other than to identify prospective properties consumers may be interested in purchasing.
Information is deemed reliable but not guaranteed.
Copyright 2026, Great Plains Regional MLS LLC
- 3122 Morritt St
- 3132 Morritt St
- 3411 Greta Dr
- 3122 Greta Dr
- 3432 Reverence Ln
- 3422 Reverence Ln
- 3340 Reunion Rd
- 3200 Morritt St
- 3146 Greta Dr
- 3236 Greta Dr
- 3311 Abbotsford Ln
- 10440 S 33rd St
- 10410 S 33rd St
- 10420 S 33rd St
- 3305 Reunion Rd
- 3313 Reunion Rd
- 3337 Reunion Rd
- 10510 S 33rd St
- 10035 S 31st St
- 3101 Marston Ln
Ask me questions while you tour the home.