
Stacey Wasdin
Responds Quickly
Grand Nova Properties, LLC
(251) 319-3506
43 Total Sales
2 in Garland
$22K - $317K Price Range
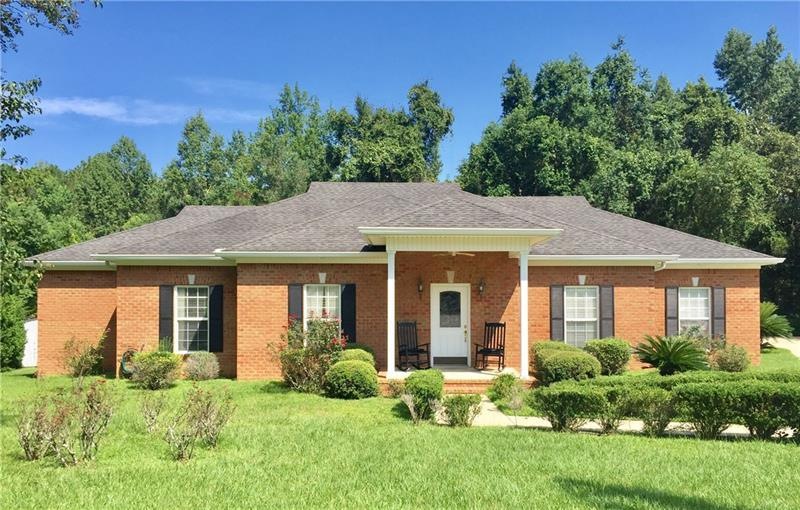
Estimated Value: $268,590
Home builder built this one for himself! One owner and has been meticulously maintained. Move in ready! 3 large bedrooms with 3 full baths. Beautiful hardwood floors, tile in the wet areas, and new carpet in the bedrooms. Very open living/dining room and large kitchen and breakfast area. There is an island plus a breakfast bar with Corian counters. Large utility with great storage and shelving, walk-in pantry with utility sink and cabinets, brick fireplace with gas logs in the living room, smooth/trey ceilings, chair railing, crown molding, fresh paint, walk-in closets in all bedrooms, large master with soaking tub. 35x25 garage is heated and cooled but not counted in square footage (separate unit) that would make for a great play room or in law suite, office and storage room off garage, and tankless water heater are all additional amenities of your new home! As if that wasn't enough, it is located at the end of a quiet cul-de-sac. ***Listing Agent makes no representation to accuracy of sq. ft. Buyer to verify. Any and all updates are per Seller(s).
Last Agent to Sell the Property
Roberts Brothers West License #8783 Listed on: 09/20/2019
Last Buyer's Agent
Devin Scott
Roberts Brothers West License #78808
We collect this data history from publicly available records. To have your information removed, we recommend requesting removal directly through your county’s website.
Stacey Wasdin
Grand Nova Properties, LLC
(251) 319-3506
43 Total Sales
2 in Garland
$22K - $317K Price Range
Hanna Rudzinsky
Eluxe Realty Group LLC
(251) 283-5370
103 Total Sales
1 in Garland
$288,500 Price
Heidi Hall
IXL Real Estate LLC
(251) 385-9994
65 Total Sales
2 in Garland
$210K - $315K Price Range
Holli Revell
Wellhouse Real Estate, LLC
(850) 518-6277
43 Total Sales
1 in Garland
$240,000 Price
Sheila Yarborough
Bellator Real Estate, LLC
(251) 319-5629
59 Total Sales
1 in Garland
$285,000 Price
Jordan Doole
Coldwell Banker Smith Home Rltrs-Gautier
(251) 220-6560
80 Total Sales
1 in Garland
$263,000 Price
We collect this data history from publicly available records. To have your information removed, we recommend requesting removal directly through your county’s website.
| Date | Buyer | Sale Price | Title Company |
|---|---|---|---|
| $180,000 | None Available |
We collect this data history from publicly available records. To have your information removed, we recommend requesting removal directly through your county’s website.
| Date | Status | Borrower | Loan Amount |
|---|---|---|---|
| Open | $15,448 | ||
| Closed | $16,909 | ||
| Open | $176,739 |
We collect this data history from publicly available records. To have your information removed, we recommend requesting removal directly through your county’s website.
| Date | Event | Price | List to Sale | Price per Sq Ft | Prior Sale |
|---|---|---|---|---|---|
| 10/22/2019 10/22/19 | Sold | $180,000 | 0.0% | $72 / Sq Ft | |
| 10/22/2019 10/22/19 | Sold | $180,000 | -7.6% | $72 / Sq Ft | View Prior Sale |
| 09/20/2019 09/20/19 | Pending | -- | -- | -- | |
| 09/20/2019 09/20/19 | Pending | -- | -- | -- | |
| 09/19/2019 09/19/19 | Price Changed | $194,900 | -1.2% | $78 / Sq Ft | |
| 08/28/2019 08/28/19 | For Sale | $197,300 | -- | $79 / Sq Ft |
We collect this data history from publicly available records. To have your information removed, we recommend requesting removal directly through your county’s website.
| Year | Tax Paid | Tax Assessment Tax Assessment Total Assessment is a certain percentage of the fair market value that is determined by local assessors to be the total taxable value of land and additions on the property. | Land | Improvement |
|---|---|---|---|---|
| 2025 | $2,154 | $22,100 | $2,500 | $19,600 |
| 2024 | $2,154 | $21,780 | $2,500 | $19,280 |
| 2023 | $2,132 | $21,980 | $2,500 | $19,480 |
| 2022 | $2,012 | $20,740 | $2,500 | $18,240 |
| 2021 | $1,988 | $20,490 | $2,500 | $17,990 |
| 2020 | $869 | $21,010 | $2,400 | $18,610 |
| 2019 | $869 | $21,660 | $0 | $0 |
| 2018 | $871 | $21,720 | $0 | $0 |
| 2017 | $871 | $21,720 | $0 | $0 |
| 2016 | $890 | $22,160 | $0 | $0 |
| 2013 | $806 | $19,940 | $0 | $0 |
Seller's Agent in 2019
Elaine Sessions
Roberts Brothers West
(251) 751-1212
183 Total Sales
D
Buyer's Agent in 2019
Devin Scott
Roberts Brothers West
Source: Gulf Coast MLS (Mobile Area Association of REALTORS®)
MLS Number: 0631515
APN: 23-09-29-2-000-096.009
Disclaimer: Certain information contained herein is derived from information provided by parties other than Homes.com. All information provided is deemed reliable, but is not guaranteed to be accurate and should be independently verified.
IDX information is provided exclusively for personal, non-commercial use, and may not be used for any purpose other than to identify prospective properties consumers may be interested in purchasing. Information is deemed reliable but not guaranteed.
Ask me questions while you tour the home.