
Megan Bell
Real of Ohio
(380) 210-4402
225 Total Sales
1 in Riverplace
$410,000 Price
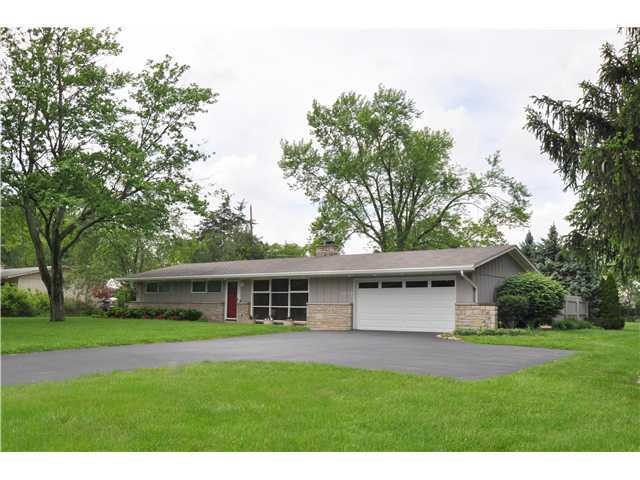
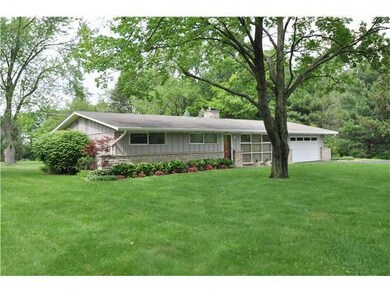
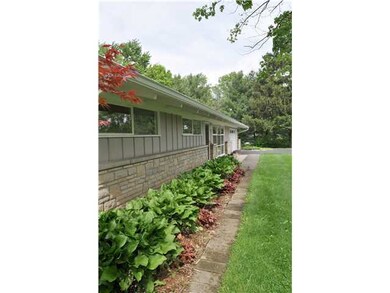
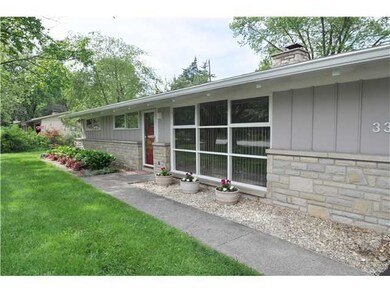
Estimated Value: $420,000 - $495,196
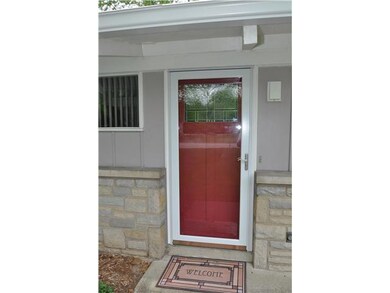
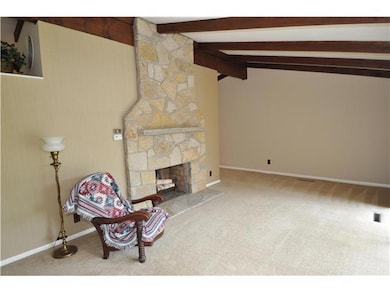
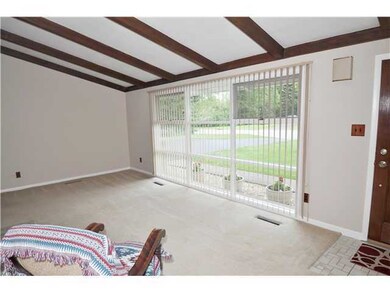
CLASSIC MID-CENTURY SOFT CONTEMPORARY RANCH W/ VAULTED CEILINGS IN LR AND KITCHEN & FAM RM! OPEN FLOWING SPACE! KITCHEN & DR OPEN TO 15' x 22' FAM RM ADDITION & 22' x 15' BRICK PATIO ALL OVERLOOKING 1+ ACRE OF PARK-LIKE GROUNDS! EXTRA PARKING AREA FOR BOAT OR RV, RECENT REFRIG, RANGE, MICROWAVE, LUXURY BATH W/ JACUZZI! SAME METICULOUS OWNER FOR 25 YEARS! SHOWS WELL.
Last Agent to Sell the Property
John Kost
CR Inactive Office Listed on: 05/09/2012
Last Buyer's Agent
Amy Weinsz
Keller Williams Capital Ptnrs
We collect this data history from publicly available records. To have your information removed, we recommend requesting removal directly through your county’s website.
Megan Bell
Real of Ohio
(380) 210-4402
225 Total Sales
1 in Riverplace
$410,000 Price
Chrisi Hagan
Red 1 Realty
(380) 888-3106
82 Total Sales
1 in Riverplace
$289,000 Price
Virginia Golan
Howard Hanna Real Estate Srvcs
(380) 333-5995
73 Total Sales
1 in Riverplace
$280,000 Price
Katrina Judd
Howard Hanna Real Estate Svcs
(380) 888-2543
339 Total Sales
1 in Riverplace
$250,000 Price
Amanda Herman
Realty ONE Group ROG Refined
(740) 639-2838
129 Total Sales
1 in Riverplace
$325,000 Price
Tammy Elliott
RE/MAX ONE
(888) 318-6050
75 Total Sales
1 in Riverplace
$289,000 Price
We collect this data history from publicly available records. To have your information removed, we recommend requesting removal directly through your county’s website.
| Date | Buyer | Sale Price | Title Company |
|---|---|---|---|
| $170,000 | None Available | ||
| $91,900 | -- |
We collect this data history from publicly available records. To have your information removed, we recommend requesting removal directly through your county’s website.
| Date | Status | Borrower | Loan Amount |
|---|---|---|---|
| Open | $225,000 | ||
| Closed | $150,000 | ||
| Closed | $130,000 | ||
| Previous Owner | $120,000 |
We collect this data history from publicly available records. To have your information removed, we recommend requesting removal directly through your county’s website.
| Date | Event | Price | List to Sale | Price per Sq Ft |
|---|---|---|---|---|
| 03/27/2025 03/27/25 | Off Market | $170,000 | -- | -- |
| 07/13/2012 07/13/12 | Sold | $170,000 | -2.9% | $115 / Sq Ft |
| 06/13/2012 06/13/12 | Pending | -- | -- | -- |
| 05/09/2012 05/09/12 | For Sale | $175,000 | -- | $118 / Sq Ft |
We collect this data history from publicly available records. To have your information removed, we recommend requesting removal directly through your county’s website.
| Year | Tax Paid | Tax Assessment Tax Assessment Total Assessment is a certain percentage of the fair market value that is determined by local assessors to be the total taxable value of land and additions on the property. | Land | Improvement |
|---|---|---|---|---|
| 2025 | $8,184 | $122,120 | $51,520 | $70,600 |
| 2024 | $8,184 | $122,120 | $51,520 | $70,600 |
| 2023 | $6,661 | $122,115 | $51,520 | $70,595 |
| 2022 | $6,484 | $93,910 | $48,340 | $45,570 |
| 2021 | $6,480 | $93,910 | $48,340 | $45,570 |
| 2020 | $6,464 | $93,910 | $48,340 | $45,570 |
| 2019 | $6,270 | $77,250 | $40,250 | $37,000 |
| 2018 | $5,792 | $77,250 | $40,250 | $37,000 |
| 2017 | $5,946 | $77,250 | $40,250 | $37,000 |
| 2016 | $5,645 | $64,650 | $20,130 | $44,520 |
| 2015 | $5,335 | $64,650 | $20,130 | $44,520 |
| 2014 | $5,344 | $64,650 | $20,130 | $44,520 |
| 2013 | $2,713 | $64,645 | $20,125 | $44,520 |
J
Seller's Agent in 2012
John Kost
CR Inactive Office
A
Buyer's Agent in 2012
Amy Weinsz
Keller Williams Capital Ptnrs
Source: Columbus and Central Ohio Regional MLS
MLS Number: 212015827
APN: 200-001231
Disclaimer: Certain information contained herein is derived from information provided by parties other than Homes.com. All information provided is deemed reliable, but is not guaranteed to be accurate and should be independently verified.
IDX information is provided exclusively for personal, non-commercial use, and may not be used for any purpose other than to identify prospective properties consumers may be interested in purchasing.
Information is deemed reliable but not guaranteed.
Ask me questions while you tour the home.