
Venny Saucedo
eXp Realty of Greater L.A
(424) 349-4410
46 Total Sales
1 in Wildomar
$715,500 Price
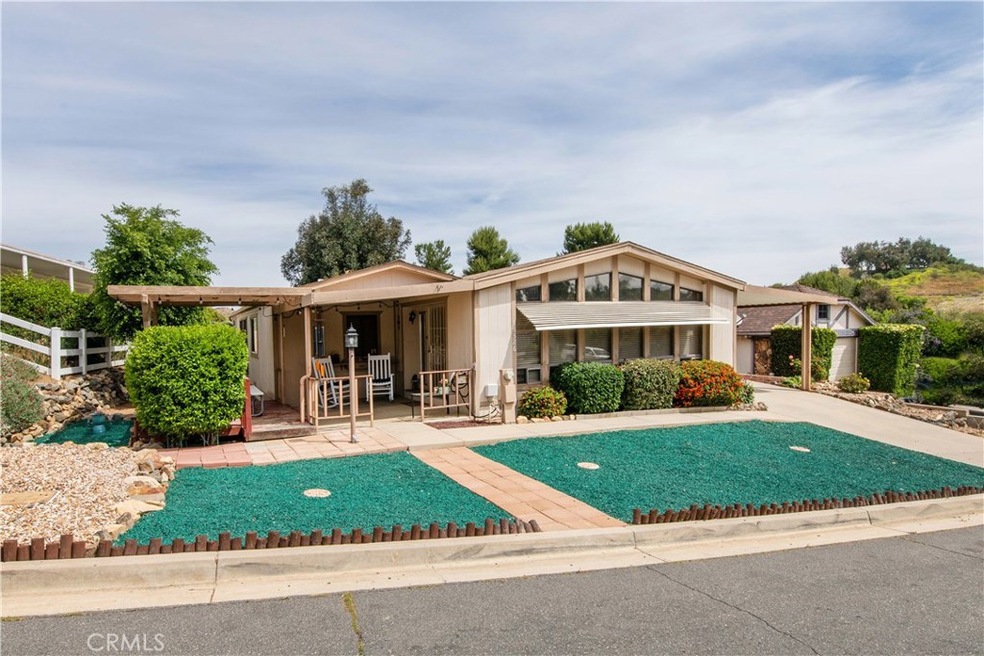
Turnkey, Fully Renovated 2 Bd / 2 Ba / 2 Car Garage located in Desired community called "The Farm". Take in mountain views from the front porch or indulge in the Farm's many amenities. Home features an open floor plan and has been nicely upgraded throughout with New Interior Paint, SS Kitchen Appliances, Gas cook top, double oven, New Refrigerator, New Dishwasher, New Microwave All Included. Kitchen has a breakfast nook and lots of cabinets for storage. Large living room plus a Spacious open-concept Formal living room. Wet Bar adjacent to the spacious Family room. Indoor Laundry room with Washer and Dryer included. There is also a storage room with a separate entrance with lightening and a large window. Great detached 2 car garage, with a custom-built work bench and storage. Located in the land owned community. Backyard has a direct path to 1 of the 3 pools in the community and close to the pond and playground. Covered Carport holds 3 cars. This hidden Gem Wildomar community offers great amenities! 3 Pools, Spa/Hot Tub, Barbecue, Picnic Area, Playground, Tennis Court(s), Other Courts, Biking Trails, Hiking Trails, Horse Trails, Clubhouse, Banquet Facilities, Maintenance Grounds, Pets Permitted, a catch-and-release fishing pond, there is even community RV parking for your weekend home away from home! Conveniently located near the 15 and 215 freeways makes it easy to commute. You will find a real community and family atmosphere here in THE FARM.
Last Agent to Sell the Property
Golden Eagle Properties License #01928482 Listed on: 05/18/2019
We collect this data history from publicly available records. To have your information removed, we recommend requesting removal directly through your county’s website.
Venny Saucedo
eXp Realty of Greater L.A
(424) 349-4410
46 Total Sales
1 in Wildomar
$715,500 Price
Monica Druhe
Keller Williams, The Lakes
(951) 783-2435
14 Total Sales
2 in Wildomar
$904,186 Price Range
Michelle Tharayil
Compass
(747) 292-6844
23 Total Sales
1 in Wildomar
$660,000 Price
Justin Caudillo
HomeSmart Realty West
(951) 848-5281
278 Total Sales
4 in Wildomar
$5K - $664K Price Range
Jenn Edwards
Harcourts One
(619) 257-2618
49 Total Sales
1 in Wildomar
$25,000 Price
Joshua Coronado
Allison James Estates & Homes
(951) 470-1510
26 Total Sales
1 in Wildomar
$635,000 Price
We collect this data history from publicly available records. To have your information removed, we recommend requesting removal directly through your county’s website.
| Date | Buyer | Sale Price | Title Company |
|---|---|---|---|
| -- | Ticor Title San Diego | ||
| Plakos Steven G | $299,000 | Ticor Title San Diego | |
| Rovang Joshua D | $263,000 | Landwood Title | |
| Nakawatase Shirley | -- | Landwood Title | |
| Portera Scott B | $220,000 | Landwood Title | |
| Nakawatase Shirley | -- | None Available | |
| Nakawatase Shirley | -- | None Available | |
| Nakawatase Shirley | -- | Commonwealth Land Title Co | |
| Nakawatase Shirley | $195,500 | Commonwealth Title |
We collect this data history from publicly available records. To have your information removed, we recommend requesting removal directly through your county’s website.
| Date | Status | Borrower | Loan Amount |
|---|---|---|---|
| Open | $297,900 | ||
| Previous Owner | Plakos Steven G | $299,000 | |
| Previous Owner | Rovang Joshua D | $258,236 | |
| Previous Owner | Portera Scott B | $216,015 | |
| Previous Owner | Nakawatase Shirley | $156,000 |
We collect this data history from publicly available records. To have your information removed, we recommend requesting removal directly through your county’s website.
| Date | Event | Price | List to Sale | Price per Sq Ft | Prior Sale |
|---|---|---|---|---|---|
| 07/22/2019 07/22/19 | Sold | $299,000 | 0.0% | $172 / Sq Ft | |
| 05/31/2019 05/31/19 | Pending | -- | -- | -- | |
| 05/18/2019 05/18/19 | For Sale | $299,000 | +13.7% | $172 / Sq Ft | |
| 11/14/2018 11/14/18 | Sold | $263,000 | 0.0% | $151 / Sq Ft | View Prior Sale |
| 10/12/2018 10/12/18 | Pending | -- | -- | -- | |
| 10/10/2018 10/10/18 | Price Changed | $263,000 | -2.2% | $151 / Sq Ft | |
| 09/09/2018 09/09/18 | Price Changed | $269,000 | -3.2% | $155 / Sq Ft | |
| 08/31/2018 08/31/18 | For Sale | $277,900 | +26.3% | $160 / Sq Ft | |
| 07/19/2016 07/19/16 | Sold | $220,000 | -2.2% | $126 / Sq Ft | View Prior Sale |
| 06/01/2016 06/01/16 | Pending | -- | -- | -- | |
| 04/15/2016 04/15/16 | For Sale | $225,000 | -- | $129 / Sq Ft |
We collect this data history from publicly available records. To have your information removed, we recommend requesting removal directly through your county’s website.
| Year | Tax Paid | Tax Assessment Tax Assessment Total Assessment is a certain percentage of the fair market value that is determined by local assessors to be the total taxable value of land and additions on the property. | Land | Improvement |
|---|---|---|---|---|
| 2026 | $1,644 | $333,534 | $189,635 | $143,899 |
| 2025 | $1,592 | $326,995 | $185,917 | $141,078 |
| 2023 | $1,592 | $314,299 | $178,699 | $135,600 |
| 2022 | $902 | $308,138 | $175,196 | $132,942 |
| 2021 | $878 | $302,097 | $171,761 | $130,336 |
| 2020 | $3,138 | $299,000 | $170,000 | $129,000 |
| 2019 | $2,765 | $263,000 | $140,000 | $123,000 |
| 2018 | $2,365 | $224,400 | $112,200 | $112,200 |
| 2017 | $2,319 | $220,000 | $110,000 | $110,000 |
| 2016 | $2,247 | $217,000 | $80,000 | $137,000 |
| 2015 | $2,127 | $205,000 | $63,000 | $142,000 |
| 2014 | $1,636 | $159,000 | $49,000 | $110,000 |
Seller's Agent in 2019
Angel Reza
Golden Eagle Properties
(951) 691-2188
17 Total Sales
Buyer's Agent in 2019
James Felix
Felix Properties Inc.
(951) 520-6272
15 Total Sales
SS
Seller's Agent in 2018
Sam Sohaei
HomeSmart, Evergreen Realty
AB
Seller Co-Listing Agent in 2018
Anna Bruccheri Sohaei
HomeSmart, Evergreen Realty
Seller's Agent in 2016
Paul Wilkinson
Horizon Premier Realty
(951) 566-7111
25 Total Sales
Source: California Regional Multiple Listing Service (CRMLS)
MLS Number: SW19117012
Disclaimer: Certain information contained herein is derived from information provided by parties other than Homes.com. All information provided is deemed reliable, but is not guaranteed to be accurate and should be independently verified.
The multiple listing data appearing on this website, or contained in reports produced therefrom, is owned and copyrighted by California Regional Multiple Listing Service, Inc. ("CRMLS") and is protected by all applicable copyright laws. Information provided is for viewer's personal, non-commercial use and may not be used for any purpose other than to identify prospective properties the viewer may be interested in purchasing. All listing data, including but not limited to square footage and lot size is believed to be accurate, but the listing Agent, listing Broker and CRMLS and its affiliates do not warrant or guarantee such accuracy. The viewer should independently verify the listed data prior to making any decisions based on such information by personal inspection and/or contacting a real estate professional.
Based on information from California Regional Multiple Listing Service, Inc. and /or other sources. All data, including all measurements and calculations of area, is obtained from various sources and has not been, and will not be, verified by broker or MLS. All information should be independently reviewed and verified for accuracy. Properties may or may not be listed by the office/agent presenting the information
Ask me questions while you tour the home.