
James Allen
Jason Mitchell Group
(667) 239-9447
137 Total Sales
1 in Garwyn Oaks
$485,000 Price


Estimated Value: $368,000 - $373,090
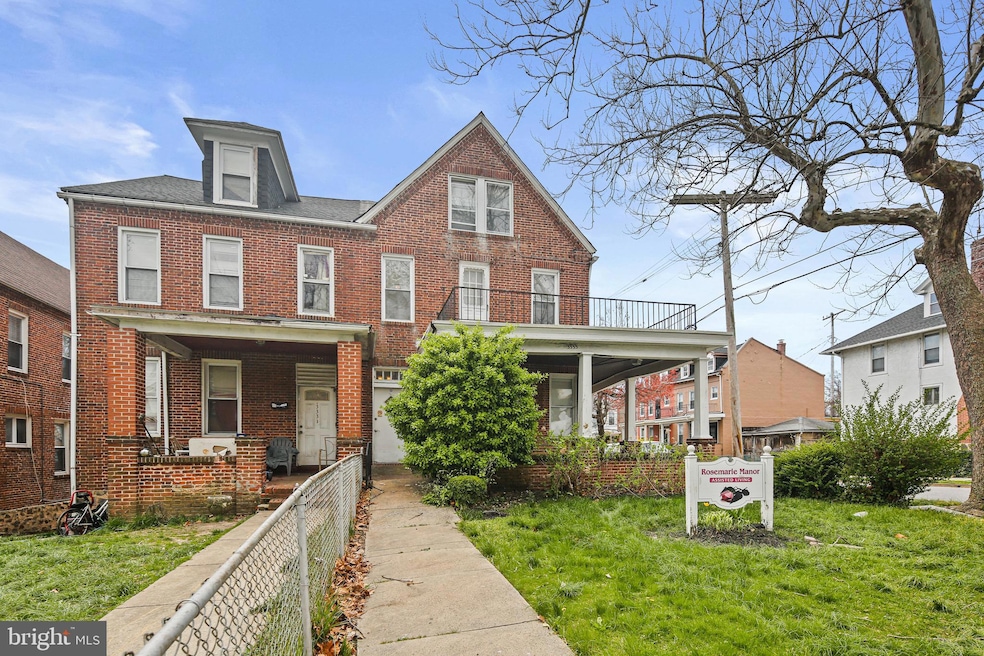
A generous layout of 12 bedrooms, 3 full bathrooms, and 1 half bath, this home is ideally suited for an Assisted Living Facility. It comes with a current assisted living CFO license, making it a prime opportunity for those looking to invest in the healthcare sector or expand their portfolio with a property designed to meet the needs of a thriving assisted living facility. Nestled in the heart of Baltimore, MD, at 3333 Alto Rd, 21216, this expansive property, boasting over 4,700 sq ft of living space, is currently on the market for $740,000. This facility is uniquely positioned to accommodate up to 16 residents, with a potential revenue of approximately $3800 per person per month if operated as an assisted living facility. This offers an excellent investment opportunity with significant income potential in the growing sector of residential care. The house is equipped with essential features for comfort and safety, including chair lifts, a comprehensive sprinkler system, and a water storage system, ensuring a secure and convenient environment for residents and operators alike. Furthermore, the property is already metered for 3 separate units, offering the flexibility to accommodate multiple residents or tenants with ease and efficiency. Whether you're looking to step into the assisted living business or searching for a large, versatile property in Baltimore, 3333 Alto Rd presents a unique and valuable opportunity
Last Agent to Sell the Property
(866) 987-3937 kurtisjcoleman@gmail.com Douglas Realty LLC License #5011806 Listed on: 04/15/2024
Last Buyer's Agent
(301) 439-9500 metrocondoking@gmail.com Fairfax Realty Premier License #BR200201490
We collect this data history from publicly available records. To have your information removed, we recommend requesting removal directly through your county’s website.
James Allen
Jason Mitchell Group
(667) 239-9447
137 Total Sales
1 in Garwyn Oaks
$485,000 Price
Erica Washington
Coldwell Banker Realty
(667) 218-4508
109 Total Sales
1 in Garwyn Oaks
$447,000 Price
Demetra Rice
Rice Premier Properties LLC
(240) 621-5883
39 Total Sales
1 in Garwyn Oaks
$400,000 Price
Megan Wich
Century 21 Harris Hawkins & Co.
(667) 239-9377
20 Total Sales
1 in Garwyn Oaks
$230,000 Price
Katrina Kirton Sherrod
Samson Properties
(667) 201-6305
54 Total Sales
1 in Garwyn Oaks
$410,000 Price
Angel Tyler
EXP Realty, LLC
(667) 771-4033
49 Total Sales
1 in Garwyn Oaks
$315,000 Price
We collect this data history from publicly available records. To have your information removed, we recommend requesting removal directly through your county’s website.
| Date | Buyer | Sale Price | Title Company |
|---|---|---|---|
| $375,000 | First American Title | ||
| $180,000 | Supreme Title Company |
We collect this data history from publicly available records. To have your information removed, we recommend requesting removal directly through your county’s website.
| Date | Status | Borrower | Loan Amount |
|---|---|---|---|
| Open | $281,250 | ||
| Previous Owner | $135,000 |
We collect this data history from publicly available records. To have your information removed, we recommend requesting removal directly through your county’s website.
| Date | Event | Price | List to Sale | Price per Sq Ft |
|---|---|---|---|---|
| 12/13/2024 12/13/24 | Sold | $375,000 | -25.0% | $73 / Sq Ft |
| 12/09/2024 12/09/24 | Price Changed | $500,000 | 0.0% | $98 / Sq Ft |
| 12/09/2024 12/09/24 | For Sale | $500,000 | 0.0% | $98 / Sq Ft |
| 11/18/2024 11/18/24 | Pending | -- | -- | -- |
| 10/16/2024 10/16/24 | Price Changed | $500,000 | -7.4% | $98 / Sq Ft |
| 10/03/2024 10/03/24 | Price Changed | $540,000 | -15.6% | $105 / Sq Ft |
| 07/31/2024 07/31/24 | Price Changed | $640,000 | -5.2% | $125 / Sq Ft |
| 07/09/2024 07/09/24 | Price Changed | $675,000 | -3.6% | $132 / Sq Ft |
| 06/18/2024 06/18/24 | Price Changed | $700,000 | -2.8% | $137 / Sq Ft |
| 06/06/2024 06/06/24 | Price Changed | $720,000 | -2.7% | $141 / Sq Ft |
| 04/15/2024 04/15/24 | For Sale | $740,000 | -- | $144 / Sq Ft |
We collect this data history from publicly available records. To have your information removed, we recommend requesting removal directly through your county’s website.
| Year | Tax Paid | Tax Assessment Tax Assessment Total Assessment is a certain percentage of the fair market value that is determined by local assessors to be the total taxable value of land and additions on the property. | Land | Improvement |
|---|---|---|---|---|
| 2025 | $7,922 | $337,300 | $25,000 | $312,300 |
| 2024 | $7,274 | $309,700 | ||
| 2023 | $6,626 | $282,100 | $0 | $0 |
| 2022 | $6,006 | $254,500 | $25,000 | $229,500 |
| 2021 | $6,006 | $254,500 | $25,000 | $229,500 |
| 2020 | $6,006 | $254,500 | $25,000 | $229,500 |
| 2019 | $6,539 | $278,400 | $25,000 | $253,400 |
| 2018 | $6,570 | $278,400 | $25,000 | $253,400 |
| 2017 | $6,570 | $278,400 | $0 | $0 |
| 2016 | $5,907 | $286,500 | $0 | $0 |
| 2015 | $5,907 | $251,000 | $0 | $0 |
| 2014 | $5,907 | $215,500 | $0 | $0 |
Seller's Agent in 2024
Kurtis Coleman
Douglas Realty LLC
2 in this area
7 Total Sales
Buyer's Agent in 2024
Efua Hayford
Fairfax Realty Premier
(301) 439-9500
1 in this area
14 Total Sales
Source: Bright MLS
MLS Number: MDBA2120354
APN: 3061A-016
Disclaimer: Certain information contained herein is derived from information provided by parties other than Homes.com. All information provided is deemed reliable, but is not guaranteed to be accurate and should be independently verified.
The data relating to real estate for sale on this website appears in part through the BRIGHT Internet Data Exchange program, a voluntary cooperative exchange of property listing data between licensed real estate brokerage firms, and is provided by BRIGHT through a licensing agreement.
Listing information is from various brokers who participate in the Bright MLS IDX program and not all listings may be visible on the site.
The property information being provided on or through the website is for the personal, non-commercial use of consumers and such information may not be used for any purpose other than to identify prospective properties consumers may be interested in purchasing.
Some properties which appear for sale on the website may no longer be available because they are for instance, under contract, sold or are no longer being offered for sale.
Property information displayed is deemed reliable but is not guaranteed.
Copyright 2026 Bright MLS, Inc.
Ask me questions while you tour the home.