
Landin Smith
RE/MAX Professionals
(720) 928-9626
223 Total Sales
1 in Cory-Merrill
$1,535,340 Price
Estimated Value: $695,066
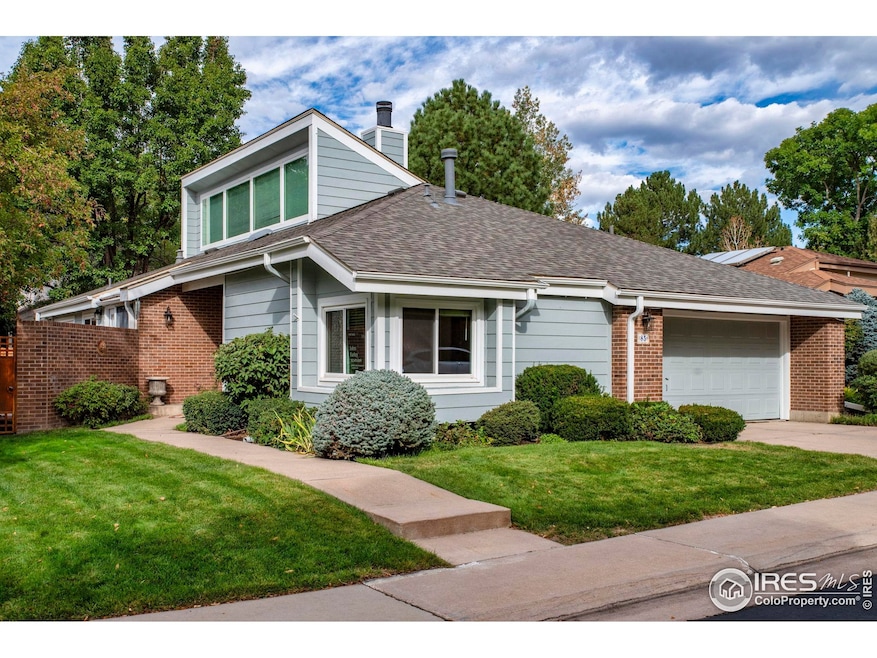
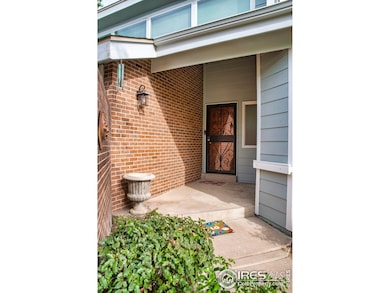
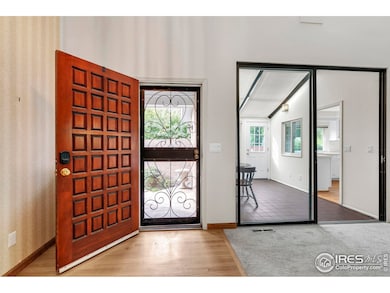
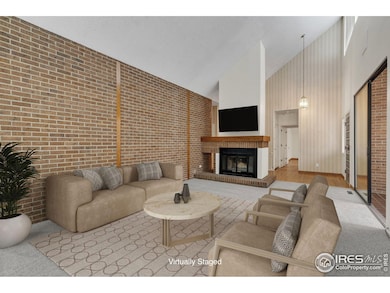
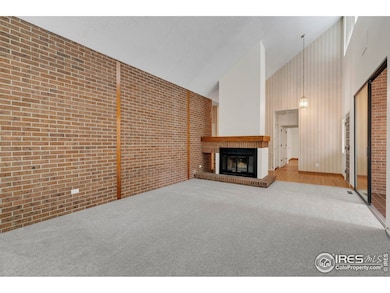
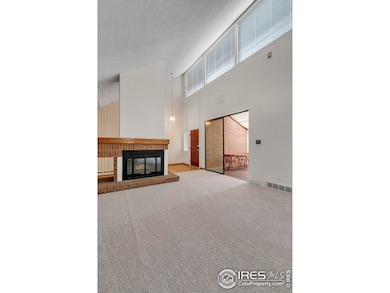
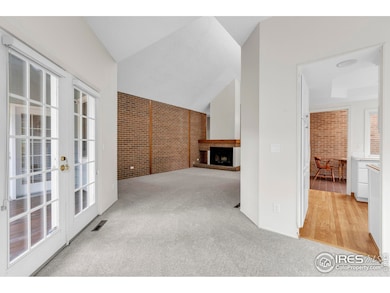
Welcome home to this sun-filled corner property in the Biscayne community located in the sought after Corey Merrill neighborhood. This lock and leave patio home has a highly desirable layout with 2 bedrooms and 2 bathrooms on the main floor along with the kitchen, living, dining and sun room. Each main floor bedroom has it's own en-suite. There is also another bedroom and bathroom located in the basement along with a spacious rec/family room. . Many big ticket items have been taken care of already. This includes the electrical panel, new HVAC system, new radon mitigation system, new roof, all the East and South facing windows including the Cathedral Ceiling windows have been replaced, split rail fence, new carpet and new paint. The Biscayne subdivision is located just minutes away from shopping, restaurants, RTD Rail line, Wash Park, Cherry Creek Mall, with quick access to I25.
Last Agent to Sell the Property
Compass - Boulder License #40036059 Listed on: 09/22/2025
Last Buyer's Agent
Carin Nguyen Team
Real Broker, LLC DBA Real
Landin Smith
RE/MAX Professionals
(720) 928-9626
223 Total Sales
1 in Cory-Merrill
$1,535,340 Price
Bret Weinstein
Guide Real Estate
(720) 706-3904
201 Total Sales
5 in Cory-Merrill
$860K - $1.5M Price Range
Wesley Hardin
RE/MAX Alliance
(720) 807-5852
56 Total Sales
1 in Cory-Merrill
$1,250,000 Price
Stephen Laporta
HomeSmart
(720) 706-3263
48 Total Sales
2 in Cory-Merrill
$791,000 Price Range
Doug Yetman
West and Main Homes Inc
(720) 902-8977
67 Total Sales
1 in Cory-Merrill
$800,000 Price
Elizabeth Gibson
Keller Williams DTC
(720) 902-8428
84 Total Sales
1 in Cory-Merrill
$1,129,000 Price
We collect this data history from publicly available records. To have your information removed, we recommend requesting removal directly through your county’s website.
| Date | Event | Price | List to Sale | Price per Sq Ft |
|---|---|---|---|---|
| 12/08/2025 12/08/25 | Sold | $650,000 | -7.0% | $248 / Sq Ft |
| 10/27/2025 10/27/25 | Price Changed | $699,000 | -3.5% | $266 / Sq Ft |
| 10/02/2025 10/02/25 | Price Changed | $724,000 | -3.3% | $276 / Sq Ft |
| 09/24/2025 09/24/25 | For Sale | $749,000 | -- | $285 / Sq Ft |
We collect this data history from publicly available records. To have your information removed, we recommend requesting removal directly through your county’s website.
| Year | Tax Paid | Tax Assessment Tax Assessment Total Assessment is a certain percentage of the fair market value that is determined by local assessors to be the total taxable value of land and additions on the property. | Land | Improvement |
|---|---|---|---|---|
| 2025 | $24,680 | $331,689 | $91,741 | $239,948 |
| 2024 | $23,813 | $306,547 | $84,787 | $221,760 |
| 2023 | $23,156 | $289,250 | $80,003 | $209,247 |
| 2022 | $23,156 | $279,734 | $77,371 | $202,363 |
| 2021 | $22,246 | $276,718 | $76,537 | $200,181 |
| 2020 | $21,379 | $277,662 | $76,798 | $200,864 |
| 2019 | $20,450 | $276,639 | $76,515 | $200,124 |
| 2018 | $18,420 | $315,364 | $75,613 | $239,751 |
| 2017 | $22,030 | $308,003 | $73,848 | $234,155 |
| 2016 | $21,289 | $294,937 | $70,715 | $224,222 |
| 2015 | $20,888 | $275,822 | $66,132 | $209,690 |
| 2014 | $19,064 | $243,601 | $71,026 | $172,575 |
| 2012 | $18,965 | $244,089 | $71,168 | $172,921 |
Seller's Agent in 2025
John Farley
Compass - Boulder
(303) 475-6269
5 in this area
71 Total Sales
C
Buyer's Agent in 2025
Carin Nguyen Team
Real Broker, LLC DBA Real
Source: IRES MLS
MLS Number: IRE1044159
APN: 5241-15-085
Disclaimer: Certain information contained herein is derived from information provided by parties other than Homes.com. All information provided is deemed reliable, but is not guaranteed to be accurate and should be independently verified.
Information source: Information and Real Estate Services, LLC. Provided for limited non-commercial use only under IRES Rules © Copyright IRES.
Based on information submitted to the MLS GRID. All data is obtained from various sources and may not have been verified by broker or MLS GRID. Supplied Open House Information is subject to change without notice. All information should be independently reviewed and verified for accuracy. Properties may or may not be listed by the office/agent presenting the information. Some IDX listings have been excluded from this website. Listing information is provided exclusively for consumers' personal, non-commercial use and may not be used for any purpose other than to identify prospective properties consumers may be interested in purchasing.
Information deemed reliable but not guaranteed by the MLS.
Based on information submitted to the MLS GRID
Listings courtesy of IRES MLS as distributed by MLS GRID
Ask me questions while you tour the home.