
Lisa Sedlak
Howard Hanna
(567) 666-7326
102 Total Sales
2 in Glendale-Heatherdowns
$128K - $175K Price Range


Estimated Value: $140,382
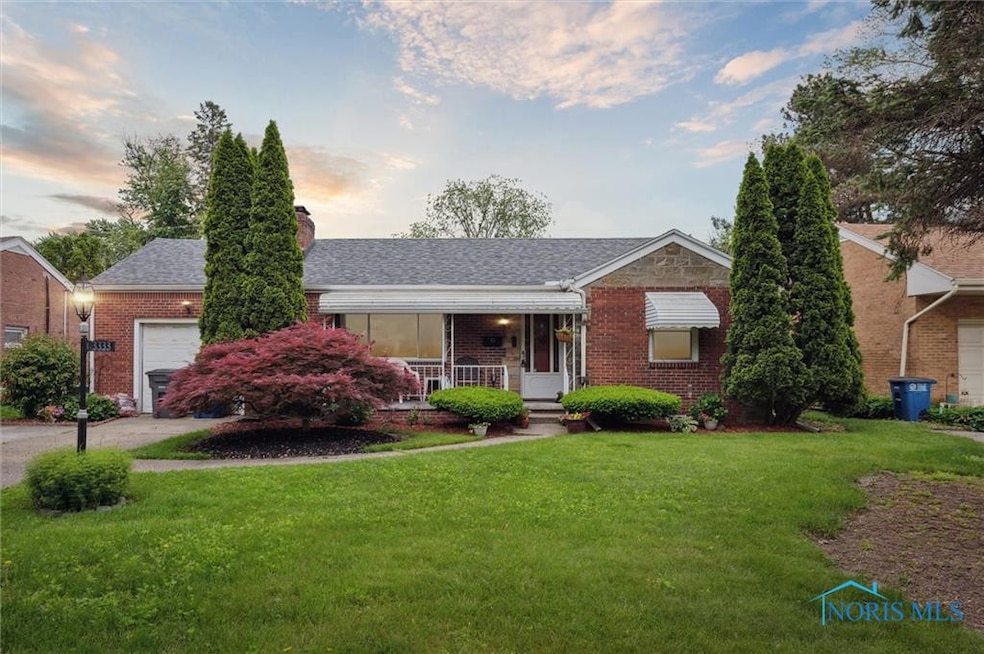
***Multiple offers present-Highest & best deadline 6/3 @ 12pm*** Welcome home to this brick ranch in Crossgates! Seller has done a new roof in the last 10 years and a new furnace & AC in 2024. Neutral paint and carpet. Great original fp in living room. Enjoy gardening or coffee this summer on the expansive screened porch. Convenience of everything on one floor inc. laundry & the attached garage. Renter occupying home has been taking care of it and has been there for 17 years. Theyre on a Month to Month lease, but would love to stay! Great location close to UTMC, shops restaurants & more!
Last Agent to Sell the Property
Keller Williams Citywide License #2014002278 Listed on: 05/15/2025
We collect this data history from publicly available records. To have your information removed, we recommend requesting removal directly through your county’s website.
Lisa Sedlak
Howard Hanna
(567) 666-7326
102 Total Sales
2 in Glendale-Heatherdowns
$128K - $175K Price Range
Jeff Roesti
RE/MAX Preferred Associates
(567) 600-7717
85 Total Sales
3 in Glendale-Heatherdowns
$205K - $265K Price Range
Kimberly Carey
NextHome Elevate in Temperance
(567) 666-7489
140 Total Sales
2 in Glendale-Heatherdowns
$130K - $159K Price Range
Justin Spann
Key Realty LTD
(734) 807-4410
314 Total Sales
5 in Glendale-Heatherdowns
$85K - $168K Price Range
Shannon Roof
BHHS Koehler Realty
(567) 376-1420
128 Total Sales
2 in Glendale-Heatherdowns
$146K - $150K Price Range
Chirley Lima
Blacktree Realty LLC
(567) 600-7605
249 Total Sales
2 in Glendale-Heatherdowns
$199K - $283K Price Range
We collect this data history from publicly available records. To have your information removed, we recommend requesting removal directly through your county’s website.
| Date | Buyer | Sale Price | Title Company |
|---|---|---|---|
| $137,000 | Louisville Title | ||
| Gabel Matthew C | $45,150 | Chicago Title Insurance Comp | |
| Gabel Matthew C | $45,150 | Chicago Title Insurance Comp |
We collect this data history from publicly available records. To have your information removed, we recommend requesting removal directly through your county’s website.
| Date | Status | Borrower | Loan Amount |
|---|---|---|---|
| Open | $107,000 |
We collect this data history from publicly available records. To have your information removed, we recommend requesting removal directly through your county’s website.
| Date | Event | Price | List to Sale | Price per Sq Ft |
|---|---|---|---|---|
| 07/22/2025 07/22/25 | Sold | $137,000 | +5.5% | $176 / Sq Ft |
| 06/30/2025 06/30/25 | Pending | -- | -- | -- |
| 05/30/2025 05/30/25 | For Sale | $129,900 | -- | $167 / Sq Ft |
We collect this data history from publicly available records. To have your information removed, we recommend requesting removal directly through your county’s website.
| Year | Tax Paid | Tax Assessment Tax Assessment Total Assessment is a certain percentage of the fair market value that is determined by local assessors to be the total taxable value of land and additions on the property. | Land | Improvement |
|---|---|---|---|---|
| 2025 | -- | $35,035 | $9,240 | $25,795 |
| 2024 | $1,137 | $35,035 | $9,240 | $25,795 |
| 2023 | $2,072 | $30,345 | $8,085 | $22,260 |
| 2022 | $2,053 | $30,345 | $8,085 | $22,260 |
| 2021 | $2,073 | $30,345 | $8,085 | $22,260 |
| 2020 | $1,960 | $24,920 | $6,650 | $18,270 |
| 2019 | $1,895 | $24,920 | $6,650 | $18,270 |
| 2018 | $1,789 | $24,920 | $6,650 | $18,270 |
| 2017 | $1,658 | $20,650 | $8,365 | $12,285 |
| 2016 | $1,668 | $59,000 | $23,900 | $35,100 |
| 2015 | $1,681 | $59,000 | $23,900 | $35,100 |
| 2014 | $1,299 | $20,660 | $8,370 | $12,290 |
| 2013 | $1,299 | $20,660 | $8,370 | $12,290 |
Seller's Agent in 2025
Megan Hornsby
Keller Williams Citywide
(419) 559-5699
7 in this area
209 Total Sales
Buyer's Agent in 2025
Laurie Gibson
Keller Williams Citywide
(419) 461-9952
1 in this area
21 Total Sales
Source: Northwest Ohio Real Estate Information Service (NORIS)
MLS Number: 6129889
APN: 07-63237
Disclaimer: Certain information contained herein is derived from information provided by parties other than Homes.com. All information provided is deemed reliable, but is not guaranteed to be accurate and should be independently verified.
IDX information is provided exclusively for personal, non-commercial use, and may not be used for any purpose other than to identify prospective properties consumers may be interested in purchasing. Information is deemed reliable but not guaranteed. ©2026 NORIS. All rights reserved.
Ask me questions while you tour the home.