
Edward Ong
Responds Quickly
Corpen Real Estate Group
(669) 200-0582
84 Total Sales
2 in Centerville District
$385,000 Price Range

Estimated Value: $714,129
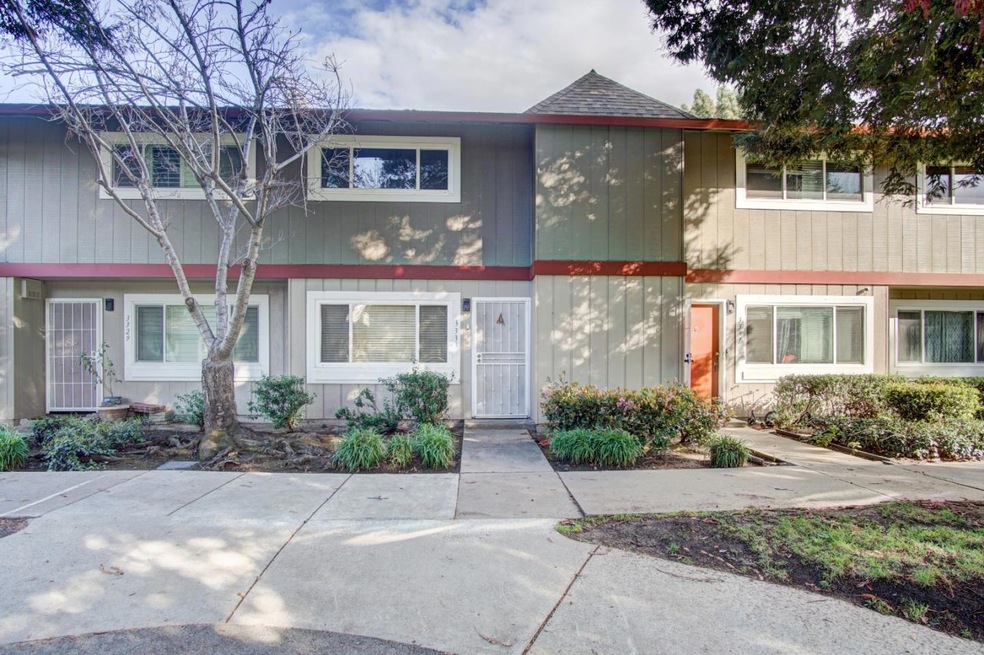
Quiet Centerville location facing greenspace. laminate floors in LR, dinette & Tile flooring in kitchen new refrigerator, Solid hardwood custom kitchen cabinets. New vinyl floor, baseboards, toilet, vanity, mirror, resurfaced tub, lighting, caulking & paint in bathroom. New vanity mirror, baseboards caulking, paint & lighting in the powder room. New carpeting in the upstairs hallway and both bedrooms. Dinette sliding glass doors to private patio and detached Covered parking behind the patio. Walk to BART station. Short stroll to Centerville Community Park. A new elementary/middle school will soon be built right next to Washington HS which is a 3-minute walk.
Last Agent to Sell the Property
Prabhakar Pamula
Intero Real Estate Services License #01453552 Listed on: 04/04/2022
Last Buyer's Agent
Gurmeet Singh
Redfin License #01479256
We collect this data history from publicly available records. To have your information removed, we recommend requesting removal directly through your county’s website.
Edward Ong
Corpen Real Estate Group
(669) 200-0582
84 Total Sales
2 in Centerville District
$385,000 Price Range
Melissa Butler
(510) 698-8177
44 Total Sales
1 in Centerville District
$319,000 Price
Tony Xu
BayOne Real Estate Investment Corporation
(510) 422-0898
42 Total Sales
4 in Centerville District
$590K - $675K Price Range
KW
Kelly Wall
Realty Investment Solutions Inc
(925) 396-8349
97 Total Sales
1 in Centerville District
$808,000 Price
Denis Vorrises
Realsmart Properties
(650) 653-8254
20 Total Sales
1 in Centerville District
$365,000 Price
Azad Aramandla
Keller Williams Realty
(209) 231-7582
47 Total Sales
1 in Centerville District
$1,605,000 Price
We collect this data history from publicly available records. To have your information removed, we recommend requesting removal directly through your county’s website.
| Date | Buyer | Sale Price | Title Company |
|---|---|---|---|
| $750,000 | First American Title | ||
| $618,000 | First American Title Company | ||
| $201,000 | North American Title Company | ||
| -- | None Available | ||
| -- | None Available | ||
| $430,000 | Financial Title Company | ||
| -- | Fidelity National Title Co | ||
| $375,000 | Fidelity National Title Co | ||
| $298,000 | -- |
We collect this data history from publicly available records. To have your information removed, we recommend requesting removal directly through your county’s website.
| Date | Status | Borrower | Loan Amount |
|---|---|---|---|
| Open | $674,175 | ||
| Previous Owner | $584,000 | ||
| Previous Owner | $587,100 | ||
| Previous Owner | $200,000 | ||
| Previous Owner | $102,000 | ||
| Previous Owner | $104,600 | ||
| Previous Owner | $105,000 | ||
| Previous Owner | $140,700 | ||
| Previous Owner | $344,000 | ||
| Previous Owner | $75,000 | ||
| Previous Owner | $300,000 | ||
| Previous Owner | $35,000 |
We collect this data history from publicly available records. To have your information removed, we recommend requesting removal directly through your county’s website.
| Date | Event | Price | List to Sale | Price per Sq Ft |
|---|---|---|---|---|
| 05/17/2022 05/17/22 | Sold | $750,000 | +1.8% | $732 / Sq Ft |
| 04/18/2022 04/18/22 | Pending | -- | -- | -- |
| 04/04/2022 04/04/22 | Price Changed | $737,000 | -99.9% | $720 / Sq Ft |
| 04/04/2022 04/04/22 | For Sale | $737,000,000 | -- | $719,727 / Sq Ft |
We collect this data history from publicly available records. To have your information removed, we recommend requesting removal directly through your county’s website.
| Year | Tax Paid | Tax Assessment Tax Assessment Total Assessment is a certain percentage of the fair market value that is determined by local assessors to be the total taxable value of land and additions on the property. | Land | Improvement |
|---|---|---|---|---|
| 2026 | $9,961 | $804,814 | $243,544 | $568,270 |
| 2025 | $9,508 | $788,900 | $238,770 | $557,130 |
| 2024 | $9,508 | $773,300 | $234,090 | $546,210 |
| 2023 | $9,254 | $765,000 | $229,500 | $535,500 |
| 2022 | $7,853 | $630,360 | $189,108 | $441,252 |
| 2021 | $3,232 | $226,231 | $69,969 | $163,262 |
| 2020 | $3,166 | $230,841 | $69,252 | $161,589 |
| 2019 | $3,133 | $226,317 | $67,895 | $158,422 |
| 2018 | $3,068 | $221,881 | $66,564 | $155,317 |
| 2017 | $2,992 | $217,531 | $65,259 | $152,272 |
| 2016 | $2,929 | $213,266 | $63,980 | $149,286 |
| 2015 | $2,877 | $210,064 | $63,019 | $147,045 |
| 2014 | $2,827 | $205,950 | $61,785 | $144,165 |
P
Seller's Agent in 2022
Prabhakar Pamula
Intero Real Estate Services
Buyer's Agent in 2022
Gurmeet Singh
Redfin
(510) 209-7718
2 in this area
47 Total Sales
Source: MLSListings
MLS Number: ML81885417
APN: 501-1508-031-00
Disclaimer: Certain information contained herein is derived from information provided by parties other than Homes.com. All information provided is deemed reliable, but is not guaranteed to be accurate and should be independently verified.
Property Information © 2026 MLSListings Inc. All rights reserved. Listing information is deemed reliable but not guaranteed. Certain information contained herein is derived from information which is the licensed property of, and copyrighted by, MLSListings Inc. The viewer acknowledges ownership and validity of its copyright. Information provided is for personal, non-commercial use by a viewer with a bona fide interest in the purchase or sale of real estate of the type being offered via this website or other electronic means. The viewer is prohibited from copying, redistributing or retransmitting any of the data or information provided by MLSListing, Inc.
Ask me questions while you tour the home.