
Morgan Meredith
KELLER WILLIAMS LANSING
(517) 777-8043
310 Total Sales
2 in Moores River Drive
$195K - $235K Price Range


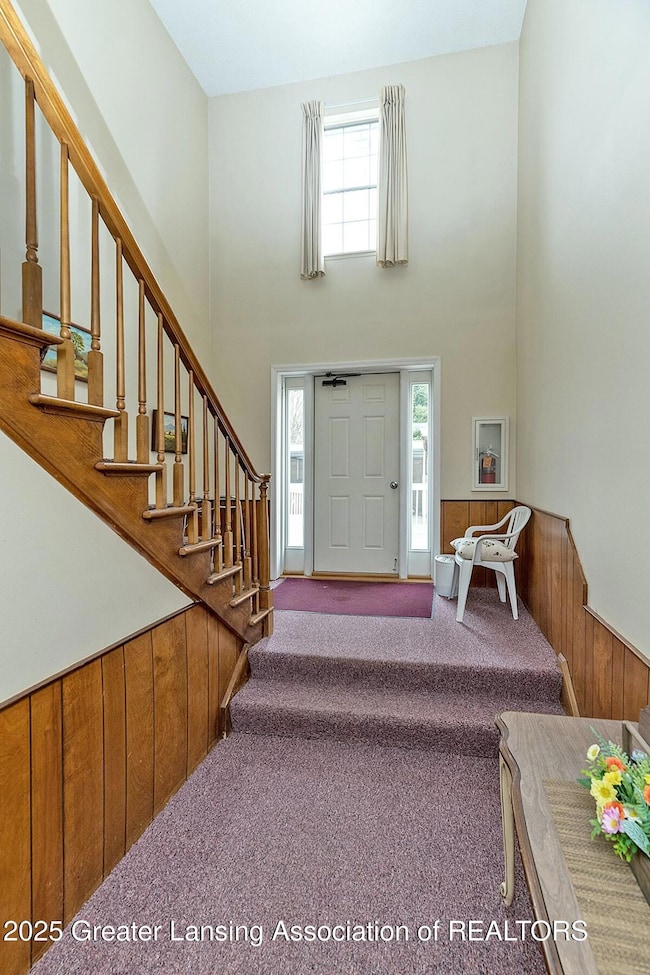
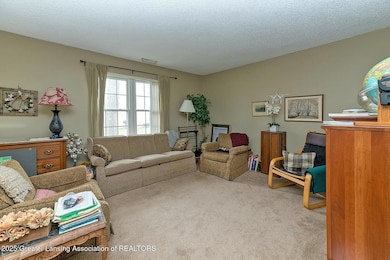


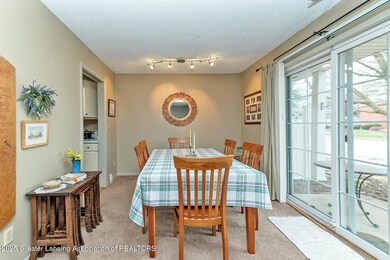
YOU WILL LOVE THIS IMPECCABLY CLEAN, MAIN FLOOR, ONE BEDROOM CONDO ON MOORES RIVER DRIVE IN LANSING! THIS BEAUTIFUL CONDO HAS BEEN GENTLY USED BY A SNOW BIRD SELLER WHO LIVES PART TIME IN BETWEEN MICHIGAN AND FLORIDA. IT'S A WONDERFUL FLOOR PLAN, FOR A GREAT PRICE, & WORTH THE LOOK. GENEROUS SIZE KITCHEN WITH ENOUGH ROOM FOR SMALL IN-KITCHEN DINING. REAL HARDWOOD FLOORING IN THE KITCHEN, STAINLESS STEEL APPLIANCES, & CONTEMPORARY LIGHTING ALONG WITH AMPLE COUNTER TOP SPACE AND PLENTY OF CABINETRY FOR STORAGE. SPACIOUS LIVING ROOM SPACE. NICE SIZE DINING SPACE THAT OVERLOOKS A BIG SLIDING GLASS DOOR THAT ALLOWS FOR GOOD NATURAL LIGHT. THIS ONE BEDROOM IS GENEROUS IN SIZE AND INCLUDES A NICE WALK IN CEDAR LINED CLOSET. THIS GROND FLOOR CONDO HAS A COVERED PATIO TO SIT OUTSIDE AND RELAX ON, AND ITS SUPER CONVENIENT TO PULL UP TO FOR UNLOADING GROCERIES OR OTHER ITEMS. A STORAGE UNIT IS DEEDED W/ THE UNIT AND THE COMMON AREAS OF THE HALLWAY, LAUNDRY, AND GROUNDS ARE CLEAN & WELL MAINTAINED. YOU CAN WALK RIGHT OUT THE BACK DOOR TO YOUR COVERED CARPORT (#27) & PARK. SUPER CONVENIENT LOCATION WITH WALKING TRAILS ALONG THE RIVER & FRANCIS PARK IS CLOSE TOO! CLOSE TO SHOPPING, GROCERY, DINING, & HIGHWAY ACCESS WITHOUT THE NOISE. TAXES ARE CURRENTLY NON-HOMESTEAD. JUST MOVE IN & ENJOY!
Last Agent to Sell the Property
Five Star Real Estate - Lansing License #6501359884 Listed on: 03/26/2025
We collect this data history from publicly available records. To have your information removed, we recommend requesting removal directly through your county’s website.
Morgan Meredith
KELLER WILLIAMS LANSING
(517) 777-8043
310 Total Sales
2 in Moores River Drive
$195K - $235K Price Range
Brock Fletcher
Keller Williams Lansing East
(517) 696-6275
277 Total Sales
1 in Moores River Drive
$292,000 Price
James Sheldon
Century 21 Affiliated
(989) 403-0307
37 Total Sales
1 in Moores River Drive
$189,900 Price
Missy Lord
RE/MAX Real Estate Professionals Dewitt
(517) 272-8399
579 Total Sales
1 in Moores River Drive
$300,000 Price
Nicole Dungey
RE/MAX Real Estate Professionals
(517) 569-1641
110 Total Sales
1 in Moores River Drive
$380,000 Price
Mary Miller
RE/MAX Real Estate Professionals
(517) 742-2943
160 Total Sales
1 in Moores River Drive
$185,000 Price
We collect this data history from publicly available records. To have your information removed, we recommend requesting removal directly through your county’s website.
| Date | Buyer | Sale Price | Title Company |
|---|---|---|---|
| $105,900 | Star Title | ||
| $44,000 | None Available | ||
| $55,900 | Trans | ||
| $43,900 | -- |
We collect this data history from publicly available records. To have your information removed, we recommend requesting removal directly through your county’s website.
| Date | Event | Price | List to Sale | Price per Sq Ft | Prior Sale |
|---|---|---|---|---|---|
| 06/18/2025 06/18/25 | Sold | $105,900 | 0.0% | $138 / Sq Ft | |
| 05/10/2025 05/10/25 | Price Changed | $105,900 | -15.2% | $138 / Sq Ft | |
| 03/26/2025 03/26/25 | For Sale | $124,900 | +183.9% | $163 / Sq Ft | |
| 08/17/2016 08/17/16 | Sold | $44,000 | -4.3% | $57 / Sq Ft | View Prior Sale |
| 08/02/2016 08/02/16 | Pending | -- | -- | -- | |
| 07/06/2016 07/06/16 | For Sale | $46,000 | -- | $60 / Sq Ft |
We collect this data history from publicly available records. To have your information removed, we recommend requesting removal directly through your county’s website.
| Year | Tax Paid | Tax Assessment Tax Assessment Total Assessment is a certain percentage of the fair market value that is determined by local assessors to be the total taxable value of land and additions on the property. | Land | Improvement |
|---|---|---|---|---|
| 2026 | $2,130 | $47,100 | $4,000 | $43,100 |
| 2025 | $1,840 | $43,300 | $4,000 | $39,300 |
| 2024 | $18 | $37,100 | $4,000 | $33,100 |
| 2023 | $1,940 | $34,000 | $4,000 | $30,000 |
| 2022 | $1,766 | $30,300 | $3,300 | $27,000 |
| 2021 | $1,725 | $26,400 | $1,800 | $24,600 |
| 2020 | $1,713 | $24,700 | $1,800 | $22,900 |
| 2019 | $1,660 | $24,300 | $1,800 | $22,500 |
| 2018 | $1,570 | $21,000 | $1,800 | $19,200 |
| 2017 | $1,530 | $21,000 | $1,800 | $19,200 |
| 2016 | $1,403 | $20,500 | $1,800 | $18,700 |
| 2015 | $1,403 | $20,100 | $3,500 | $16,600 |
| 2014 | $1,403 | $19,500 | $3,500 | $16,000 |
Seller's Agent in 2025
John Hagerty, Jr.
Five Star Real Estate - Lansing
(517) 803-5868
2 in this area
263 Total Sales
Buyer's Agent in 2025
Renee Dwyer
Keller Williams Realty Lansing
(517) 974-0323
3 in this area
152 Total Sales
Seller's Agent in 2016
Jim Convissor
Century 21 Affiliated
(517) 449-9236
9 in this area
68 Total Sales
E
Buyer's Agent in 2016
Edmund Search
Coldwell Banker Professionals-Delta
Source: Greater Lansing Association of Realtors®
MLS Number: 286951

APN: 33-01-01-19-377-075
Disclaimer: Certain information contained herein is derived from information provided by parties other than Homes.com. All information provided is deemed reliable, but is not guaranteed to be accurate and should be independently verified.
IDX information is provided exclusively for Consumers'
personal, non-commercial use, that it may not be used for any purpose other than to identify prospective properties Consumers may be interested in purchasing. Data is deemed reliable but is not guaranteed accurate by the MLS.
Copyright © 2026 Greater Lansing Association of REALTORS®
Ask me questions while you tour the home.