
Yvonne Zielinski
Epique Inc.
(586) 701-6409
114 Total Sales
1 in Port Huron Township
$239,500 Price
Estimated Value: $224,279
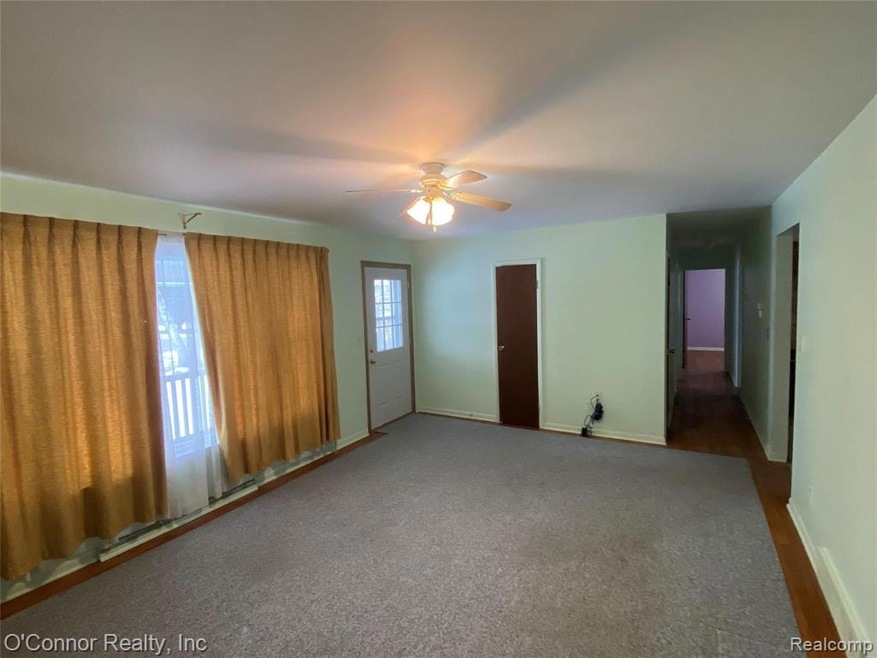
This 3 bedroom 1.5 bath home is a very solid. Sits on 1/2 acre lot with fenced back yard. Inside has large bedrooms, huge living room, hard wood floors. Updates include roof, vinyl siding, furnace, windows and bathroom. Large 2 car garage attached with opener and newer door. Great location !
Last Agent to Sell the Property
O'Connor Realty, Inc License #6501312176 Listed on: 12/23/2021
We collect this data history from publicly available records. To have your information removed, we recommend requesting removal directly through your county’s website.
Yvonne Zielinski
Epique Inc.
(586) 701-6409
114 Total Sales
1 in Port Huron Township
$239,500 Price
Lori Chattinger
Berkshire Hathaway HomeServices Kee Realty NB
(586) 800-3099
101 Total Sales
1 in Port Huron Township
$310,000 Price
Francine Kanalos
Epique Realty
(586) 400-2487
127 Total Sales
8 in Port Huron Township
$185K - $340K Price Range
Dona Leigh Grimes
Sine & Monaghan Realtors LLC St Clair
(517) 245-1197
52 Total Sales
2 in Port Huron Township
$101K - $270K Price Range
Eric Raymo
EXP Realty LLC
(810) 642-4366
170 Total Sales
7 in Port Huron Township
$100K - $515K Price Range
Kim Richards
Lakeport Real Estate Services LLC
(810) 292-3309
22 Total Sales
2 in Port Huron Township
$195K - $215K Price Range
We collect this data history from publicly available records. To have your information removed, we recommend requesting removal directly through your county’s website.
| Date | Event | Price | List to Sale | Price per Sq Ft |
|---|---|---|---|---|
| 02/10/2022 02/10/22 | Sold | $166,000 | +0.6% | $150 / Sq Ft |
| 12/26/2021 12/26/21 | Pending | -- | -- | -- |
| 12/23/2021 12/23/21 | For Sale | $165,000 | -- | $149 / Sq Ft |
We collect this data history from publicly available records. To have your information removed, we recommend requesting removal directly through your county’s website.
| Year | Tax Paid | Tax Assessment Tax Assessment Total Assessment is a certain percentage of the fair market value that is determined by local assessors to be the total taxable value of land and additions on the property. | Land | Improvement |
|---|---|---|---|---|
| 2026 | $2,710 | $89,600 | $0 | $0 |
| 2025 | $1,420 | $87,600 | $0 | $0 |
| 2024 | $1,378 | $81,900 | $0 | $0 |
| 2023 | $1,272 | $70,800 | $0 | $0 |
| 2022 | $1,389 | $61,600 | $0 | $0 |
| 2020 | $1,272 | $53,800 | $0 | $53,800 |
| 2019 | $1,248 | $49,500 | $0 | $0 |
| 2018 | $1,219 | $49,500 | $0 | $0 |
| 2017 | $1,192 | $48,000 | $0 | $0 |
| 2016 | $617 | $48,000 | $0 | $0 |
| 2015 | -- | $38,500 | $10,000 | $28,500 |
| 2014 | -- | $35,500 | $35,500 | $0 |
| 2013 | -- | $34,200 | $0 | $0 |
Seller's Agent in 2022
Ed Quain
O'Connor Realty, Inc
(810) 343-6013
243 Total Sales
Buyer's Agent in 2022
Joe Schulte
O'Connor Realty, Inc
(810) 252-2681
77 Total Sales
Source: Realcomp
MLS Number: 2210103014
APN: 28-145-0006-000
Disclaimer: Certain information contained herein is derived from information provided by parties other than Homes.com. All information provided is deemed reliable, but is not guaranteed to be accurate and should be independently verified.
IDX provided courtesy of Realcomp II Ltd. via Ten-X and MLS
Copyright 2026 Realcomp II Ltd. Shareholders
IDX information is provided exclusively for consumers' personal, noncommercial use and may not be used for any purpose other than to identify prospective properties consumers may be interested in purchasing. The accuracy of all information, regardless of source, is not guaranteed or warranted. All information should be independently verified.
Listing Information presented by local MLS brokerage: Ten-X, local REALTOR®- Arlene Richardson - (888)-952-6393
Ask me questions while you tour the home.