MM
Seller's Agent in 2019
Matt Misener
RE/MAX
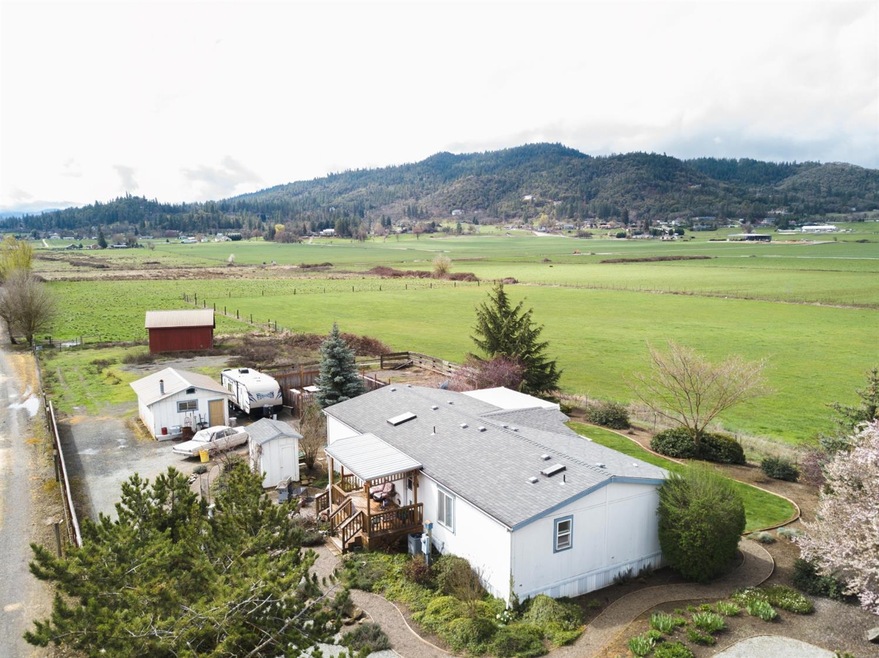
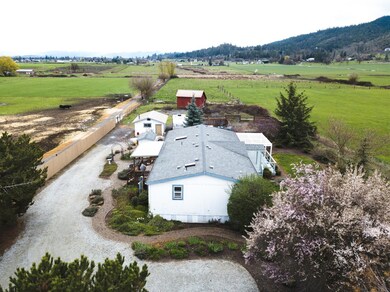
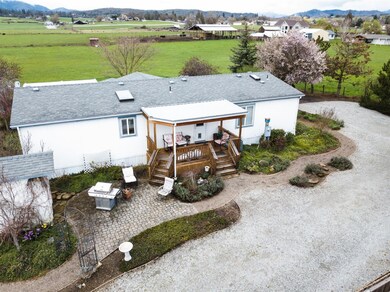

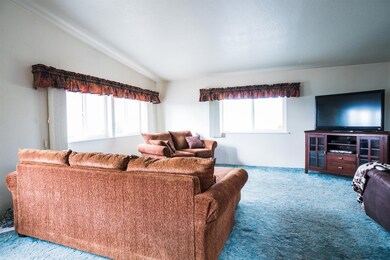
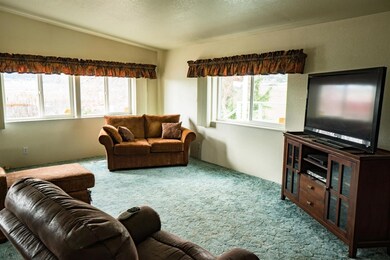
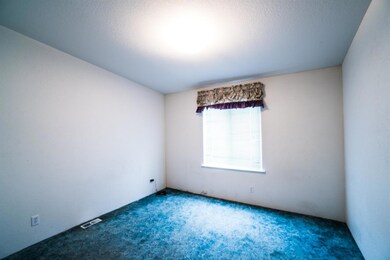
Perfectly located in the heart of Central Point farm country! Everything you could ask for and more. Of the 10 acres that this gem offers, 7.5 has irrigation rights. Great views of the valley & mountains, while still close to town. As you look down your new driveway, you will see beautiful views of Lower Table Rock. Home offers three bedrooms and two bathrooms and is over 1500 sqft. The master bedroom has its own bathroom and walk-in closet. The property offers two separate outbuildings for plenty of storage. Come see this rare opportunity to own your own small piece of heaven located in Central Point. This sale includes two tax lots. One is 9.88 acres and the other is .12 for a total of 10.00 acres.
Last Agent to Sell the Property
Matt Misener
RE/MAX Integrity Listed on: 04/03/2019
Last Buyer's Agent
Matt Misener
RE/MAX Integrity Listed on: 04/03/2019
We collect this data history from publicly available records. To have your information removed, we recommend requesting removal directly through your county’s website.
We collect this data history from publicly available records. To have your information removed, we recommend requesting removal directly through your county’s website.
| Date | Buyer | Sale Price | Title Company |
|---|---|---|---|
| -- | None Listed On Document |
We collect this data history from publicly available records. To have your information removed, we recommend requesting removal directly through your county’s website.
| Date | Event | Price | List to Sale | Price per Sq Ft |
|---|---|---|---|---|
| 06/07/2019 06/07/19 | Sold | $375,000 | -6.3% | $248 / Sq Ft |
| 04/09/2019 04/09/19 | Pending | -- | -- | -- |
| 04/03/2019 04/03/19 | For Sale | $400,000 | -- | $265 / Sq Ft |
We collect this data history from publicly available records. To have your information removed, we recommend requesting removal directly through your county’s website.
| Year | Tax Paid | Tax Assessment Tax Assessment Total Assessment is a certain percentage of the fair market value that is determined by local assessors to be the total taxable value of land and additions on the property. | Land | Improvement |
|---|---|---|---|---|
| 2026 | $1,197 | $97,920 | ||
| 2025 | $1,171 | $95,185 | $19,625 | $75,560 |
| 2024 | $1,171 | $92,535 | $19,165 | $73,370 |
| 2023 | $1,134 | $89,961 | $18,721 | $71,240 |
| 2022 | $1,111 | $89,961 | $18,721 | $71,240 |
| 2021 | $1,081 | $87,461 | $18,291 | $69,170 |
| 2020 | $1,051 | $84,877 | $26,977 | $57,900 |
| 2019 | $1,018 | $79,582 | $25,832 | $53,750 |
| 2018 | $751 | $75,011 | $23,711 | $51,300 |
| 2017 | $717 | $75,011 | $23,711 | $51,300 |
| 2016 | $709 | $75,413 | $22,093 | $53,320 |
| 2015 | $699 | $74,683 | $22,093 | $52,590 |
| 2014 | $698 | $74,071 | $20,711 | $53,360 |
MM
Seller's Agent in 2019
Matt Misener
RE/MAX
Source: Oregon Datashare
MLS Number: 102999944

Disclaimer: Certain information contained herein is derived from information provided by parties other than Homes.com. All information provided is deemed reliable, but is not guaranteed to be accurate and should be independently verified.
© 2026 Oregon Datashare (KCAR | MLSCO | SOMLS). All rights reserved. The data relating to real estate for sale on this web site comes in part from the Internet Data Exchange Program of the Oregon Datashare. Real estate listings held by IDX Brokerage firms other than Ten-X are marked with the Internet Data Exchange logo or the Internet Data Exchange thumbnail logo and detailed information about them includes the name of the listing Brokers. Information provided is for consumers' personal, non-commercial use and may not be used for any purpose other than to identify prospective properties the viewer may be interested in purchasing. The consumer will not copy, retransmit nor redistribute any of the content from this website. Information provided is deemed reliable, but not guaranteed.
Ask me questions while you tour the home.