
Chris Garcia
Responds Quickly
Signature Realtors Inc
(571) 931-2514
52 Total Sales
1 in Oxon Hill
$380,000 Price
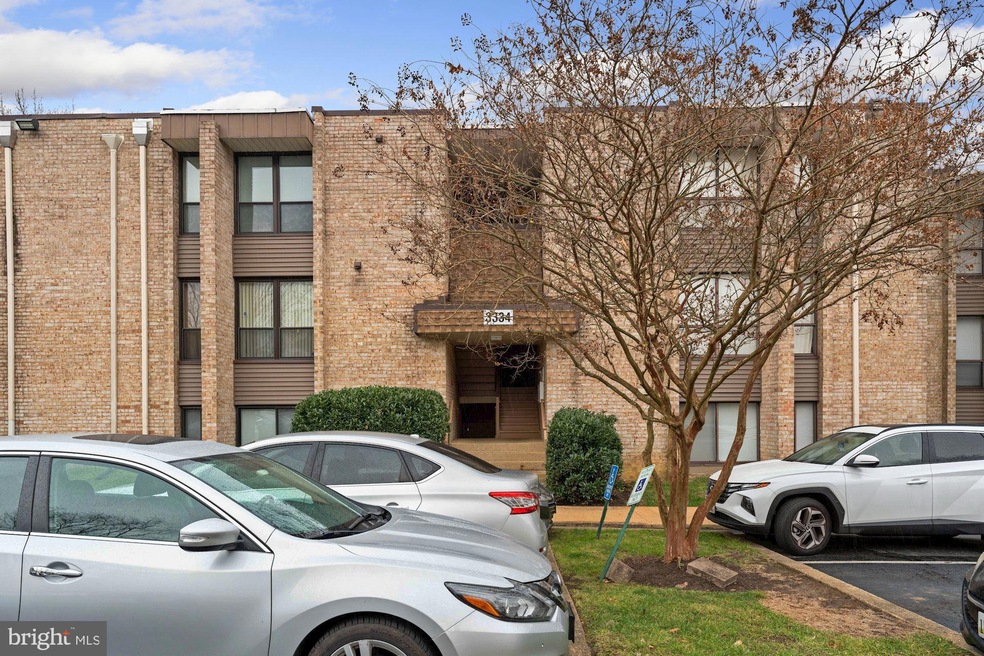
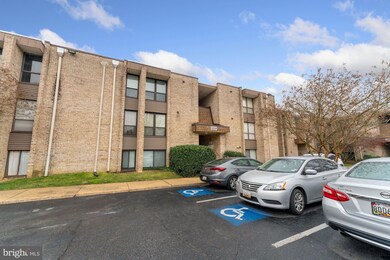
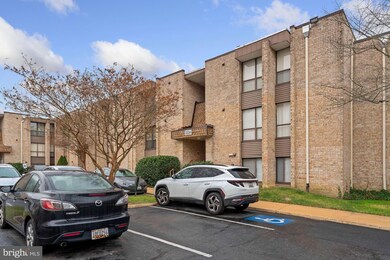
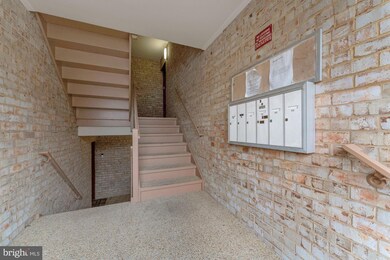
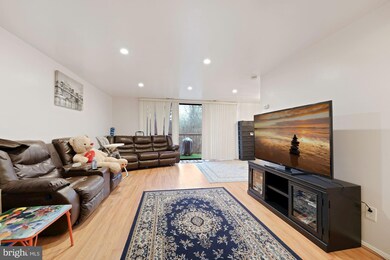
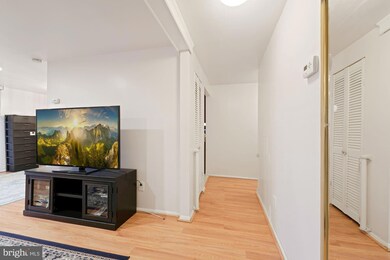
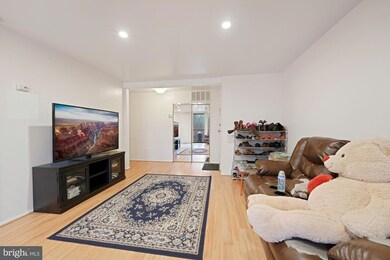
2 bedroom 2 bath condo with balcony. Condo fees cover all utilities.
Last Agent to Sell the Property
(703) 378-8810 carolyn@carolynyoungteam.com Samson Properties License #0022361 Listed on: 03/04/2022
Co-Listed By
(703) 378-8810 hans@carolynyoungteam.com Samson Properties License #SP200205185
Last Buyer's Agent
(410) 327-2200 timothy.dominick@cbmove.com Coldwell Banker Realty License #664017
Chris Garcia
Signature Realtors Inc
(571) 931-2514
52 Total Sales
1 in Oxon Hill
$380,000 Price
Karen Rollings
EXP Realty, LLC
(202) 902-7464
510 Total Sales
1 in Oxon Hill
$219,900 Price
Edward Vasquez
Long & Foster Real Estate, Inc.
(240) 905-4866
91 Total Sales
1 in Oxon Hill
$470,000 Price
Alex Maltez
Argent Realty, LLC
(301) 666-2034
29 Total Sales
1 in Oxon Hill
$300,000 Price
Jose A Boggio
Grace Pro Home Realty LLC
(571) 520-0224
110 Total Sales
2 in Oxon Hill
$400K - $406K Price Range
Sam Nassar
Compass
(202) 949-2972
130 Total Sales
2 in Oxon Hill
$395K - $743K Price Range
We collect this data history from publicly available records. To have your information removed, we recommend requesting removal directly through your county’s website.
| Date | Event | Price | List to Sale | Price per Sq Ft | Prior Sale |
|---|---|---|---|---|---|
| 06/30/2022 06/30/22 | Sold | $120,000 | 0.0% | $114 / Sq Ft | |
| 04/29/2022 04/29/22 | For Sale | $120,000 | 0.0% | $114 / Sq Ft | |
| 03/11/2022 03/11/22 | Off Market | $120,000 | -- | -- | |
| 03/04/2022 03/04/22 | For Sale | $120,000 | +247.8% | $114 / Sq Ft | |
| 01/20/2015 01/20/15 | Sold | $34,500 | 0.0% | $33 / Sq Ft | View Prior Sale |
| 12/05/2014 12/05/14 | Pending | -- | -- | -- | |
| 12/02/2014 12/02/14 | For Sale | $34,500 | 0.0% | $33 / Sq Ft | |
| 11/14/2014 11/14/14 | Pending | -- | -- | -- | |
| 10/27/2014 10/27/14 | For Sale | $34,500 | -- | $33 / Sq Ft |
Seller's Agent in 2022
Carolyn Young
Samson Properties
(703) 261-9190
2,025 Total Sales
Seller Co-Listing Agent in 2022
Hans Schenk
Samson Properties
(703) 309-5093
317 Total Sales
Buyer's Agent in 2022
Jennifer Habte
Coldwell Banker (NRT-Southeast-MidAtlantic)
(443) 996-9026
57 Total Sales
Seller's Agent in 2015
Michael Patrick
RE/MAX
(301) 758-1406
105 Total Sales
A
Buyer's Agent in 2015
Aston Woolery
Coldwell Banker (NRT-Southeast-MidAtlantic)
Source: Bright MLS
MLS Number: MDPG2034298
Disclaimer: Certain information contained herein is derived from information provided by parties other than Homes.com. All information provided is deemed reliable, but is not guaranteed to be accurate and should be independently verified.
The data relating to real estate for sale on this website appears in part through the BRIGHT Internet Data Exchange program, a voluntary cooperative exchange of property listing data between licensed real estate brokerage firms, and is provided by BRIGHT through a licensing agreement.
Listing information is from various brokers who participate in the Bright MLS IDX program and not all listings may be visible on the site.
The property information being provided on or through the website is for the personal, non-commercial use of consumers and such information may not be used for any purpose other than to identify prospective properties consumers may be interested in purchasing.
Some properties which appear for sale on the website may no longer be available because they are for instance, under contract, sold or are no longer being offered for sale.
Property information displayed is deemed reliable but is not guaranteed.
Copyright 2026 Bright MLS, Inc.
Ask me questions while you tour the home.