
Butterfly Hu
Responds Quickly
Goodview Financial & Real Estate
(510) 605-3114
10 Total Sales
1 in Centerville District
$650,000 Price
Estimated Value: $773,000 - $858,000
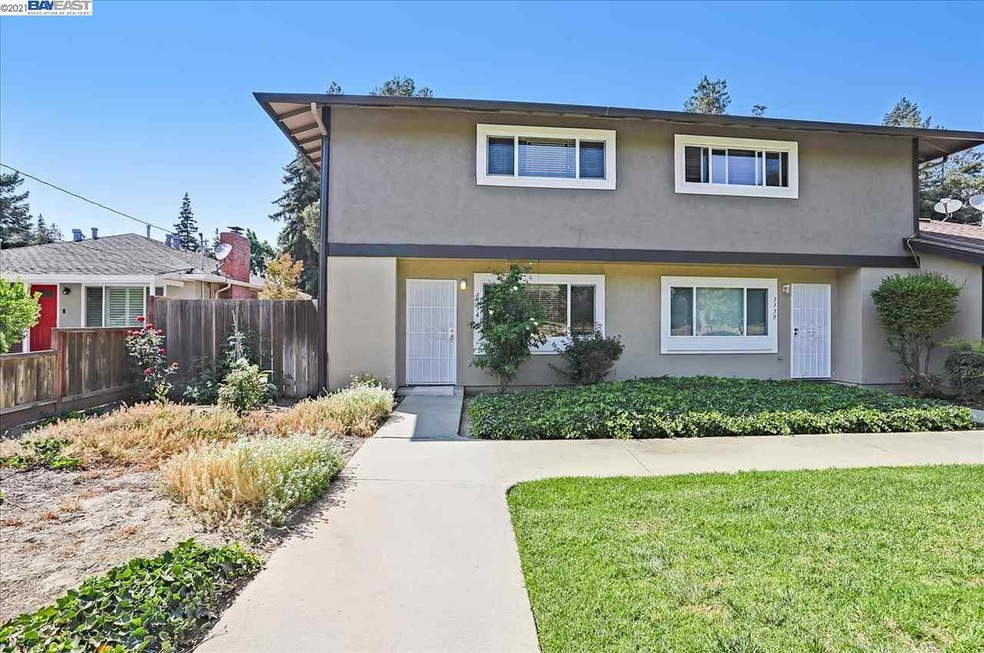
Exceptional Parkmont End Unit Town Home tastefully updated 2-story home has a nice and practical open floor plan with Laminate flooring, upgraded kitchen, Granite Countertop, Soft Closure Cabinets, Tile flooring, freshly painted interiors and Exteriors, Dual Pane Windows, Indoor Laundry, Upgraded Baths, Spacious bedrooms, Private low maintenance backyard. with additional storage room. Two assigned parking spaces that are conveniently located behind the home. Close to Elementary, Middle and High schools. Close to Park, shopping, restaurants, and Hospitals and great commute access. Open House on 7/17 & 7/18 from 1 to 4PM.
Last Agent to Sell the Property
Hemalatha Shankar
License #01395758 Listed on: 07/10/2021
Last Buyer's Agent
Hemalatha Shankar
License #01395758 Listed on: 07/10/2021
We collect this data history from publicly available records. To have your information removed, we recommend requesting removal directly through your county’s website.
Butterfly Hu
Goodview Financial & Real Estate
(510) 605-3114
10 Total Sales
1 in Centerville District
$650,000 Price
Janella Anguiano
Century 21 Masters
(510) 674-1058
85 Total Sales
1 in Centerville District
$360,000 Price
Erica Marr
COMMUNITY REALTY & INVESTMENTS
(925) 320-3600
101 Total Sales
2 in Centerville District
$537,675 Price Range
Mary Mok
Macroreal United
(669) 600-0579
56 Total Sales
5 in Centerville District
$470K - $1.4M Price Range
SU MEI WU
Compass
(650) 410-2557
107 Total Sales
1 in Centerville District
$560,000 Price
Lori Olson
Compass
(650) 449-4827
100 Total Sales
1 in Centerville District
$1,360,000 Price
We collect this data history from publicly available records. To have your information removed, we recommend requesting removal directly through your county’s website.
| Date | Buyer | Sale Price | Title Company |
|---|---|---|---|
| $815,000 | Chicago Title Company | ||
| Venkataramanujam Ramesh | $454,000 | Chicago Title Company | |
| Stouffer Dana M | -- | -- | |
| Stouffer Dana M | -- | -- |
We collect this data history from publicly available records. To have your information removed, we recommend requesting removal directly through your county’s website.
| Date | Status | Borrower | Loan Amount |
|---|---|---|---|
| Open | $729,000 | ||
| Previous Owner | Venkataramanujam Ramesh | $362,960 |
We collect this data history from publicly available records. To have your information removed, we recommend requesting removal directly through your county’s website.
| Date | Event | Price | List to Sale | Price per Sq Ft |
|---|---|---|---|---|
| 02/04/2025 02/04/25 | Off Market | $815,000 | -- | -- |
| 08/17/2021 08/17/21 | Sold | $815,000 | +8.7% | $698 / Sq Ft |
| 07/20/2021 07/20/21 | Pending | -- | -- | -- |
| 07/10/2021 07/10/21 | For Sale | $749,999 | -- | $642 / Sq Ft |
We collect this data history from publicly available records. To have your information removed, we recommend requesting removal directly through your county’s website.
| Year | Tax Paid | Tax Assessment Tax Assessment Total Assessment is a certain percentage of the fair market value that is determined by local assessors to be the total taxable value of land and additions on the property. | Land | Improvement |
|---|---|---|---|---|
| 2026 | $10,771 | $878,671 | $264,651 | $621,020 |
| 2025 | $10,274 | $857,877 | $259,463 | $605,414 |
| 2024 | $10,274 | $840,925 | $254,377 | $593,548 |
| 2023 | $10,002 | $831,300 | $249,390 | $581,910 |
| 2022 | $9,876 | $808,000 | $244,500 | $570,500 |
| 2021 | $6,378 | $504,075 | $151,222 | $352,853 |
| 2020 | $6,360 | $498,908 | $149,672 | $349,236 |
| 2019 | $6,289 | $489,130 | $146,739 | $342,391 |
| 2018 | $6,167 | $479,541 | $143,862 | $335,679 |
| 2017 | $6,014 | $470,138 | $141,041 | $329,097 |
| 2016 | $5,908 | $460,923 | $138,277 | $322,646 |
| 2015 | $1,085 | $50,388 | $12,648 | $37,740 |
| 2014 | $1,064 | $49,401 | $12,400 | $37,001 |
HS
Seller's Agent in 2021
Hemalatha Shankar
Source: Bay East Association of REALTORS®
MLS Number: 40958237
APN: 501-1508-068-00
Disclaimer: Certain information contained herein is derived from information provided by parties other than Homes.com. All information provided is deemed reliable, but is not guaranteed to be accurate and should be independently verified.
Bay East ©2026. CCAR ©2026. bridgeMLS ©2026. Information Deemed Reliable But Not Guaranteed. This information is being provided by the Bay East MLS, or CCAR MLS, or bridgeMLS. The listings presented here may or may not be listed by the Broker/Agent operating this website. This information is intended for the personal use of consumers and may not be used for any purpose other than to identify prospective properties consumers may be interested in purchasing.
Ask me questions while you tour the home.