
Donna Turner
Chatel Real Estate, Inc.
(202) 875-8820
11 Total Sales
5 in Georgetown
$929K - $2M Price Range


Estimated Value: $2,617,767
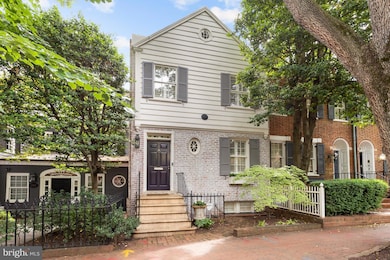
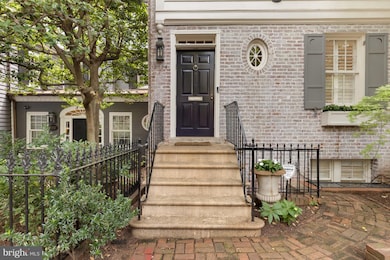
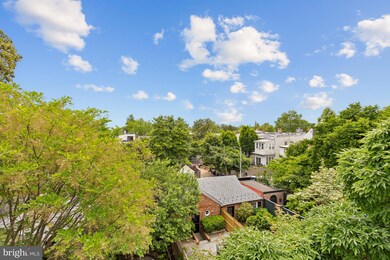
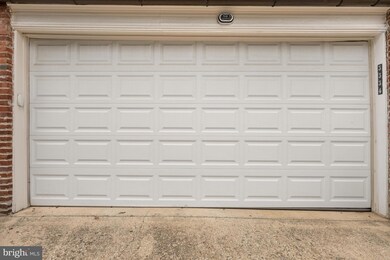
OPEN HOUSE CANCELLED. Beautifully Renovated and Maintained this Federal-Style home offers hardwood floors, large rooms, multiple decks overlooking a Lush Garden, Quaint Stone Terrace and Detached Two-Car Garage. Enter the Main Level through the deep Foyer opening to a spacious Living Room with Fireplace and Deck providing a cozy Outdoor Seating Area and access to the Garden below. Formal Dining and Renovated Gourmet Kitchen, Top-of-the-Line Appliances providing Filtered Water and a Breakfast Bar complete the Main Level. The Second Level features a large Primary Bedroom with En-Suite Bath, Second Bedroom, Full Bath and Custom-Built Office providing access to the Upper Level. The Top Floor, a roomy Loft-Style Studio/Bedroom, with Full Bath opening to large Roof Deck overlooking the Garden with views of the Village. The Lower Level provides a potential In-Law Suite with Kitchen Area, Separate Bedroom, large Laundry and Storage and two points of egress. Additionally, a sophisticated Security System provides cameras at both front and back entrances and the alley.
Last Agent to Sell the Property
(202) 944-5000 info@wfp.com Washington Fine Properties, LLC License #92352 Listed on: 09/02/2025
We collect this data history from publicly available records. To have your information removed, we recommend requesting removal directly through your county’s website.
Donna Turner
Chatel Real Estate, Inc.
(202) 875-8820
11 Total Sales
5 in Georgetown
$929K - $2M Price Range
Marsha Schuman
Washington Fine Properties, LLC
(240) 292-0221
75 Total Sales
1 in Georgetown
$959,000 Price
Peter Ferguson
Compass
(224) 808-4740
68 Total Sales
2 in Georgetown
$1.4M - $2.8M Price Range
John Pruski
Jack Realty Group
(202) 902-6989
102 Total Sales
7 in Georgetown
$406K - $4.4M Price Range
Deirdre Fricke
Compass
(628) 213-8292
43 Total Sales
2 in Georgetown
$950K - $1.1M Price Range
Meredith Margolis
Compass
(202) 902-9716
264 Total Sales
11 in Georgetown
$589K - $4.1M Price Range
We collect this data history from publicly available records. To have your information removed, we recommend requesting removal directly through your county’s website.
| Date | Buyer | Sale Price | Title Company |
|---|---|---|---|
| $2,601,000 | First American Title Insurance | ||
| $1,500,000 | Avenue Settlement Corp | ||
| -- | -- |
We collect this data history from publicly available records. To have your information removed, we recommend requesting removal directly through your county’s website.
| Date | Status | Borrower | Loan Amount |
|---|---|---|---|
| Open | $2,000,000 |
We collect this data history from publicly available records. To have your information removed, we recommend requesting removal directly through your county’s website.
| Date | Event | Price | List to Sale | Price per Sq Ft | Prior Sale |
|---|---|---|---|---|---|
| 11/13/2025 11/13/25 | Sold | $2,601,000 | -6.9% | $958 / Sq Ft | |
| 09/13/2025 09/13/25 | Pending | -- | -- | -- | |
| 09/02/2025 09/02/25 | For Sale | $2,795,000 | +86.3% | $1,029 / Sq Ft | |
| 10/23/2019 10/23/19 | Sold | $1,500,000 | +0.1% | $549 / Sq Ft | View Prior Sale |
| 09/27/2019 09/27/19 | Pending | -- | -- | -- | |
| 09/22/2019 09/22/19 | For Sale | $1,499,000 | -0.1% | $549 / Sq Ft | |
| 09/21/2019 09/21/19 | Off Market | $1,500,000 | -- | -- | |
| 09/21/2019 09/21/19 | For Sale | $1,499,000 | -- | $549 / Sq Ft |
We collect this data history from publicly available records. To have your information removed, we recommend requesting removal directly through your county’s website.
| Year | Tax Paid | Tax Assessment Tax Assessment Total Assessment is a certain percentage of the fair market value that is determined by local assessors to be the total taxable value of land and additions on the property. | Land | Improvement |
|---|---|---|---|---|
| 2025 | $15,372 | $1,898,270 | $838,150 | $1,060,120 |
| 2024 | $14,926 | $1,843,040 | $833,970 | $1,009,070 |
| 2023 | $14,524 | $1,792,760 | $802,540 | $990,220 |
| 2022 | $14,371 | $1,769,410 | $791,620 | $977,790 |
| 2021 | $14,231 | $1,750,630 | $783,710 | $966,920 |
| 2020 | $13,943 | $1,716,040 | $768,660 | $947,380 |
| 2019 | $14,110 | $1,660,000 | $744,920 | $915,080 |
| 2018 | $13,380 | $1,574,150 | $0 | $0 |
| 2017 | $12,769 | $1,502,290 | $0 | $0 |
| 2016 | $12,778 | $1,503,300 | $0 | $0 |
| 2015 | $12,038 | $1,416,270 | $0 | $0 |
| 2014 | $11,616 | $1,366,550 | $0 | $0 |
Seller's Agent in 2025
Cecelia Leake
Washington Fine Properties, LLC
(202) 256-7804
3 in this area
26 Total Sales
Buyer's Agent in 2025
Jonathan Taylor
TTR Sotheby's International Realty
(202) 276-3344
15 in this area
152 Total Sales
Seller's Agent in 2019
Nancy Taylor Bubes
Washington Fine Properties
(202) 256-2164
182 in this area
359 Total Sales
Source: Bright MLS
MLS Number: DCDC2217158
APN: 1290-0279
Disclaimer: Certain information contained herein is derived from information provided by parties other than Homes.com. All information provided is deemed reliable, but is not guaranteed to be accurate and should be independently verified.
The data relating to real estate for sale on this website appears in part through the BRIGHT Internet Data Exchange program, a voluntary cooperative exchange of property listing data between licensed real estate brokerage firms, and is provided by BRIGHT through a licensing agreement.
Listing information is from various brokers who participate in the Bright MLS IDX program and not all listings may be visible on the site.
The property information being provided on or through the website is for the personal, non-commercial use of consumers and such information may not be used for any purpose other than to identify prospective properties consumers may be interested in purchasing.
Some properties which appear for sale on the website may no longer be available because they are for instance, under contract, sold or are no longer being offered for sale.
Property information displayed is deemed reliable but is not guaranteed.
Copyright 2026 Bright MLS, Inc.
Ask me questions while you tour the home.