NOT LISTED FOR SALE

33347 Adam Ct Scappoose, OR 97056

Estimated Value: $517,000

3 Beds
2.5 Baths
1,992 Sq Ft
$260/Sq Ft Est. Value

Sale Details

Date Sold: November 21, 2022

Last sale price $440,000 $221 Per Sq Ft

Est. 18% increase in value since last sale

Current estimated payment $3,134 / mo

22 Days on Market

Highlights

  • RV Access or Parking
  • Vaulted Ceiling
  • No HOA

  • Territorial View
  • Private Yard
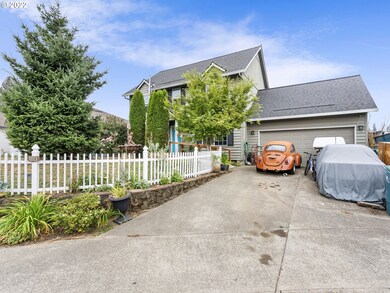
  • 2 Car Attached Garage

About This Home

As of November 2022

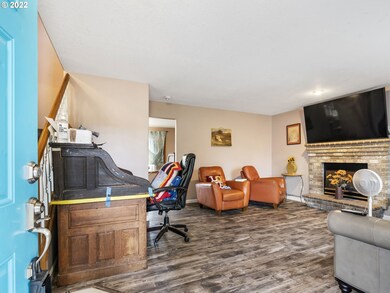
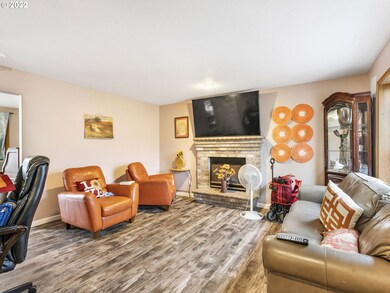
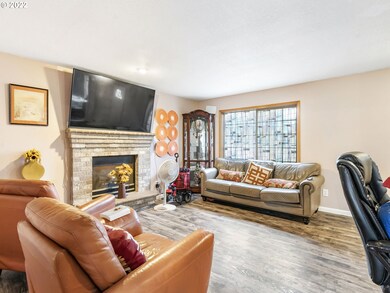
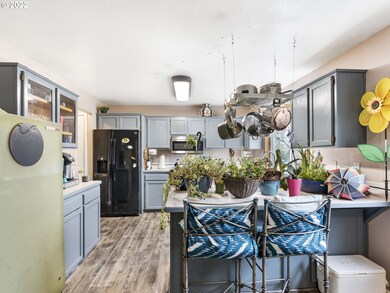
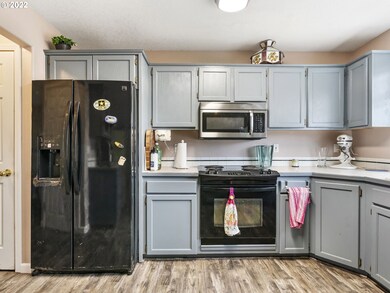
Seller will contribute 5k towards repairs w/ full price offer & A Standard 1 Year Warranty. Great main level floor plan with everything you need. Living rm with gas fireplace. Open Kitchen w/peninsular counter eating bar. Newer floors w/lifetime warranty. Dining nook, separate dining room. Vaulted ceilings in the Primary Suite, with walk-in closet & private bath. Two guest bedrooms w/ guest bath. Fully fenced back yard w/patio. Attached garage

Last Agent to Sell the Property

Jeremy Dugger

Modern Realty License #201206425 Listed on: 09/28/2022

Last Buyer's Agent

Kirstan Rogers

Keller Williams PDX Central License #201228419

Keller Williams PDX Central

Home Details

Home Type

  • Single Family

Est. Annual Taxes

  • $3,847

Year Built

  • Built in 1996

Lot Details

  • 6,098 Sq Ft Lot
  • Fenced
  • Level Lot
  • Private Yard

Parking

  • 2 Car Attached Garage
  • Driveway
  • RV Access or Parking

Home Design

  • Stem Wall Foundation
  • Composition Roof
  • Lap Siding
  • Wood Composite

Interior Spaces

  • 1,992 Sq Ft Home
  • 2-Story Property
  • Vaulted Ceiling
  • Ceiling Fan
  • Gas Fireplace
  • Double Pane Windows
  • Family Room
  • Living Room
  • Dining Room
  • Territorial Views

Kitchen

  • Free-Standing Range
  • Microwave
  • Dishwasher

Flooring

  • Wall to Wall Carpet
  • Laminate

Bedrooms and Bathrooms

  • 3 Bedrooms

Laundry

  • Laundry Room
  • Washer and Dryer

Outdoor Features

  • Patio

Schools

  • Petersen Elementary School
  • Scappoose Middle School
  • Scappoose High School

Utilities

  • No Cooling
  • Forced Air Heating System
  • Floor Furnace
  • Heating System Uses Gas
  • Electric Water Heater

Community Details

  • No Home Owners Association

Listing and Financial Details

  • Assessor Parcel Number 4661

Home Details

Home Type

Single Family

Est. Annual Taxes

$3,847

Year Built

Built in 1996

Lot Details

6,098 Sq Ft Lot

Parking

2

Listing Details

  • Standard Status: Closed
  • MLS Status: Sold
  • Property Type: Residential
  • Stories: 2
  • Year Built: 1996
  • Property Condition: Resale
  • Unreinforced Masonry Building: No
  • Property Sub Type: SingleFamilyResidence
  • Architectural Style: Stories2
  • New Construction: No
  • Property Attached Yn: No
  • Current Price For Status: 440000.0
  • Open House: No
  • Room 11 Features: EatBar,EatingArea
  • Room 12 Features: Fireplace
  • Special Features: VirtualTour

Interior Features

  • Total Bathrooms: 2.1
  • Fireplaces: 1
  • Interior Amenities: CeilingFan, LaminateFlooring, Laundry, VaultedCeiling, WalltoWallCarpet, WasherDryer
  • Room 4 Description: Laundry
  • Room 4 Level: Main
  • Basement: None
  • Window Features: DoublePaneWindows
  • Appliances: Dishwasher, FreeStandingRange, FreeStandingRefrigerator, Microwave
  • Full Bathrooms: 2
  • Half Bathrooms: 1
  • Total Bedrooms: 3
  • Fireplace Features: Gas
  • Fireplace: Yes
  • BathroomsFullUpperLevel: 2
  • BathroomsPartialMainLevel: 1
  • BathroomsTotalLowerLevel: 0.0
  • BathroomsTotalMainLevel: 0.1
  • BathroomsTotalUpperLevel: 2.0
  • Lot Size Range: SqFt5000to6999
  • Room 11 Level: Main
  • Room 12 Level: Main
  • Room 13 Level: Upper
  • Room 7 Description: _2ndBedroom
  • Additional Room 7 Level: Upper
  • Room 8 Description: _3rdBedroom
  • Additional Room 8 Level: Upper
  • Room 9 Description: DiningRoom
  • Additional Room 9 Level: Main

Exterior Features

  • Exterior Description: LapSiding,WoodComposite
  • Exterior Features: Fenced, Patio, Yard
  • Lot Size: 5,000 to 6,999 SqFt
  • Foundation Details: StemWall
  • R V Description: RVParking,RVBoatStorage
  • View: Yes
  • Lot Features: Level
  • Road Surface Type: Paved
  • Disclosures: Disclosure
  • Home Warranty: No
  • Roof: Composition
  • View: Territorial

Garage/Parking

  • Garage Type: Attached
  • Parking Description: Driveway, RVAccessParking
  • Attached Garage: Yes
  • Garage Spaces: 2.0
  • Total Parking Spaces: 2.0

Utilities

  • Fuel Description: Electricity,Gas
  • Hot Water: Electricity
  • Cooling Y N: No
  • Heating: FloorFurnace, ForcedAir
  • Heating Yn: Yes
  • Sewer: PublicSewer
  • Water Source: PublicWater

Condo/Co-op/Association

  • Senior Community: No
  • Association: No

Schools

  • Elementary School: Warren
  • High School: Scappoose
  • Middle Or Junior School: Scappoose
  • Elementary School #2: Petersen

Lot Info

  • Lot Size Acres: 0.14
  • Lot Size Sq Ft: 6098.0
  • Parcel #: 4661

Green Features

  • Green Certification: No

Tax Info

  • Tax Year: 2021
  • Tax Annual Amount: 3847.35

Ownership History

We collect this data history from publicly available records. To have your information removed, we recommend requesting removal directly through your county’s website.

Date Name Owned For Owner Type

Purchase Details

Listed on
Sep 28, 2022
Closed on
Nov 17, 2022
Sold by
Bought by
Seller's Agent
Jeremy Dugger
Modern Realty
Buyer's Agent
Kirstan Rogers
Keller Williams PDX Central
List Price
$450,000
Sold Price
$440,000
Premium/Discount to List
-$10,000
-2.22%
Views
41
Current Estimated Value
$517,000

Home Financials for this Owner

Home Financials are based on the most recent Mortgage that was taken out on this home.
Estimated Appreciation
$77,000
Avg. Annual Appreciation
4.56%
Original Mortgage
$432,030
Outstanding Balance
$415,590
Interest Rate
7.12%
Mortgage Type
FHA
Estimated Equity
$101,410
Source: Public Records
Create a Home Valuation Report for This Property
The Home Valuation Report is an in-depth analysis detailing your home's value as well as a comparison with similar homes in the area

Purchase History

We collect this data history from publicly available records. To have your information removed, we recommend requesting removal directly through your county’s website.

Date Buyer Sale Price Title Company
$440,000 --
Source: Public Records

Mortgage History

We collect this data history from publicly available records. To have your information removed, we recommend requesting removal directly through your county’s website.

Date Status Borrower Loan Amount
Open $432,030
Source: Public Records

Property History

We collect this data history from publicly available records. To have your information removed, we recommend requesting removal directly through your county’s website.

Date Event Price List to Sale Price per Sq Ft
11/21/2022 11/21/22 Sold $440,000 0.0% $221 / Sq Ft
10/21/2022 10/21/22 Pending -- -- --
10/17/2022 10/17/22 Price Changed $439,999 -2.2% $221 / Sq Ft
10/06/2022 10/06/22 For Sale $450,000 0.0% $226 / Sq Ft
09/30/2022 09/30/22 Pending -- -- --
09/28/2022 09/28/22 For Sale $450,000 -- $226 / Sq Ft
Source: Regional Multiple Listing Service (RMLS)

Tax History

We collect this data history from publicly available records. To have your information removed, we recommend requesting removal directly through your county’s website.

Year Tax Paid Tax Assessment Tax Assessment Total Assessment is a certain percentage of the fair market value that is determined by local assessors to be the total taxable value of land and additions on the property. Land Improvement
2025 $4,293 $260,710 $84,370 $176,340
2024 $4,174 $253,120 $81,910 $171,210
2023 $4,135 $245,750 $83,360 $162,390
2022 $3,481 $238,600 $80,930 $157,670
2021 $3,847 $231,660 $85,610 $146,050
2020 $3,568 $224,920 $83,430 $141,490
2019 $3,475 $218,370 $80,210 $138,160
2018 $3,395 $212,010 $90,990 $121,020
2017 $3,335 $205,840 $88,340 $117,500
2016 $3,292 $199,850 $85,770 $114,080
2015 $3,126 $194,030 $70,650 $123,380
2014 $3,047 $188,380 $66,000 $122,380
Source: Public Records

Agents Affiliated with this Home

  • Section Image
  • Section Image
See All Agents

Map

Source: Regional Multiple Listing Service (RMLS)

MLS Number: 22226231

Regional Multiple Listing Service (RMLS)

APN: 4661

Your Personal Tour Guide

Ask me questions while you tour the home.