
David Ebeyer
Ebeyer Realty, LLC
(888) 483-5716
142 Total Sales
22 in Greenwood
$100K - $530K Price Range
Estimated Value: $306,198
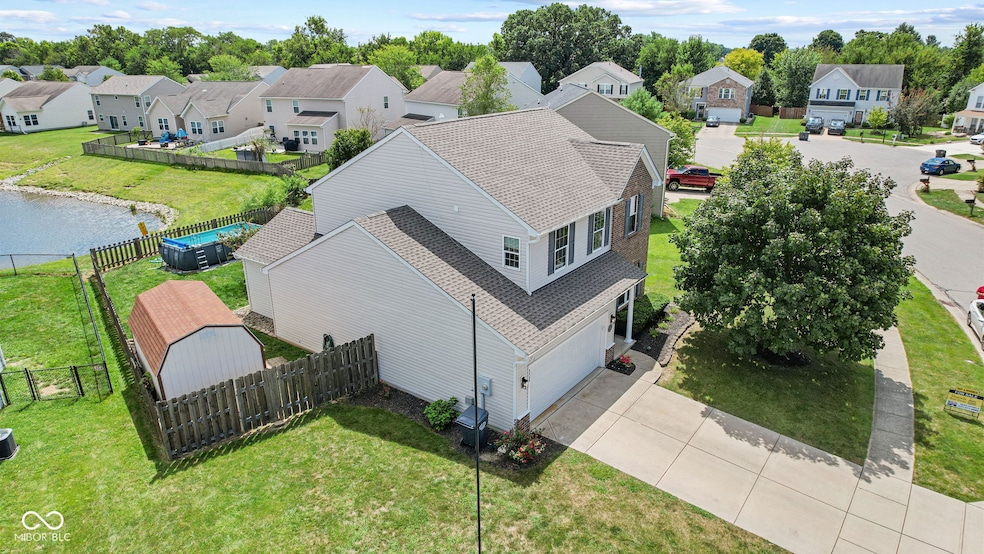
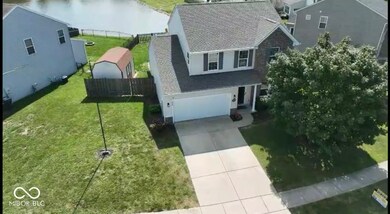
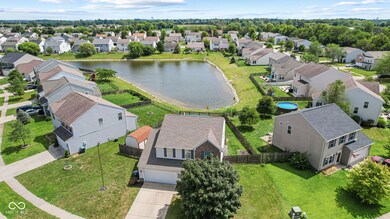

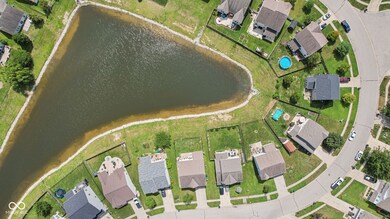
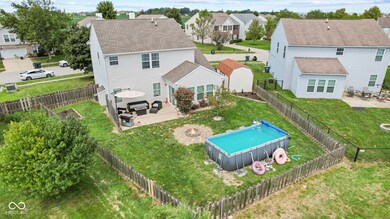
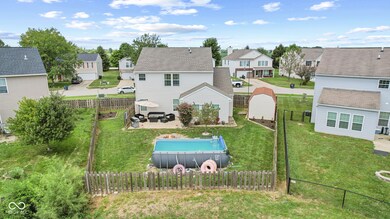
Welcome to 3335 Hurst Street in Whiteland, Indiana-a meticulously maintained home with modern upgrades and a serene setting. Seller is offering $2,500 towards Buyers Closing cost. This beautiful residence features a brand new roof, new carpet, and a new garage door, ensuring peace of mind and comfort. The recently serviced water heater and HVAC system add to the home's efficiency. Inside, you'll find a spacious and versatile layout with a gas fireplace creating a cozy atmosphere. The kitchen is a chef's dream, complete with stainless steel appliances including a refrigerator, microwave, oven, and dishwasher. Enjoy the breakfast bar, backsplash, floating shelves, ample cabinet space, pantry, butler's space, and island-all perfect for entertaining or a quiet night at home. The open-concept design flows seamlessly into the sunroom/dining space, offering plenty of natural light and a view of the backyard pond. Upstairs, retreat to the loft-a perfect escape at the end of the day. The primary bathroom has been recently updated with a new tub and dual vanities, adding a touch of luxury to your daily routine. There's also a downstairs office/bonus room ideal for remote work or a hobby space. Step outside to your private oasis featuring a concrete deck, fire pit, and pool-all within a fully fenced backyard. Enjoy stunning pond views while relaxing in this outdoor haven. Don't miss the opportunity to make this exceptional property your home.
Last Agent to Sell the Property
Daniels Real Estate Brokerage Email: sean@danielsrealestate.com License #RB18000528 Listed on: 08/22/2024
Last Buyer's Agent
Claudia Arroyo Garibay
Velo Indy Real Estate Company
We collect this data history from publicly available records. To have your information removed, we recommend requesting removal directly through your county’s website.
David Ebeyer
Ebeyer Realty, LLC
(888) 483-5716
142 Total Sales
22 in Greenwood
$100K - $530K Price Range
Brenda Dean
Your Realty Link, LLC
(833) 412-7890
92 Total Sales
5 in Greenwood
$120K - $299K Price Range
Herb Rice
Epique Inc
(855) 524-0601
115 Total Sales
2 in Greenwood
$260K - $283K Price Range
Lora Reynolds
Epique Inc
(833) 611-1458
706 Total Sales
41 in Greenwood
$80K - $685K Price Range
Cindy Stockhaus
Better Homes and Gardens Real Estate Gold Key
(888) 513-4880
213 Total Sales
21 in Greenwood
$165K - $670K Price Range
Donju Taylor
Keller Williams Indy Metro Partners
(812) 900-4762
114 Total Sales
2 in Greenwood
$245K - $255K Price Range
We collect this data history from publicly available records. To have your information removed, we recommend requesting removal directly through your county’s website.
| Date | Buyer | Sale Price | Title Company |
|---|---|---|---|
| -- | First American Title | ||
| Pate Brandon | -- | None Available |
We collect this data history from publicly available records. To have your information removed, we recommend requesting removal directly through your county’s website.
| Date | Status | Borrower | Loan Amount |
|---|---|---|---|
| Open | $294,500 | ||
| Previous Owner | Pate Brandon | $132,609 |
We collect this data history from publicly available records. To have your information removed, we recommend requesting removal directly through your county’s website.
| Date | Event | Price | List to Sale | Price per Sq Ft |
|---|---|---|---|---|
| 05/16/2025 05/16/25 | Sold | $310,000 | 0.0% | $147 / Sq Ft |
| 03/29/2025 03/29/25 | Pending | -- | -- | -- |
| 03/22/2025 03/22/25 | Price Changed | $310,000 | 0.0% | $147 / Sq Ft |
| 03/22/2025 03/22/25 | For Sale | $310,000 | 0.0% | $147 / Sq Ft |
| 09/12/2024 09/12/24 | Off Market | $310,000 | -- | -- |
| 09/04/2024 09/04/24 | Price Changed | $320,000 | -3.0% | $152 / Sq Ft |
| 09/03/2024 09/03/24 | Price Changed | $330,000 | -2.9% | $156 / Sq Ft |
| 08/30/2024 08/30/24 | Price Changed | $340,000 | -2.9% | $161 / Sq Ft |
| 08/22/2024 08/22/24 | For Sale | $350,000 | -- | $166 / Sq Ft |
We collect this data history from publicly available records. To have your information removed, we recommend requesting removal directly through your county’s website.
| Year | Tax Paid | Tax Assessment Tax Assessment Total Assessment is a certain percentage of the fair market value that is determined by local assessors to be the total taxable value of land and additions on the property. | Land | Improvement |
|---|---|---|---|---|
| 2025 | $3,002 | $283,400 | $56,000 | $227,400 |
| 2024 | $2,909 | $278,100 | $56,000 | $222,100 |
| 2023 | $2,788 | $267,500 | $56,000 | $211,500 |
| 2022 | $2,402 | $231,100 | $29,900 | $201,200 |
| 2021 | $2,047 | $196,500 | $29,900 | $166,600 |
| 2020 | $1,799 | $172,000 | $29,900 | $142,100 |
| 2019 | $1,688 | $161,600 | $29,900 | $131,700 |
| 2018 | $2,017 | $159,200 | $19,400 | $139,800 |
| 2017 | $1,533 | $152,300 | $19,400 | $132,900 |
| 2016 | $1,497 | $149,700 | $19,400 | $130,300 |
| 2014 | $1,404 | $139,200 | $23,700 | $115,500 |
| 2013 | $1,404 | $140,400 | $23,700 | $116,700 |
Seller's Agent in 2025
Sean Daniels
Daniels Real Estate
(317) 371-0060
394 Total Sales
CA
Buyer's Agent in 2025
Claudia Arroyo Garibay
Velo Indy Real Estate Company
Source: MIBOR Broker Listing Cooperative®
MLS Number: 21997256
APN: 41-05-18-014-154.000-030
Disclaimer: Certain information contained herein is derived from information provided by parties other than Homes.com. All information provided is deemed reliable, but is not guaranteed to be accurate and should be independently verified.
All data is obtained from various sources and may not have been verified by broker or MLS GRID. Supplied Open House Information is subject to change without notice. All information should be independently reviewed and verified for accuracy. Properties may or may not be listed by the office/agent presenting the information. Some IDX listings have been excluded from this website.
Listings courtesy of MIBOR Broker Listing Cooperative® as distributed by MLS GRID.
Based on information submitted to the MLS GRID
Ask me questions while you tour the home.