
Wendy Wright
KW Metro Center
(202) 902-6564
78 Total Sales
1 in Hillcrest Heights
$410,000 Price
Estimated Value: $382,720
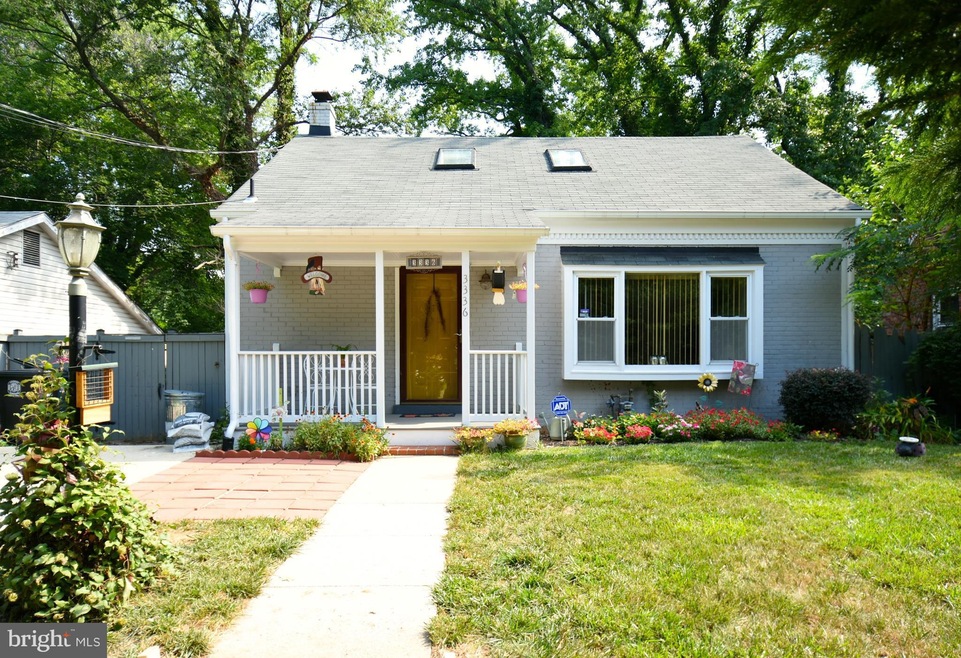
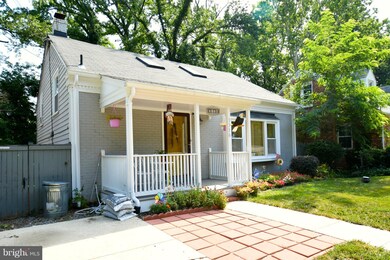
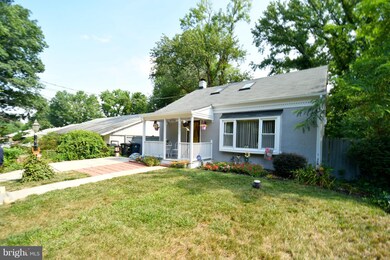
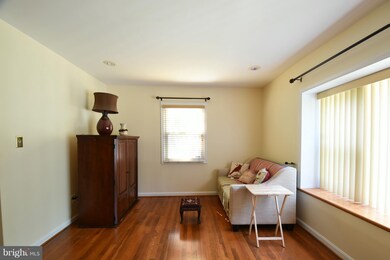
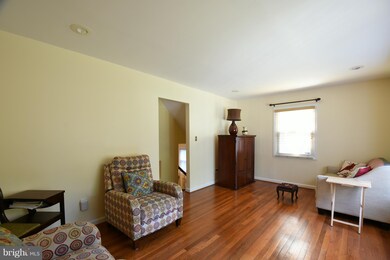
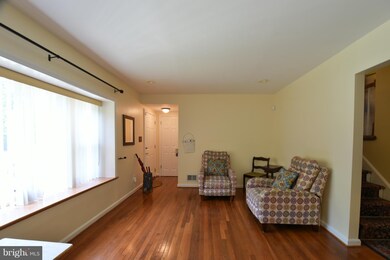
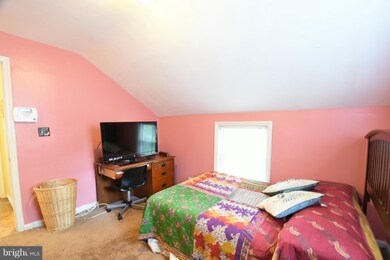
***PRICE REDUCTION*** ..Adorable Cottage Tucked away in a Quiet Neighborhood. This home Boasts Sun-Drenched 4 Bedrooms, Brand New Granite Countertops in Kitchen, Stainless Steel Appliances, Loft Skylights, Newly Landscaped Front and Rear Yard, Fenced in Rear Yard and so much more. Minutes from National Harbor, Washington DC, Andrews AFB, Naylor Ave Metro.
Last Agent to Sell the Property
(703) 378-8810 ray@talktoray.com Samson Properties License #0225027616 Listed on: 07/18/2017
We collect this data history from publicly available records. To have your information removed, we recommend requesting removal directly through your county’s website.
Wendy Wright
KW Metro Center
(202) 902-6564
78 Total Sales
1 in Hillcrest Heights
$410,000 Price
Kelly Harris
Coldwell Banker Realty
(443) 960-8240
62 Total Sales
1 in Hillcrest Heights
$320,000 Price
Shana Tinsley
EXP Realty, LLC
(443) 926-0929
89 Total Sales
1 in Hillcrest Heights
$110,000 Price
Raekwon Smith
KW United
(877) 714-0838
22 Total Sales
1 in Hillcrest Heights
$399,000 Price
Angelica Dennis
Keller Williams Capital Properties
(301) 960-5933
100 Total Sales
1 in Hillcrest Heights
$300,000 Price
Theresa Kemp
AB & Co Realtors, Inc.
(959) 230-0448
89 Total Sales
1 in Hillcrest Heights
$457,000 Price
We collect this data history from publicly available records. To have your information removed, we recommend requesting removal directly through your county’s website.
| Date | Buyer | Sale Price | Title Company |
|---|---|---|---|
| $230,200 | None Available | ||
| $185,000 | -- | ||
| $266,072 | -- | ||
| $306,000 | -- | ||
| $142,500 | -- |
We collect this data history from publicly available records. To have your information removed, we recommend requesting removal directly through your county’s website.
| Date | Status | Borrower | Loan Amount |
|---|---|---|---|
| Previous Owner | $226,030 | ||
| Previous Owner | $185,000 |
We collect this data history from publicly available records. To have your information removed, we recommend requesting removal directly through your county’s website.
| Date | Event | Price | List to Sale | Price per Sq Ft |
|---|---|---|---|---|
| 11/22/2017 11/22/17 | Sold | $230,200 | -6.0% | $142 / Sq Ft |
| 10/19/2017 10/19/17 | Pending | -- | -- | -- |
| 10/05/2017 10/05/17 | Price Changed | $245,000 | -3.9% | $151 / Sq Ft |
| 09/19/2017 09/19/17 | Price Changed | $255,000 | -1.9% | $157 / Sq Ft |
| 08/24/2017 08/24/17 | Price Changed | $260,000 | -3.7% | $160 / Sq Ft |
| 07/18/2017 07/18/17 | For Sale | $270,000 | -- | $167 / Sq Ft |
We collect this data history from publicly available records. To have your information removed, we recommend requesting removal directly through your county’s website.
| Year | Tax Paid | Tax Assessment Tax Assessment Total Assessment is a certain percentage of the fair market value that is determined by local assessors to be the total taxable value of land and additions on the property. | Land | Improvement |
|---|---|---|---|---|
| 2025 | $3,207 | $232,467 | ||
| 2024 | $3,207 | $205,833 | ||
| 2023 | $3,061 | $179,200 | $60,300 | $118,900 |
| 2022 | $3,022 | $176,567 | $0 | $0 |
| 2021 | $2,972 | $173,933 | $0 | $0 |
| 2020 | $2,942 | $171,300 | $60,100 | $111,200 |
| 2019 | $2,892 | $167,833 | $0 | $0 |
| 2018 | $2,840 | $164,367 | $0 | $0 |
| 2017 | $2,631 | $160,900 | $0 | $0 |
| 2016 | -- | $154,233 | $0 | $0 |
| 2015 | $2,959 | $147,567 | $0 | $0 |
| 2014 | $2,959 | $140,900 | $0 | $0 |
Seller's Agent in 2017
Ray Gernhart
Samson Properties
(703) 855-6384
347 Total Sales
C
Buyer's Agent in 2017
Candace Parrott
EXP Realty, LLC
(202) 359-4100
16 Total Sales
Source: Bright MLS
MLS Number: 1000035363
APN: 06-0435230
Disclaimer: Certain information contained herein is derived from information provided by parties other than Homes.com. All information provided is deemed reliable, but is not guaranteed to be accurate and should be independently verified.
The data relating to real estate for sale on this website appears in part through the BRIGHT Internet Data Exchange program, a voluntary cooperative exchange of property listing data between licensed real estate brokerage firms, and is provided by BRIGHT through a licensing agreement.
Listing information is from various brokers who participate in the Bright MLS IDX program and not all listings may be visible on the site.
The property information being provided on or through the website is for the personal, non-commercial use of consumers and such information may not be used for any purpose other than to identify prospective properties consumers may be interested in purchasing.
Some properties which appear for sale on the website may no longer be available because they are for instance, under contract, sold or are no longer being offered for sale.
Property information displayed is deemed reliable but is not guaranteed.
Copyright 2026 Bright MLS, Inc.
Ask me questions while you tour the home.