NOT LISTED FOR SALE

Estimated Value: $2,531,260 - $3,074,000

3 Beds
3.5 Baths
2,775 Sq Ft
$996/Sq Ft Est. Value

Sale Details

Date Sold: June 11, 2025

Last sale price $2,825,000 $1,018 Per Sq Ft

Est. 8% decrease in value since last sale

Current estimated payment $15,976 / mo

36 Days on Market

Highlights

  • Marina
  • Golf Course Community
  • Fitness Center
  • Full Service Day or Wellness Spa
  • Access To Marina
  • Gated with Attendant

About This Home

As of June 2025

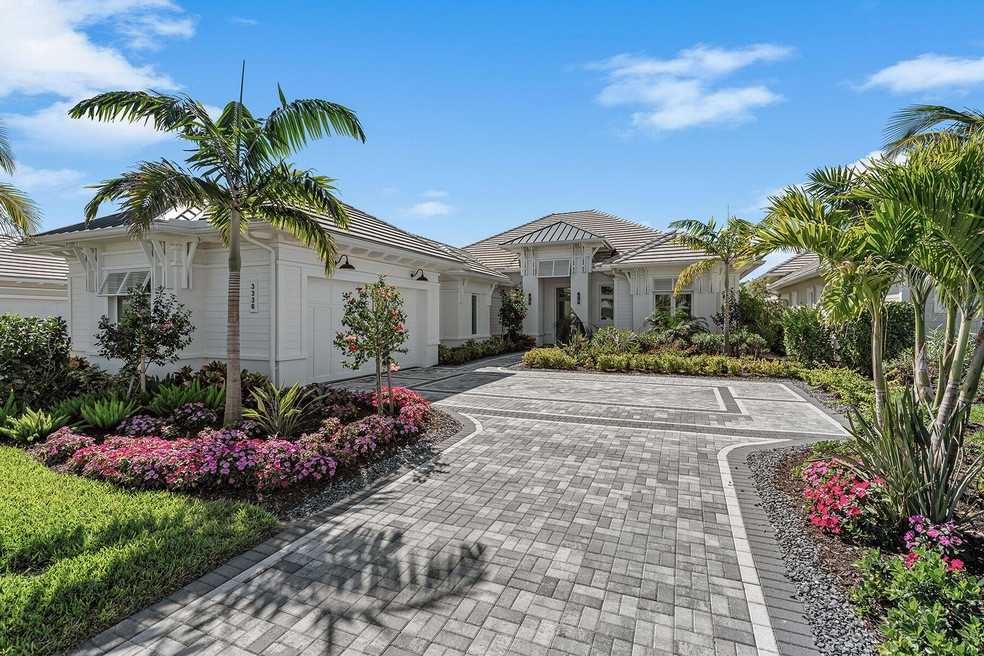
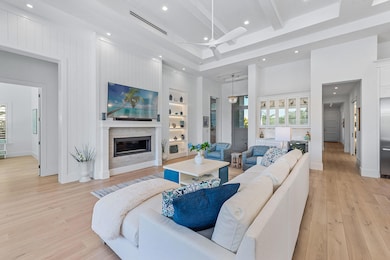
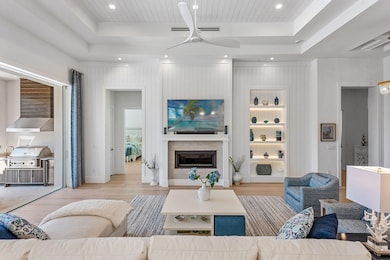
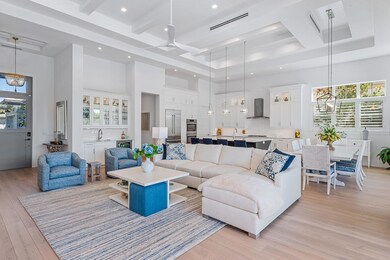
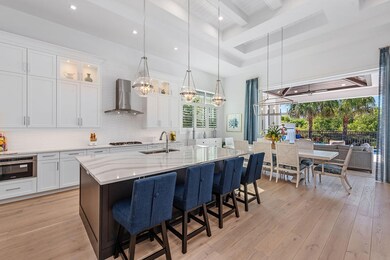
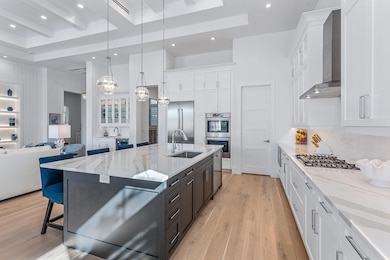
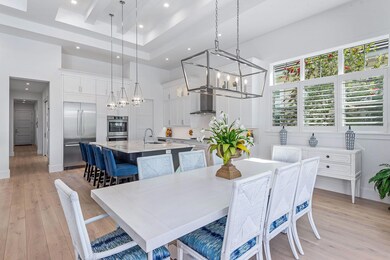
Looking for a home that blends luxury, comfort, and impeccable design? This beautifully crafted and impeccably appointed residence, built by Gulf Bay, featuring an improved version of the highly desirable Gardenia floor plan, is a masterpiece of quality and style! Discover an immaculate home with high-end features throughout, including stunning plank oak wood flooring flowing throughout the main living areas, complemented by Emtek door hardware and recessed LED lighting. The great room impresses with a gas fireplace, a wet bar with a beverage refrigerator, and a striking coffered ceiling with shiplap accents. A niche with backlit shelving adds a refined touch. The open kitchen is equipped with quartz counters, a large island, and in-cabinet lighting with top-row glass doors. Luxury Bosch stainless appliances include a five-burner gas cooktop, convection double oven, built-in Wi-Fi refrigerator with a bottom freezer, and a drawer-style microwave. Under-cabinet lighting and three elegant pendant lights complete the space. Escape to the luxurious primary suite, where a stunning coffered ceiling with shiplap, in-ceiling speakers, and sliding doors to the lanai create a sublime private retreat. Two custom walk-in closets furnish you with generous storage. The spa-like ensuite showcases a freestanding tub, premium Grohe controls, a frameless glass shower with body sprayers, and quartz-topped Irpinia cabinetry. The additional well-sized bedrooms provide comfort for guests, each displaying plantation shutters and stylish finishes. The accompanying baths are equally impressive with quartz counters, frameless showers, and Grohe fixtures. The versatile office includes a recessed ceiling and linear AC vents. Outside, take advantage of your secluded backyard oasis with sought-after southern exposure and extraordinary privacy. The lanai is designed for year-round enjoyment, featuring tongue-and-groove wood ceilings, a built-in Lynx Sedona grill with rotisserie, a beverage refrigerator, and retractable electric screens. Relax by the refreshing saltwater pool and spa, complete with a sun deck and waterfall. Impact windows and doors, along with electric storm shutters on the lanai, ensure peace of mind. Highlights include a laundry room with quartz counter and front-load appliances. The epoxy-finished garage features a 220v outlet for electric vehicle charging. Set within the prestigious gated Fiddler's Creek community with stunning landscaping, residents enjoy a fitness center, tennis and pickleball, fine dining, a poolside bar, and a spectacular resort-style pool with waterfalls. Close to Marco Island, downtown Naples, and pristine beaches, this home offers an unparalleled lifestyle. Optional beach, marina and golf memberships. Golfers will enjoy a spectacular brand-new clubhouse and a newly renovated golf course, with no wait list. Come tour this exceptional residence and experience luxury living at its finest!

Last Agent to Sell the Property

Michelle Thomas

Premier Sotheby's International Realty License #688527 Listed on: 03/19/2025

Premier Sotheby's International Realty

Last Buyer's Agent

Of Realtors 08-Naples Area Board

Local Associations

Home Details

Home Type

  • Single Family

Est. Annual Taxes

  • $19,512

Year Built

  • Built in 2023

Lot Details

  • 9,583 Sq Ft Lot
  • Lot Dimensions are 65x140x65x146
  • South Facing Home

HOA Fees

  • $238 Monthly HOA Fees

Parking

  • 2 Car Attached Garage

Home Design

  • Contemporary Architecture
  • Tile Roof
  • Concrete Block And Stucco Construction

Interior Spaces

  • 2,775 Sq Ft Home
  • 1-Story Property
  • Furnished
  • Built-In Features
  • Tray Ceiling
  • Ceiling Fan
  • Sliding Windows
  • Entrance Foyer
  • Great Room
  • Combination Dining and Living Room
  • Den
  • Screened Porch
  • Lake Views

Kitchen

  • Breakfast Bar
  • Oven
  • Cooktop
  • Microwave
  • Dishwasher
  • Wine Cooler
  • Disposal

Flooring

  • Wood
  • Concrete

Bedrooms and Bathrooms

  • 3 Bedrooms
  • Split Bedroom Floorplan
  • Custom Closet System
  • Walk-In Closet
  • Dual Vanity Sinks in Primary Bathroom
  • Private Water Closet
  • Separate Shower in Primary Bathroom

Laundry

  • Laundry in unit
  • Dryer
  • Washer
  • Laundry Tub

Home Security

  • High Impact Windows
  • High Impact Door

Pool

  • Pool and Spa
  • In Ground Pool
  • Gas Heated Pool
  • Screen Enclosure

Outdoor Features

  • Access To Marina
  • Outdoor Kitchen
  • Lanai

Additional Features

  • In Flood Plain
  • Central Heating and Cooling System

Listing and Financial Details

  • Tax Lot 244
  • Assessor Parcel Number 64752012609

Community Details

Overview

  • Application Fee Required
  • Fiddlers Creek Community
  • Oyster Harbor Subdivision

Amenities

  • Full Service Day or Wellness Spa
  • Sauna
  • Clubhouse
  • Business Center
  • Community Dining Room

Recreation

  • Marina
  • Golf Course Community
  • Tennis Courts
  • Pickleball Courts
  • Shuffleboard Court
  • Community Playground
  • Fitness Center
  • Community Pool
  • Community Spa
  • Jogging Path
  • Bike Trail

Security

  • Gated with Attendant

Home Details

Home Type

Single Family

Est. Annual Taxes

$19,512

Year Built

Built in 2023

Lot Details

9,583 Sq Ft Lot

HOA Fees

$238 per month

Parking

2

Listing Details

  • Property Sub Type: Single Family Residence
  • Prop. Type: Residential
  • Lot Size Acres: 0.22
  • Lot Size: 65x140x65x146
  • Subdivision Name: Oyster Harbor
  • Architectural Style: Contemporary
  • Garage Yn: Yes
  • Unit Levels: One
  • Building Stories: 1
  • Year Built: 2023
  • Listing Information:Community: Fiddlers Creek
  • Listing Information:Subarea Type: Off Island
  • Location Tax and Legal:Parcel Number: 64752012609
  • Location Tax and Legal:Tax Annual Amount: 19512.0
  • Location Tax and Legal:Tax Year: 2024
  • General Property Information:Furnished: Furnished
  • General Property Information:Flood Plain: Yes
  • General Property Information:AC SqFt: 2775.0
  • General Property Information:Bathrooms Half: 1
  • General Property Information:Rear Exposure: South
  • General Property Information:Boat Dock: No
  • General Property Information:Pool Private YN: Yes
  • General Property Information:HOA YN: Yes
  • Architectural Style:Contemporary: Yes
  • Appliances Dryer: Yes
  • Appliances Microwave: Yes
  • Washers: Yes
  • Approval:Application Fee3: Yes
  • Cooling:Ceiling Fan(s): Yes
  • Cooling:Central Air: Yes
  • Dining Area:Breakfast Bar: Yes
  • Location Tax and Legal:Tax Block: 0
  • Location Tax and Legal:Tax Lot: 244
  • General Property Information:Lot Size Dimensions: 65x140x65x146
  • General Property Information:Stories: 1
  • General Property Information:Boat Lift: No
  • General Property Information:Spa YN: Yes
  • General Property Information:Acres: 0.22
  • Hot Sheet:Single Family Residence: Yes
  • Roof:Tile2: Yes
  • Sewer:Sewer Central: Yes
  • Water Source:Public: Yes
  • View:Lake2: Yes
  • Dining Area:Dining-Living Room: Yes
  • Primary BedroomBath Description:Double Vanity: Yes
  • Primary BedroomBath Description:Primary Downstairs: Yes
  • Primary BedroomBath Description:Separate Tub Shower: Yes
  • Primary BedroomBath Description:Split Bedrooms: Yes
  • Private Pool:In-Ground: Yes
  • Private Pool:PoolSpa Combo: Yes
  • Levels:One: Yes
  • Private Pool:Screen Enclosure: Yes
  • Floor:Wood: Yes
  • Security Features:Gated with Guard: Yes
  • Activity Membership:Marina Available: Yes
  • Private Pool:Gas Heat: Yes
  • Activity Membership:Spa Available: Yes
  • Special Features: 4098
  • Stories: 1

Interior Features

  • Furnished: Furnished
  • Private Spa: Yes
  • Appliances: Oven, Cooktop, Dishwasher, Disposal, Dryer, Microwave, Refrigerator With Ice Maker, Washer, Wine Cooler
  • Full Bathrooms: 3
  • Half Bathrooms: 1
  • Total Bedrooms: 3
  • Flooring: Concrete, Wood
  • Interior Amenities: Built-in Features, Custom Closets, Entrance Foyer, Laundry Tub, Pantry, Tray Ceiling(s), Walk-In Closet(s), Breakfast Bar, Double Vanity
  • Living Area: 2775.0
  • Window Features: Impact Doors, Impact Windows, Sliding, Window Coverings
  • Appliances Dishwasher: Yes
  • Appliances:Oven: Yes
  • Interior Features:Walk-In Closet(s): Yes
  • Appliances:Refrigerator With Ice Maker: Yes
  • Appliances:Wine Cooler: Yes
  • Interior Features:Built-in Features: Yes
  • Interior Features:Custom Closets: Yes
  • Interior Features:Entrance Foyer: Yes
  • Interior Features:Laundry Tub: Yes
  • Interior Features:Pantry: Yes
  • Interior Features:Tray Ceiling(s): Yes
  • Primary BedroomBath Description:Enclosed Toilet: Yes
  • Appliances:Cooktop: Yes
  • Security Features:Gated Community: Yes
  • Interior Features Laundry in Residence: Yes

Exterior Features

  • Lot Features: County Lot
  • Pool Features: Gas Heat, In-Ground, Pool/Spa Combo, Screen Enclosure
  • Pool Private: Yes
  • View: Lake
  • Waterfront Features: None
  • Waterfront: No
  • Construction Type: Stucco
  • Exterior Features: Outdoor Kitchen
  • Patio And Porch Features: Lanai
  • Property Condition: Resale
  • Roof: Tile
  • Construction Materials:Stucco: Yes
  • Patio and Porch Features:Lanai: Screened
  • Waterfront Features:None2: Yes
  • Window and Door Features:Sliding: Yes
  • Exterior Features:Outdoor Kitchen: Yes
  • Window and Door Features:Impact Doors: Yes
  • Window and Door Features:Impact Windows: Yes
  • Construction Materials:Concrete: Yes
  • Window and Door Features:Window Coverings: Yes
  • Lot Features:County Lot: Yes

Garage/Parking

  • Attached Garage: Yes
  • Garage Spaces: 2.0
  • Parking Features: Attached
  • General Property Information:Garage Spaces: 2
  • Parking Features:Garage: Yes
  • Parking Features:Attached: Yes

Utilities

  • Security: Gated with Guard, Gated Community
  • Cooling: Ceiling Fan(s), Central Air
  • Cooling Y N: Yes
  • Heating: Electric, Central Heating
  • Heating Yn: Yes
  • Sewer: Sewer Central
  • Water Source: Public
  • Heating:Central Heating: Yes
  • Heating:Electric: Yes

Condo/Co-op/Association

  • Amenities: Bike Path, Business Center, Clubhouse, Dining, Exercise Room, Fitness Center, Golf Course, Jogging Path, Marina, Pickleball, Playground, Pool, Sauna, Shuffleboard Court, Spa Services, Tennis Court(s), Spa/Hot Tub
  • Association Fee: 238.0
  • Association: Yes

Association/Amenities

  • Association Amenities:Pool: Yes
  • Association Amenities:Bike Path: Yes
  • Association Amenities:Clubhouse: Yes
  • Association Amenities:Fitness Center: Yes
  • Association Amenities:Golf Course: Yes
  • Association Amenities:Jogging Path: Yes
  • Association Amenities:Pickleball: Yes
  • Association Amenities:Playground: Yes
  • Association Amenities:SpaHot Tub3: Yes
  • Association Amenities:Tennis Court(s): Yes
  • Association Amenities:Dining: Yes
  • Association Amenities:Exercise Room: Yes
  • Association Amenities:Spa Services: Yes
  • Association Amenities:Marina: Yes
  • Association Amenities:Sauna: Yes
  • Association Amenities:Business Center: Yes
  • Association Amenities:Shuffleboard Court: Yes

Lot Info

  • Lot Size Sq Ft: 9583.2
  • Parcel #: 64752012609

Tax Info

  • Tax Annual Amount: 19512.0
  • Tax Block: 0
  • Tax Lot: 244
  • Tax Year: 2024

Ownership History

We collect this data history from publicly available records. To have your information removed, we recommend requesting removal directly through your county’s website.

Date Name Owned For Owner Type

Purchase Details

Listed on
Mar 19, 2025
Closed on
Jun 11, 2025
Sold by
Bought by
Seller's Agent
Michelle Thomas
Premier Sotheby's International Realty
Buyer's Agent
Of Realtors 08-Naples Area Board
Local Associations
List Price
$3,195,000
Sold Price
$2,825,000
Premium/Discount to List
-$370,000
-11.58%
Views
29
Current Estimated Value
$2,612,751

Home Financials for this Owner

Home Financials are based on the most recent Mortgage that was taken out on this home.
Estimated Appreciation
-$212,249
Avg. Annual Appreciation
-2.03%

Purchase Details

Closed on
Jul 18, 2023
Sold by
Bought by

Purchase Details

Closed on
Aug 26, 2021
Sold by
Bought by
Source: Public Records

Range of Values:

--
Value Increase
--
Percent Increase
--
Adjusted for Inflation
Collateral Analytics

Collateral Analytics Collateral Analytics AVMs (Automated Valuation Model) employ a number of statistical approaches combined with neighborhood-specific comparable selection guarantees the most up-to-date and precise valuations.

Not Available

Collateral Analytics does not have data for the current month. Please view the chart for historical values.

ICE

ICE Mortgage Technology ICE Mortgage Technology’s AVM (Automated Valuation Model) is a state-of-the-art online residential property valuation tool that provides a quick and accurate estimate of the value of almost any home in the U.S.

Not Available

ICE Mortgage Technology does not have data for the current month. Please view the chart for historical values.

First American

First American First American Data & Analytics’ next-generation AVM combines unrivaled data assets with a blended ensemble of valuation models to produce highly accurate, reliable valuations you can trust.

Not Available

First American does not have data for the current month. Please view the chart for historical values.

Quantarium

Quantarium Quantarium’s valuation service, repeatedly proven the industry’s most accurate and comprehensive, is supercharged with a self-learning and auto-tuning AI engine that continually becomes smarter and more accurate as it processes daily inputs from the industry’s leading RE data lake.

Not Available

Quantarium does not have data for the current month. Please view the chart for historical values.

Average Value
Not Available
List Price
Sold Price
Create a Home Valuation Report for This Property
The Home Valuation Report is an in-depth analysis detailing your home's value as well as a comparison with similar homes in the area

Home Values in the Area

Source: Public Records

Average Home Value in this Area


Source: Public Records

Purchase History

We collect this data history from publicly available records. To have your information removed, we recommend requesting removal directly through your county’s website.

Date Buyer Sale Price Title Company
$2,825,000 None Listed On Document
$1,942,508 First Title & Abstract
$2,987,094 Accommodation
Source: Public Records

Property History

We collect this data history from publicly available records. To have your information removed, we recommend requesting removal directly through your county’s website.

Date Event Price List to Sale Price per Sq Ft
06/11/2025 06/11/25 Sold $2,825,000 -5.8% $1,018 / Sq Ft
04/24/2025 04/24/25 Pending -- -- --
04/09/2025 04/09/25 Price Changed $2,999,000 -6.1% $1,081 / Sq Ft
03/19/2025 03/19/25 For Sale $3,195,000 -- $1,151 / Sq Ft
Source: Marco Island Area Association of REALTORS®

Tax History

We collect this data history from publicly available records. To have your information removed, we recommend requesting removal directly through your county’s website.

Year Tax Paid Tax Assessment Tax Assessment Total Assessment is a certain percentage of the fair market value that is determined by local assessors to be the total taxable value of land and additions on the property. Land Improvement
2025 $19,513 $1,612,972 $824,155 $788,817
2024 $10,384 $1,467,946 $758,223 $709,723
2023 $10,384 $416,390 -- --
2022 $8,487 $378,536 $378,536 $0
2021 $5,374 $98,309 $98,309 $0
Source: Public Records

Agents Affiliated with this Home

  • Section Image
See All Agents

Map

Source: Marco Island Area Association of REALTORS®

MLS Number: 2250781

APN: 64752012609

Your Personal Tour Guide

Ask me questions while you tour the home.