NOT LISTED FOR SALE

33367 NW Ej Smith Rd Scappoose, OR 97056

Scappoose Area

Estimated Value: $391,000 - $411,000

3 Beds
1 Bath
1,368 Sq Ft
$292/Sq Ft Est. Value

Sale Details

Date Sold: December 30, 2022

Last sale price $365,183 $267 Per Sq Ft

Est. 9% increase in value since last sale

Current estimated payment $2,481 / mo

23 Days on Market

Highlights

  • Contemporary Architecture
  • Private Yard
  • Workshop
  • Vaulted Ceiling
  • No HOA
  • Stainless Steel Appliances

About This Home

As of December 2022

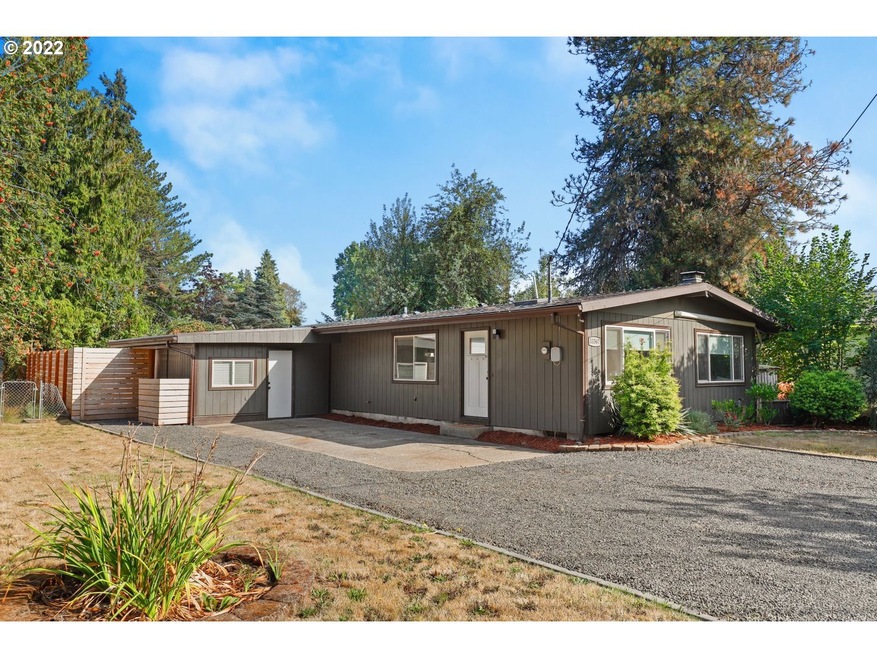
Adorably updated and conveniently located minutes from shopping and entertainment. This recently updated home features a luxurious bathroom remodel, and new flooring. A beautifully redesigned entertainers backyard with privacy fence and clover lawn is less than 2 years old. New furnace installed 2019 and new windows, roof, living room and kitchen floors, and cabinets from 2016. Don't miss the amazing garage workshop conversion!

Last Agent to Sell the Property

Jeremy Lucas

Redfin License #201238752 Listed on: 11/15/2022

Last Buyer's Agent

Melissa Jaques

John L. Scott License #201236758

John L. Scott
Create a Home Valuation Report for This Property
The Home Valuation Report is an in-depth analysis detailing your home's value as well as a comparison with similar homes in the area

Home Details

Home Type

  • Single Family

Est. Annual Taxes

  • $2,965

Year Built

  • Built in 1966

Lot Details

  • 6,534 Sq Ft Lot
  • Fenced
  • Level Lot
  • Private Yard
  • Garden

Parking

  • Driveway

Home Design

  • Contemporary Architecture
  • Pillar, Post or Pier Foundation
  • Composition Roof
  • Plywood Siding Panel T1-11
  • Concrete Perimeter Foundation

Interior Spaces

  • 1,368 Sq Ft Home
  • 1-Story Property
  • Vaulted Ceiling
  • Wood Burning Fireplace
  • Family Room
  • Living Room
  • Dining Room
  • Workshop
  • Laminate Flooring
  • Crawl Space
  • Washer and Dryer

Kitchen

  • Range Hood
  • Plumbed For Ice Maker
  • Dishwasher
  • Stainless Steel Appliances
  • Disposal

Bedrooms and Bathrooms

  • 3 Bedrooms
  • 1 Full Bathroom
  • Walk-in Shower

Accessible Home Design

  • Accessibility Features
  • Level Entry For Accessibility
  • Minimal Steps
  • Accessible Parking

Schools

  • Grant Watts Elementary School
  • Scappoose Middle School
  • Scappoose High School

Utilities

  • Cooling Available
  • Forced Air Heating System
  • Heating System Uses Gas
  • Heat Pump System

Additional Features

  • Patio
  • Flood Zone Lot

Community Details

  • No Home Owners Association

Listing and Financial Details

  • Assessor Parcel Number 3507

Home Details

Home Type

Single Family

Est. Annual Taxes

$2,965

Year Built

Built in 1966

Lot Details

6,534 Sq Ft Lot

Listing Details

  • Standard Status: Closed
  • MLS Status: Sold
  • Property Type: Residential
  • Accessibility: Yes
  • Stories: 1
  • Year Built: 1966
  • Property Condition: Resale
  • Property Sub Type: SingleFamilyResidence
  • Architectural Style: Stories1, Contemporary
  • New Construction: No
  • Property Attached Yn: No
  • Current Price For Status: 365183.0
  • Open House: No
  • Room 11 Features: BeamedCeilings,Dishwasher,GasAppliances
  • Room 12 Features: BeamedCeilings,Fireplace
  • Special Features: VirtualTour

Interior Features

  • Accessibility Features: MinimalSteps, OneLevel, Parking, WalkinShower
  • Total Bathrooms: 1.0
  • Fireplaces: 1
  • Interior Amenities: HighCeilings, LaminateFlooring, VaultedCeiling, WasherDryer
  • Room 4 Description: Workshop
  • Room 4 Level: Main
  • Basement: CrawlSpace
  • Appliances: Dishwasher, Disposal, FreeStandingRefrigerator, GasAppliances, PlumbedForIceMaker, RangeHood, StainlessSteelAppliance
  • Full Bathrooms: 1
  • Total Bedrooms: 3
  • Fireplace Features: WoodBurning
  • Fireplace: Yes
  • Main Level Full Bathrooms: 1
  • BathroomsTotalLowerLevel: 0.0
  • BathroomsTotalMainLevel: 1.0
  • BathroomsTotalUpperLevel: 0.0
  • Lot Size Range: SqFt5000to6999
  • Room 11 Level: Main
  • Room 12 Level: Main
  • Room 13 Level: Main
  • Room 7 Description: _2ndBedroom
  • Additional Room 7 Level: Main
  • Room 8 Description: _3rdBedroom
  • Additional Room 8 Level: Main
  • Room 9 Description: DiningRoom

Exterior Features

  • Exterior Description: Other,T111Siding
  • Exterior Features: Fenced, Garden, Patio, Yard
  • Lot Size: 5,000 to 6,999 SqFt
  • Foundation Details: ConcretePerimeter, PillarPostPier
  • View: No
  • Lot Features: FloodZone, Level
  • Disclosures: Disclosure
  • Home Warranty: No
  • Roof: Composition

Garage/Parking

  • Parking Description: Driveway
  • Attached Garage: No

Utilities

  • Fuel Description: Gas
  • Hot Water: Electricity,Gas
  • Cooling: HeatPump
  • Cooling Y N: Yes
  • Heating: ForcedAir
  • Heating Yn: Yes
  • Sewer: PublicSewer
  • Water Source: PublicWater

Condo/Co-op/Association

  • Senior Community: No
  • Association: No

Schools

  • Elementary School: Grant Watts
  • High School: Scappoose
  • Middle Or Junior School: Scappoose

Lot Info

  • Lot Size Acres: 0.15
  • Lot Size Sq Ft: 6534.0
  • Parcel #: 3507

Green Features

  • Green Certification: No

Tax Info

  • Tax Year: 2021
  • Tax Annual Amount: 2964.67

Ownership History

We collect this data history from publicly available records. To have your information removed, we recommend requesting removal directly through your county’s website.

Date Name Owned For Owner Type

Purchase Details

Listed on
Nov 15, 2022
Closed on
Dec 29, 2022
Sold by
Sorge Hunter
Bought by
Seller's Agent
Jeremy Lucas
Redfin
Buyer's Agent
Melissa Jaques
John L. Scott
List Price
$405,000
Sold Price
$365,183
Premium/Discount to List
-$39,817
-9.83%
Views
56
Current Estimated Value
$399,573

Home Financials for this Owner

Home Financials are based on the most recent Mortgage that was taken out on this home.
Estimated Appreciation
$34,390
Avg. Annual Appreciation
2.48%
Original Mortgage
$354,228
Outstanding Balance
$338,957
Interest Rate
6.42%
Estimated Equity
$60,616

Purchase Details

Listed on
May 4, 2020
Closed on
Jun 18, 2020
Sold by
Edson Roger
Bought by
Sorge Hunter
Seller's Agent
Dennis O'Brien
RE/MAX Powerpros
Buyer's Agent
Winston Murray
Works Real Estate
List Price
$290,000
Sold Price
$295,000
Premium/Discount to List
$5,000
1.72%

Home Financials for this Owner

Home Financials are based on the most recent Mortgage that was taken out on this home.
Avg. Annual Appreciation
8.84%
Original Mortgage
$286,150
Interest Rate
3.2%
Mortgage Type
New Conventional

Purchase Details

Listed on
Jun 7, 2019
Closed on
Sep 25, 2019
Sold by
Pixler Jordan H and Pixler Natalie Y
Bought by
Edson Roger
Seller's Agent
Stephanie Story
Keller Williams Realty Professionals
Buyer's Agent
Dennis O'Brien
RE/MAX Powerpros
List Price
$279,000
Sold Price
$265,000
Premium/Discount to List
-$14,000
-5.02%

Home Financials for this Owner

Home Financials are based on the most recent Mortgage that was taken out on this home.
Avg. Annual Appreciation
15.83%
Original Mortgage
$249,287
Interest Rate
3.3%
Mortgage Type
FHA

Purchase Details

Closed on
Nov 29, 2016
Sold by
Rotter Timothy
Bought by
Pixler Jordan H and Pixler Natalie Y

Home Financials for this Owner

Home Financials are based on the most recent Mortgage that was taken out on this home.
Original Mortgage
$240,767
Interest Rate
3.52%
Mortgage Type
VA

Purchase Details

Closed on
Jun 22, 2016
Sold by
Bierman Nick and Harris Misty
Bought by
Federal National Mortgage Association

Purchase Details

Closed on
Nov 2, 2007
Sold by
Heiney Robert
Bought by
Bierman Nick and Harris Misty

Home Financials for this Owner

Home Financials are based on the most recent Mortgage that was taken out on this home.
Original Mortgage
$176,499
Interest Rate
6.35%
Mortgage Type
Unknown

Purchase Details

Closed on
Jan 31, 2007
Sold by
Wodesky Janie A and Wodesky Michael S
Bought by
Heiney Robert

Purchase Details

Closed on
Feb 17, 2005
Sold by
Waterman David L and Henderson Aime S
Bought by
Wodesky Janie A and Wodesky Michael S

Home Financials for this Owner

Home Financials are based on the most recent Mortgage that was taken out on this home.
Original Mortgage
$104,000
Interest Rate
6.5%
Mortgage Type
New Conventional
Source: Public Records

Purchase History

We collect this data history from publicly available records. To have your information removed, we recommend requesting removal directly through your county’s website.

Date Buyer Sale Price Title Company
$365,183 Deschutes Title
Sorge Hunter $295,000 First American
Edson Roger $265,000 Ticor Title
Pixler Jordan H $235,700 Ticor Title Company Of Or
Federal National Mortgage Association $156,800 None Available
Bierman Nick $176,499 Columbia County Title
Heiney Robert $140,000 Ticor Title
Wodesky Janie A $130,000 Ticor Title
Source: Public Records

Mortgage History

We collect this data history from publicly available records. To have your information removed, we recommend requesting removal directly through your county’s website.

Date Status Borrower Loan Amount
Open $354,228
Previous Owner Sorge Hunter $286,150
Previous Owner Edson Roger $249,287
Previous Owner Pixler Jordan H $240,767
Previous Owner Bierman Nick $176,499
Previous Owner Wodesky Janie A $104,000
Source: Public Records

Property History

We collect this data history from publicly available records. To have your information removed, we recommend requesting removal directly through your county’s website.

Date Event Price List to Sale Price per Sq Ft Prior Sale
12/30/2022 12/30/22 Sold $365,183 -9.8% $267 / Sq Ft
12/09/2022 12/09/22 Pending -- -- --
11/15/2022 11/15/22 For Sale $405,000 +37.3% $296 / Sq Ft
06/23/2020 06/23/20 Sold $295,000 +1.7% $216 / Sq Ft View Prior Sale
05/19/2020 05/19/20 Pending -- -- --
05/04/2020 05/04/20 For Sale $290,000 +9.4% $212 / Sq Ft
09/30/2019 09/30/19 Sold $265,000 -5.0% $194 / Sq Ft View Prior Sale
08/28/2019 08/28/19 Pending -- -- --
08/02/2019 08/02/19 For Sale $279,000 0.0% $204 / Sq Ft
07/12/2019 07/12/19 Pending -- -- --
06/07/2019 06/07/19 For Sale $279,000 -- $204 / Sq Ft
Source: Regional Multiple Listing Service (RMLS)

Tax History

We collect this data history from publicly available records. To have your information removed, we recommend requesting removal directly through your county’s website.

Year Tax Paid Tax Assessment Tax Assessment Total Assessment is a certain percentage of the fair market value that is determined by local assessors to be the total taxable value of land and additions on the property. Land Improvement
2025 $3,438 $208,800 $102,030 $106,770
2024 $3,343 $202,720 $99,060 $103,660
2023 $3,311 $196,820 $97,660 $99,160
2022 $3,052 $183,860 $94,820 $89,040
2021 $2,965 $178,510 $100,400 $78,110
2020 $2,750 $173,320 $94,370 $78,950
2019 $2,678 $168,280 $90,980 $77,300
2018 $2,617 $163,380 $98,610 $64,770
2017 $2,570 $158,630 $95,750 $62,880
2016 $2,376 $144,260 $92,970 $51,290
2015 $2,042 $129,990 $90,970 $39,020
2014 $1,936 $122,700 $80,470 $42,230
Source: Public Records

Agents Affiliated with this Home

  • Section Image
  • Section Image
  • Section Image
  • Section Image
  • Section Image
See All Agents

Map

Source: Regional Multiple Listing Service (RMLS)

MLS Number: 22063080

Regional Multiple Listing Service (RMLS)

APN: 0101032120210320000

Your Personal Tour Guide

Ask me questions while you tour the home.