NOT LISTED FOR SALE

Estimated Value: $357,000 - $404,000

4 Beds
2 Baths
2,063 Sq Ft
$182/Sq Ft Est. Value

Sale Details

Date Sold: June 3, 2024

Last sale price $385,000 $187 Per Sq Ft

Est. 3% decrease in value since last sale

Current estimated payment $2,297 / mo

103 Days on Market

Highlights

  • Open Floorplan
  • Sun or Florida Room
  • Enclosed Patio or Porch
  • Traditional Architecture
  • Stone Countertops
  • Formal Dining Room

About This Home

As of June 2024

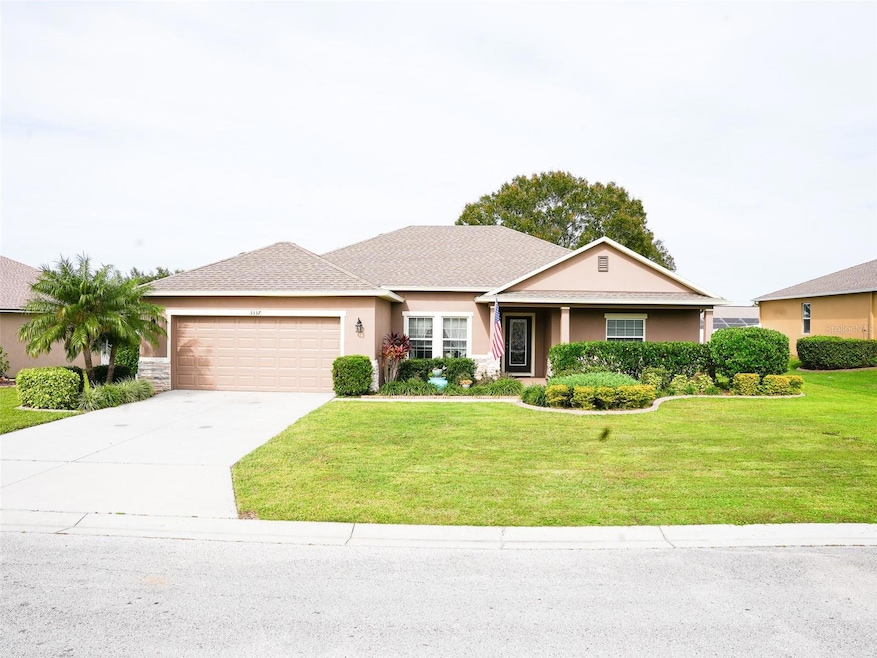
Welcome to your dream home in the highly sought-after community of Huntington Summit, nestled in the heart of Lakeland, Florida!Step into perfection with this impeccably maintained and stunning property that exudes charm at every turn. This inviting residence graces an expansive oversized lot in the established neighborhood of North Lakeland.Start your day with a cup of coffee on the front porch, where morning tranquility awaits, and wind down in the evenings with the perfect setting. As you enter, the wide-open and spacious living area welcomes you, seamlessly connecting to a generous formal dining room – an ideal space for hosting gatherings or enjoying quality family time.The kitchen, a culinary haven, overlooks a second living space, offering flexibility and comfort. Whether entertaining guests or enjoying family meals, the layout caters to every dining style, featuring an eat-in nook and bar seating. Revel in the modern charm of stainless steel appliances and elegant granite countertops that adorn this well-appointed kitchen.Venture into the split-floor plan, discovering a master retreat of impressive proportions with an equally spacious en-suite master bathroom. The three guest rooms and guest bathroom are thoughtfully separated, providing privacy and convenience. The second bedroom enjoys direct access to the guest bathroom, enhancing functionality.Step outside to a vast backyard oasis, complete with a screened-in Florida room/lanai – perfect for family gatherings or adult relaxation. Additional perks include a separate storage shed for your convenience.Conveniently located for easy commuting, shopping, dining, banking, gas, pharmacies, and more, this home offers the perfect blend of comfort and accessibility.Don't miss the opportunity to make this your new home! Schedule your appointment today and call to arrange a showing for your client. Your dream home awaits in Huntington Summit!

Last Agent to Sell the Property

Matthew Pace

JOSEPH SULLIVAN REAL ESTATE Brokerage Phone: 813-898-7150 License #3423250 Listed on: 01/22/2024

JOSEPH SULLIVAN REAL ESTATE

Co-Listed By

Bree Pace

JOSEPH SULLIVAN REAL ESTATE Brokerage Phone: 813-898-7150 License #3592574

Last Buyer's Agent

Matthew Pace

JOSEPH SULLIVAN REAL ESTATE Brokerage Phone: 813-898-7150 License #3423250 Listed on: 01/22/2024

JOSEPH SULLIVAN REAL ESTATE
Create a Home Valuation Report for This Property
The Home Valuation Report is an in-depth analysis detailing your home's value as well as a comparison with similar homes in the area

Home Details

Home Type

  • Single Family

Est. Annual Taxes

  • $2,735

Year Built

  • Built in 2014

Lot Details

  • 12,031 Sq Ft Lot
  • Lot Dimensions are 83x142
  • South Facing Home
  • Vinyl Fence
  • Level Lot
  • Landscaped with Trees
  • Property is zoned RESIDENTIAL (0010)

HOA Fees

  • $21 Monthly HOA Fees

Parking

  • 2 Car Attached Garage
  • Common or Shared Parking
  • Ground Level Parking
  • Garage Door Opener
  • Driveway

Home Design

  • Traditional Architecture
  • Entry on the 1st floor
  • Slab Foundation
  • Shingle Roof
  • Block Exterior
  • Stucco

Interior Spaces

  • 2,063 Sq Ft Home
  • 1-Story Property
  • Open Floorplan
  • Ceiling Fan
  • Blinds
  • Family Room Off Kitchen
  • Formal Dining Room
  • Sun or Florida Room
  • Inside Utility
  • Walk-Up Access

Kitchen

  • Eat-In Kitchen
  • Range
  • Microwave
  • Dishwasher
  • Stone Countertops
  • Disposal

Flooring

  • Carpet
  • Tile

Bedrooms and Bathrooms

  • 4 Bedrooms
  • Walk-In Closet
  • 2 Full Bathrooms

Laundry

  • Laundry in unit
  • Dryer
  • Washer

Outdoor Features

  • Enclosed Patio or Porch
  • Shed

Schools

  • Kathleen Elementary School
  • Kathleen Middle School
  • Kathleen High School

Utilities

  • Central Air
  • Heat Pump System
  • Thermostat
  • Electric Water Heater
  • High Speed Internet
  • Phone Available
  • Cable TV Available

Listing and Financial Details

Community Details

Overview

  • Association fees include common area taxes, electricity, escrow reserves fund, insurance, ground maintenance, management
  • Huntington Summit Hoa/John Association, Phone Number (863) 647-1739
  • Huntington Summit Subdivision
  • On-Site Maintenance
  • The community has rules related to deed restrictions, fencing

Amenities

  • Laundry Facilities

Home Details

Home Type

Single Family

Est. Annual Taxes

$2,735

Year Built

Built in 2014

Lot Details

0.28 Acres

HOA Fees

$21 per month

Parking

2

Listing Details

  • HOA Fee Includes: Common Area Taxes, Electricity, Escrow Reserves Fund, Insurance, Maintenance Grounds, Management
  • Property Type: Residential
  • Property Condition: Completed
  • Property Sub Type: Single Family Residence
  • Architectural Style: Traditional
  • Construction Materials: Block, Stucco
  • Fireplace: No
  • Living Area: 2063
  • Lot Size Acres: 0.28
  • New Construction: No
  • Year Built: 2014
  • Building Area Total: 2803
  • Lot Size Sq Ft: 12031
  • Status: Sold
  • Co List Office Mls Id: MFR260033509
  • Co List Office Phone: 813-898-7150
  • Ownership: Fee Simple
  • ResoBuildingAreaSource: PublicRecords
  • Building Area Total Srch Sq M: 260.41
  • Escrow City: Lakeland
  • Escrow State: FL
  • Escrow Street Name: W. Highland Drive
  • Floor Number: 1
  • Minimum Lease: No Minimum
  • RATIO Current Price By Calculate: 186.62
  • Total Acreage: 1/4 to less than 1/2
  • Water Access YN: 0
  • Planned Unit Development Yn: 1
  • Property Description: Walk-Up
  • Amenities Additional Fees: None
  • MFR_NumAssignedParkingSpaces: 2
  • MFR_InLawSuiteYN: 0
  • MFR_DockYN: 0
  • Attribution Contact: 813-898-7150
  • Tax Year: 2023
  • Special Features: VirtualTour

Interior Features

  • Living Area Units: Square Feet
  • Flooring: Carpet, Tile
  • Full Bathrooms: 2
  • Interior Amenities: Ceiling Fans(s), Eat-in Kitchen, Kitchen/Family Room Combo, Open Floorplan, Stone Counters, Thermostat, Walk-In Closet(s), Window Treatments
  • Appliances Included: Dishwasher, Disposal, Dryer, Electric Water Heater, Microwave, Range, Refrigerator, Washer
  • Foundation Details: Slab
  • Total Bedrooms: 4
  • Levels: One
  • Spa Yn: No
  • Stories: 1
  • Window Features: Blinds
  • ResoLivingAreaSource: PublicRecords
  • Additional Rooms: Florida Room,Formal Dining Room Separate,Inside Utility
  • Living Area Meters: 191.66

Exterior Features

  • Direction Faces: South
  • Other Structures: Shed(s)
  • Exterior Features: Sidewalk
  • Roof: Shingle
  • Home Warranty: No
  • Pool Private: No
  • Waterfront: No
  • Patio and Porch Features: Covered, Enclosed, Patio, Rear Porch, Screened
  • Road Surface Type: Asphalt
  • Disclosures: HOA/PUD/Condo Disclosure, Seller Property Disclosure
  • Water View YN: 0
  • Waterfront Feet Total: 0
  • Flood Zone Panel: 12105C0145G

Garage/Parking

  • Attached Garage: Yes
  • Carport Y N: No
  • Garage Spaces: 2
  • Garage Yn: Yes
  • Parking Features: Common, Driveway, Garage Door Opener, Ground Level

Utilities

  • Utilities: BB/HS Internet Available, Cable Available, Cable Connected, Electricity Available, Electricity Connected, Phone Available, Public, Sewer Available, Sewer Connected, Street Lights, Water Available, Water Connected
  • Cooling: Central Air
  • Heating: Electric, Heat Pump
  • Laundry Features: Common Area, Inside
  • Sewer: Public Sewer
  • Water Source: Public

Condo/Co-op/Association

  • Community Features: Deed Restrictions, Sidewalks
  • Association Amenities: Fence Restrictions, Maintenance
  • Association Fee: 250
  • Association Fee Frequency: Annually
  • Association Name: Huntington Summit HOA/John
  • Phone: 863-647-1739
  • Association: Yes
  • Senior Community: No
  • Association 2 YN: 0
  • Association Approval Required YN: 0
  • Complex Community Name Nccb: HUNTINGTON SUMMIT
  • Pet Restrictions: Buyer's Agent and Buyers responsible for reviewing attached HOA CCRs to validate pet restrictions.
  • Association Fee Requirement: Required
  • Association Email: Management@polkhoa.com
  • Management: Full Time

Fee Information

  • Total Annual Fees: 250.00
  • Total Monthly Fees: 20.83
  • Monthly HOA Amount: 20.83

Schools

  • Elementary School: Kathleen Elem
  • High School: Kathleen High
  • Middle Or Junior School: Kathleen Middle

Lot Info

  • Zoning: RESIDENTIAL (0010)
  • Parcel Number: 16-27-23-001015-000510
  • Additional Parcels: No
  • Fencing: Vinyl
  • Lot Features: City Limits, Level, Sidewalk, Paved
  • Lot Dimensions: 83x142
  • Property Attached Yn: No
  • Flood Zone Code: X

Rental Info

  • Furnished: Unfurnished
  • Pets Allowed: Cats OK, Dogs OK, Yes
  • Lease Restrictions YN: 0
  • Additional Lease Restrictions: Buyer's Agent and Buyers responsible for reviewing attached HOA CCRs to validate lease restrictions.

Tax Info

  • Tax Annual Amount: 2735
  • Tax Block: 1001/00510
  • Tax Book Number: 131-9-11
  • Tax Lot: 51

Multi Family

  • Approval Process: None

Ownership History

We collect this data history from publicly available records. To have your information removed, we recommend requesting removal directly through your county’s website.

Date Name Owned For Owner Type

Purchase Details

Listed on
Jan 22, 2024
Closed on
Jun 3, 2024
Sold by
Bought by
Seller's Agent
Matthew Pace
JOSEPH SULLIVAN REAL ESTATE
Buyer's Agent
Matthew Pace
JOSEPH SULLIVAN REAL ESTATE
List Price
$395,900
Sold Price
$385,000
Premium/Discount to List
-$10,900
-2.75%
Views
68
Current Estimated Value
$374,500

Home Financials for this Owner

Home Financials are based on the most recent Mortgage that was taken out on this home.
Estimated Appreciation
-$10,500
Avg. Annual Appreciation
-1.27%
Original Mortgage
$308,000
Outstanding Balance
$301,439
Interest Rate
7.17%
Mortgage Type
New Conventional
Estimated Equity
$73,061

Purchase Details

Closed on
Dec 20, 2016
Sold by
Bought by

Purchase Details

Closed on
Sep 15, 2014
Sold by
Bought by

Purchase Details

Closed on
Jun 11, 2013
Sold by
Bought by
Source: Public Records

Purchase History

We collect this data history from publicly available records. To have your information removed, we recommend requesting removal directly through your county’s website.

Date Buyer Sale Price Title Company
$385,000 Lakeland Title
$233,000 Lakeland Title Llc
$195,000 Dhi Title Of Florida Inc
$135,000 Dhi Title Of Florida Inc
Source: Public Records

Mortgage History

We collect this data history from publicly available records. To have your information removed, we recommend requesting removal directly through your county’s website.

Date Status Borrower Loan Amount
Open $308,000
Source: Public Records

Property History

We collect this data history from publicly available records. To have your information removed, we recommend requesting removal directly through your county’s website.

Date Event Price List to Sale Price per Sq Ft
06/03/2024 06/03/24 Sold $385,000 -1.3% $187 / Sq Ft
05/05/2024 05/05/24 Pending -- -- --
04/15/2024 04/15/24 Price Changed $390,000 -1.4% $189 / Sq Ft
02/29/2024 02/29/24 Price Changed $395,400 -0.1% $192 / Sq Ft
01/22/2024 01/22/24 For Sale $395,900 -- $192 / Sq Ft
Source: Stellar MLS

Tax History

We collect this data history from publicly available records. To have your information removed, we recommend requesting removal directly through your county’s website.

Year Tax Paid Tax Assessment Tax Assessment Total Assessment is a certain percentage of the fair market value that is determined by local assessors to be the total taxable value of land and additions on the property. Land Improvement
2025 $3,467 $308,346 $52,000 $256,346
2024 $2,735 $218,339
2023 $2,735 $211,980 $0 $0
2022 $2,652 $205,806 $0 $0
2021 $2,670 $199,812 $0 $0
2020 $2,630 $197,053 $0 $0
2018 $2,562 $189,031 $0 $0
2017 $2,499 $185,143 $0 $0
2016 $1,805 $162,888 $0 $0
2015 $1,489 $161,756 $0 $0
2014 $549 $16,500 $0 $0
Source: Public Records

Agents Affiliated with this Home

  • Section Image
  • Section Image
See All Agents

Map

Source: Stellar MLS

MLS Number: T3497034

Stellar MLS

APN: 23-27-16-001015-000510

Your Personal Tour Guide

Ask me questions while you tour the home.