
Cara Mattingly
Florida Homes Rlty. & Mtg. LLC
(321) 392-2112
112 Total Sales
1 in Pineda
$105,000 Price
Estimated Value: $802,000 - $907,000
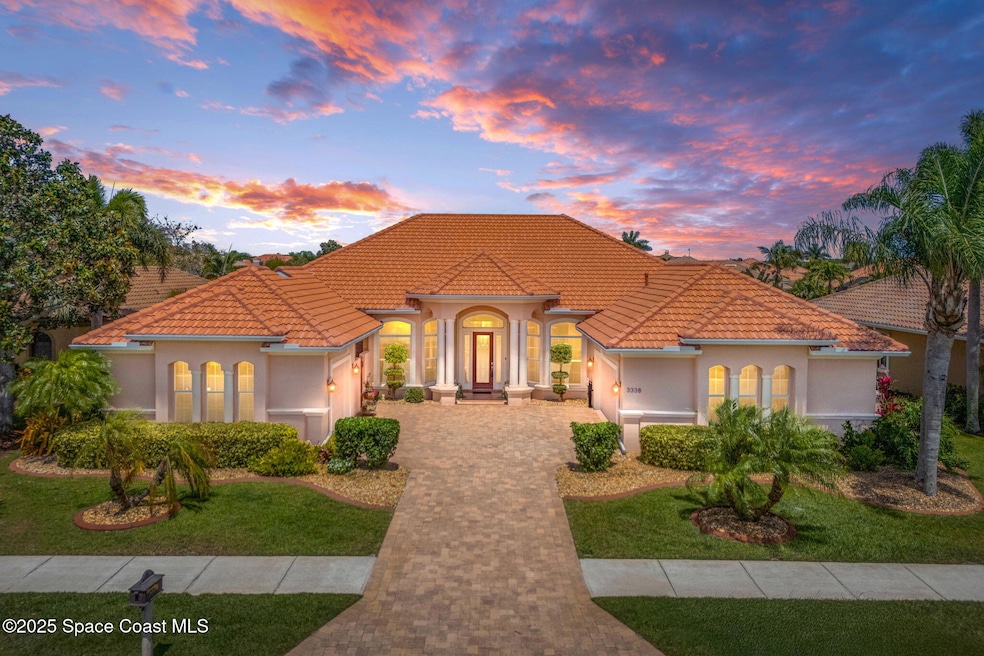
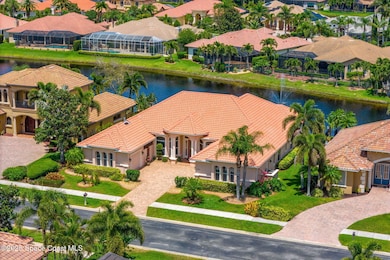
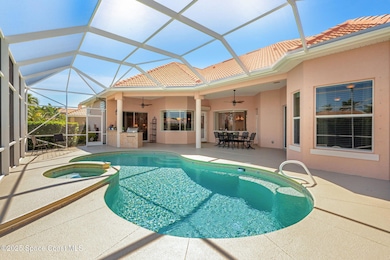
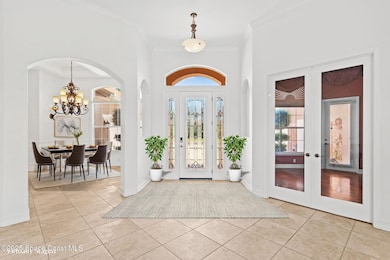
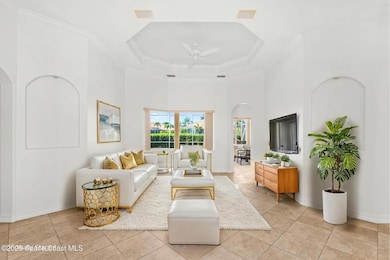
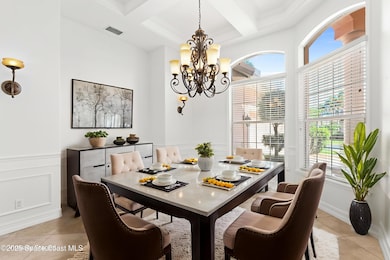
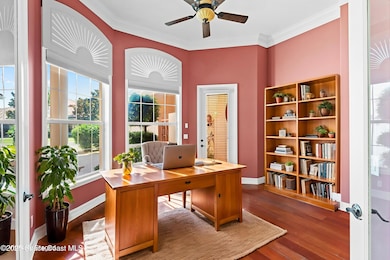
With 3,136 sq ft of polished living space, this 4-bed, 3-bath lakefront estate delivers the kind of presence that turns heads—and keeps them there. Vaulted ceilings lift the space skyward while warm tile and laminate floors, coquina stone fireplace, and rich natural textures bring it all back down to earth. The kitchen serves up lake views with a side of stainless steel, a full pantry, breakfast bar, and sunny nook that makes mornings feel like magic. Step outside to a screen-enclosed sanctuary where a sparkling pool, spa with waterfall, and full summer kitchen take center stage against a shimmering lake backdrop. The primary suite catches every ray of daylight and features a spa-worthy ensuite with jacuzzi tub, walk-in shower, and dual vanities. Built to last with concrete block construction, natural gas, epoxy-coated 3-car garage, custom built-ins, a grandfathered pond irrigation system, and tile roof. Add in tennis, a clubhouse, playground, and the prestige of one of Viera's premier gated communitiesand this home stands in a league of its own.
Last Agent to Sell the Property
Compass Florida, LLC License #644362 Listed on: 06/20/2025
Last Buyer's Agent
Non-Member Non-Member Out Of Area
Non-MLS or Out of Area License #nonmls
Cara Mattingly
Florida Homes Rlty. & Mtg. LLC
(321) 392-2112
112 Total Sales
1 in Pineda
$105,000 Price
Monica McKune
Keller Williams Realty Brevard
(321) 325-4964
257 Total Sales
2 in Pineda
$638K - $715K Price Range
Amanda Gonnella
BSC Real Estate
(321) 587-0365
140 Total Sales
2 in Pineda
$935K - $1.3M Price Range
Shane Burgman
Real Broker LLC
(321) 450-8803
184 Total Sales
1 in Pineda
$665,000 Price
Catalina Schreader
Nexthome Coastal Vista
(321) 450-8818
56 Total Sales
3 in Pineda
$580K - $640K Price Range
Peggy Page
EXP Realty, LLC
(855) 693-2944
49 Total Sales
3 in Pineda
$485K - $650K Price Range
We collect this data history from publicly available records. To have your information removed, we recommend requesting removal directly through your county’s website.
| Date | Event | Price | List to Sale | Price per Sq Ft | Prior Sale |
|---|---|---|---|---|---|
| 10/24/2025 10/24/25 | Sold | $830,000 | -1.1% | $265 / Sq Ft | |
| 09/09/2025 09/09/25 | Price Changed | $839,000 | -6.7% | $268 / Sq Ft | |
| 08/02/2025 08/02/25 | Price Changed | $899,000 | -2.8% | $287 / Sq Ft | |
| 06/20/2025 06/20/25 | For Sale | $925,000 | +51.6% | $295 / Sq Ft | |
| 03/30/2016 03/30/16 | Sold | $610,000 | -- | $195 / Sq Ft | View Prior Sale |
| 02/18/2016 02/18/16 | Pending | -- | -- | -- |
We collect this data history from publicly available records. To have your information removed, we recommend requesting removal directly through your county’s website.
| Year | Tax Paid | Tax Assessment Tax Assessment Total Assessment is a certain percentage of the fair market value that is determined by local assessors to be the total taxable value of land and additions on the property. | Land | Improvement |
|---|---|---|---|---|
| 2026 | $7,787 | $767,490 | ||
| 2025 | $7,333 | $597,890 | ||
| 2024 | $7,237 | $581,040 | ||
| 2023 | $7,237 | $564,120 | ||
| 2022 | $6,750 | $547,690 | $0 | $0 |
| 2021 | $7,092 | $531,740 | $0 | $0 |
| 2020 | $7,059 | $524,400 | $0 | $0 |
| 2019 | $7,047 | $512,610 | $115,000 | $397,610 |
| 2018 | $7,157 | $507,600 | $115,000 | $392,600 |
| 2017 | $7,923 | $502,250 | $115,000 | $387,250 |
| 2016 | $8,261 | $500,850 | $115,000 | $385,850 |
| 2015 | $8,542 | $496,300 | $90,000 | $406,300 |
| 2014 | $7,965 | $451,940 | $75,000 | $376,940 |
Seller's Agent in 2025
DeWayne Carpenter
Compass Florida, LLC
(321) 214-8400
10 in this area
291 Total Sales
NN
Buyer's Agent in 2025
Non-Member Non-Member Out Of Area
Non-MLS or Out of Area
SM
Seller's Agent in 2016
Silvia Mozer
Dale Sorensen Real Estate Inc.
KP
Buyer's Agent in 2016
Kelli Petrone
Tropical Realty Beachside
Seller's Agent in 2014
Greg Ellingson
Ellingson Properties
(321) 795-0021
16 in this area
524 Total Sales
CL
Seller Co-Listing Agent in 2014
Christopher Longworth
Ellingson Properties
Source: Space Coast MLS (Space Coast Association of REALTORS®)
MLS Number: 1049532
APN: 26-36-24-01-0000E.0-0005.00
Disclaimer: Certain information contained herein is derived from information provided by parties other than Homes.com. All information provided is deemed reliable, but is not guaranteed to be accurate and should be independently verified.
IDX information is provided exclusively for personal, non-commercial use, and may not be used for any purpose other than to identify prospective properties consumers may be interested in purchasing.
Information is deemed reliable but not guaranteed.
Ask me questions while you tour the home.