NOT LISTED FOR SALE

Estimated Value: $232,302 - $247,000

2 Beds
1.5 Baths
1,105 Sq Ft
$219/Sq Ft Est. Value

Sale Details

Date Sold: February 4, 2025

Last sale price $258,000 $233 Per Sq Ft

Est. 6% decrease in value since last sale

Current estimated payment $1,529 / mo

47 Days on Market

Highlights

  • Spa
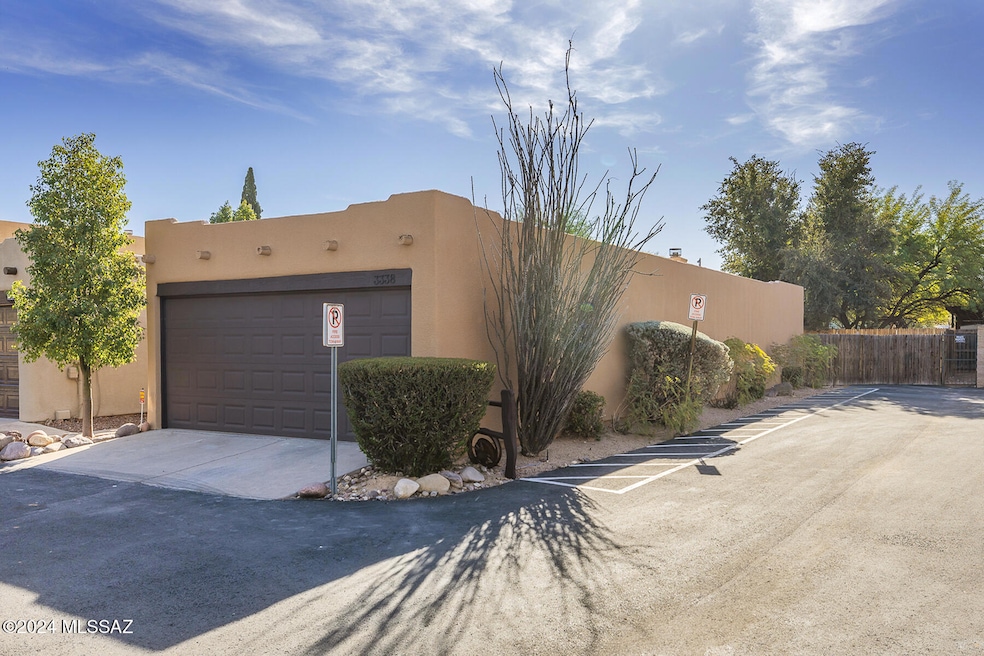
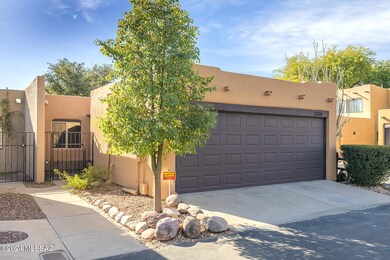
  • Santa Fe Architecture
  • Corner Lot
  • Mountain View
  • Secondary bathroom tub or shower combo
  • Covered Patio or Porch

About This Home

As of February 2025

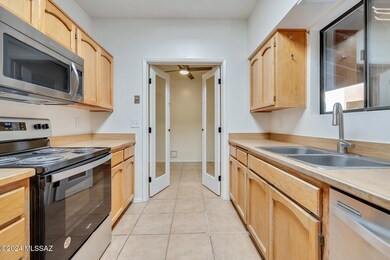
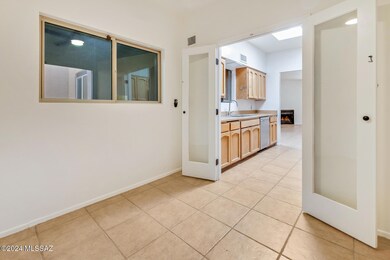
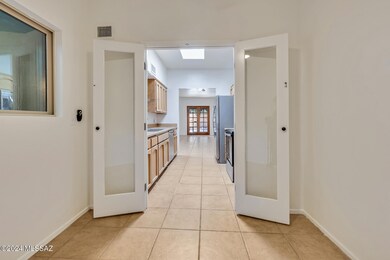
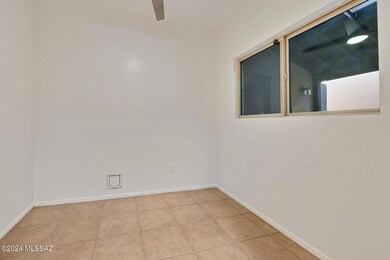
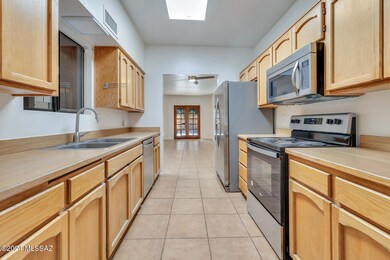
Great opportunity to own a tucked away townhome in a small development with an excellent central Tucson location (County Club/Glenn). This 2 Br / 2 Bath has new bath toilets/ sinks & vanities; new Br. windows; new ceiling fans; freshly painted in & out & a mini split in the 2 car garage & a living room fireplace. It is located at the back end of the complex on a corner lot. There is a community pool, spa, entertainment area & common area. A great find!

Last Agent to Sell the Property

Richard Kenney

Long Realty Brokerage Phone: 520-907-3480 License #SA109693000 Listed on: 12/27/2024

Long Realty

Last Buyer's Agent

Dani McCartney

Tierra Antigua Realty License #SA707742000

Tierra Antigua Realty

Townhouse Details

Home Type

  • Townhome

Est. Annual Taxes

  • $1,608

Year Built

  • Built in 1985

Lot Details

  • 3,049 Sq Ft Lot
  • Lot Dimensions are 26 x 105
  • Desert faces the front and back of the property
  • North Facing Home
  • East or West Exposure
  • Wood Fence
  • Block Wall Fence
  • Landscaped with Trees

HOA Fees

  • $105 Monthly HOA Fees

Parking

  • Detached Garage
  • Garage Door Opener

Home Design

  • Santa Fe Architecture
  • Entry on the 1st floor
  • Frame With Stucco
  • Frame Construction
  • Built-Up Roof

Interior Spaces

  • 1,105 Sq Ft Home
  • 1-Story Property
  • Ceiling Fan
  • Skylights
  • Wood Burning Fireplace
  • Self Contained Fireplace Unit Or Insert
  • Living Room with Fireplace
  • Dining Area
  • Ceramic Tile Flooring
  • Mountain Views
  • Alarm System
  • Laundry closet

Kitchen

  • Gas Oven
  • Gas Range
  • Microwave
  • Dishwasher
  • Stainless Steel Appliances

Bedrooms and Bathrooms

  • 2 Bedrooms
  • Split Bedroom Floorplan
  • Secondary bathroom tub or shower combo
  • Primary Bathroom includes a Walk-In Shower
  • Exhaust Fan In Bathroom

Outdoor Features

  • Spa
  • Covered Patio or Porch

Schools

  • Blenman Elementary School
  • Doolen Middle School
  • Catalina High School

Utilities

  • Central Air
  • Mini Split Air Conditioners
  • Ductless Heating Or Cooling System
  • Air Source Heat Pump
  • Natural Gas Water Heater
  • High Speed Internet
  • Cable TV Available

Additional Features

  • No Interior Steps
  • North or South Exposure

Community Details

Overview

  • Acadia Pueblo Association
  • Maintained Community
  • The community has rules related to covenants, conditions, and restrictions, deed restrictions

Recreation

  • Community Pool
  • Community Spa

Townhouse Details

Home Type

Townhome

Est. Annual Taxes

$1,608

Year Built

Built in 1985

Lot Details

3,049 Sq Ft Lot

HOA Fees

$105 per month

Parking

2

Listing Details

  • Property Type: Residential
  • Property Sub Type: Townhouse
  • Unit Levels: One
  • Exterior Features Front Faces: North
  • Attribution Contact: 520-907-3480
  • Horses: No
  • LotSizeAcres: 0.07
  • Lot Size: 26 x 105
  • Road Surface Type: Paved
  • Co List Office Mls Id: 52896
  • Subdivision Name: Acacia Pueblos (1-30)
  • Location Tax Legal: Tax Year: 2024
  • Location Tax Legal: Community: None
  • Location Tax Legal: Municipality/Zoning: Tucson - R2
  • Location Tax Legal: Fema Flood Zone: No
  • Location Tax Legal: Municipal Flood Zone: No
  • General Property Information: Dwelling Type: Townhouse
  • General Property Information: Construction Status: Existing
  • General Property Information: Lot Dimensions: 26 x 105
  • General Property Information: Horse Property: No
  • General Property Information: # of Covered Prkng: 2.0
  • General Property Information: Basement: No
  • General Property Information: # of Fireplaces: 1.0
  • General Property Information: Unit Level: 1
  • General Property Information: Elementary School: Blenman
  • General Property Information: Middle School: Doolen
  • General Property Information: High School: Catalina
  • General Property Information: Horse Facilities: No
  • General Property Information: List Price/SqFt: 226.24
  • General Property Information: Lot Size Price/SqFt: 81.99
  • Stories: One: Yes
  • Construction: Frame - Stucco: Yes
  • Sewer: Connected: Yes
  • Fence: Block: Yes
  • Lot Features: East/West Exposure: Yes
  • Main Cooling: Ceiling Fans: Yes
  • Main Cooling: Central Air: Yes
  • Water Heater: Natural Gas: Yes
  • Association Fees: HOA Amt (Monthly): 105.0
  • Association Fees: HOA Payment Frequency: Monthly
  • Association Fees: HOA: Yes
  • Assoc Fees Includes: Common Area Maint: Yes
  • Technology: Alarm System: Yes
  • Technology: High Speed Internet: Yes
  • Security: Alarm Installed: Yes
  • Landscape - Rear: Trees: Yes
  • PatioDeck: Covered: Yes
  • Subdivision Restrict: CC&Rs: Yes
  • Home Protection: Offered: No
  • View: Mountains: Yes
  • Lot Features: North/South Exposure: Yes
  • Main Cooling: Heat Pump: Yes
  • Main Heating: Heat Pump: Yes
  • Fireplace: Wood Burning: Yes
  • Technology: Cable TV: Yes
  • Landscape - Front: Desert Plantings: Yes
  • Landscape - Rear: Desert Plantings: Yes
  • Lot Features: Corner Lot: Yes
  • Assoc Amenities: Spa/Hot Tub: Yes
  • Association Fees: HOA Name: Acadia Pueblo
  • Neighborhood Feature: Spa: Yes
  • Style: Santa Fe: Yes
  • Main Cooling: Ductless: Yes
  • Fence: Wood: Yes
  • Fireplace: Insert: Yes
  • Special Features: VirtualTour

Interior Features

  • Kitchen Features Appliance Color: Stainless
  • Kitchen Features Pantry: Cabinet
  • Kitchen Features Microwave: Yes
  • Interior Steps YN: N
  • Private Spa: Yes
  • Appliances: Dishwasher, Electric Oven, Electric Range, Gas Oven, Gas Range, Microwave, Refrigerator
  • Full Bathrooms: 1
  • Half Bathrooms: 1
  • Total Bedrooms: 2
  • Entry Location: Unit Level
  • Fireplace Features: Living Room, Insert, Wood Burning
  • Fireplaces: 1
  • Dining Areas: Dining Area: Yes
  • Kitchen Features: Dishwasher: Yes
  • Kitchen Features: Gas Range: Yes
  • Primary Bathroom Features: Exhaust Fan: Yes
  • Primary Bathroom Features: Shower Only: Yes
  • Additional Bathroom Features: Exhaust Fan: Yes
  • Additional Bathroom Features: Shower & Tub: Yes
  • Interior Features: Ceiling Fan(s): Yes
  • Interior Features: Split Bedroom Plan: Yes
  • Floor Covering: Ceramic Tile: Yes
  • Living Areas: Living Room: Yes
  • Kitchen Features: Gas Oven: Yes
  • Kitchen Features: Electric Oven: Yes
  • Laundry: Laundry Closet: Yes
  • Kitchen Features: Electric Range: Yes
  • Fireplace Location: Living Room: Yes
  • Interior Features: Skylight(s): Yes

Exterior Features

  • Pool Conventional: No
  • Roof: Built-Up
  • View: Mountain(s)
  • Disclosures: Seller Prop Disclosure, Insurance Claims History Report
  • Construction Type: Frame - Stucco
  • Direction Faces: North
  • Patio And Porch Features: Covered
  • Roof: Built-Up: Yes
  • Assoc Amenities: Pool: Yes
  • Neighborhood Feature: Pool: Yes

Garage/Parking

  • Covered Parking Spaces: 2.0
  • Parking Features: Electric Door Opener, Detached, None
  • GarageCarport Feat: Electric Door Opener: Yes
  • GarageCarport Feat: Detached: Yes

Utilities

  • Electric Electric Company: TEP
  • Water Company: Yes
  • Utilities: Sewer Connected
  • Laundry Features: Laundry Closet
  • Cooling: Ductless, Central Air, Heat Pump, Ceiling Fans
  • Heating Yn: Yes
  • Water Source: Other, Water Company
  • Gas: Natural: Yes

Association/Amenities

  • Senior Community: No
  • Deed Restrictions: Yes

Condo/Co-op/Association

  • Amenities: Pool, Spa/Hot Tub
  • Association Name: Acadia Pueblo

Schools

  • Junior High Dist: TUSD
  • Middle Or Junior School: Doolen

Lot Info

  • Lot Features: East/West Exposure, Subdivided, Decorative Gravel, Corner Lot, North/South Exposure
  • Lot Size Sq Ft: 3049.0
  • Zoning: Tucson - R2

Building Info

  • Year Built: 1985

Tax Info

  • Tax Year: 2024
  • Tax Annual Amount: 1607.95

MLS Schools

  • Elementary School: Blenman
  • High School: Catalina

Ownership History

We collect this data history from publicly available records. To have your information removed, we recommend requesting removal directly through your county’s website.

Date Name Owned For Owner Type

Purchase Details

Listed on
Dec 27, 2024
Closed on
Jan 31, 2025
Sold by
Bought by
Seller's Agent
Richard Kenney
Long Realty
Buyer's Agent
Dani McCartney
Tierra Antigua Realty
List Price
$250,000
Sold Price
$258,000
Premium/Discount to List
$8,000
3.2%
Views
98
Current Estimated Value
$241,826

Home Financials for this Owner

Home Financials are based on the most recent Mortgage that was taken out on this home.
Estimated Appreciation
-$16,174
Avg. Annual Appreciation
-4.34%
Original Mortgage
$250,260
Interest Rate
0.0672%
Mortgage Type
New Conventional

Purchase Details

Closed on
Jul 26, 2024
Sold by
Bought by

Purchase Details

Closed on
Mar 30, 2022
Sold by
Bought by

Home Financials for this Owner

Home Financials are based on the most recent Mortgage that was taken out on this home.
Original Mortgage
$88,064
Interest Rate
0.0389%
Mortgage Type
FHA

Purchase Details

Closed on
Mar 20, 2018
Sold by
Bought by

Home Financials for this Owner

Home Financials are based on the most recent Mortgage that was taken out on this home.
Original Mortgage
$89,600
Interest Rate
0.0432%
Mortgage Type
New Conventional

Purchase Details

Listed on
May 18, 2015
Closed on
Jun 10, 2015
Sold by
Bought by
Seller's Agent
Ian Taylor
Long Realty
Buyer's Agent
Richard Kenney
Ochoa Realty & Property Management
List Price
$114,900
Sold Price
$114,900

Home Financials for this Owner

Home Financials are based on the most recent Mortgage that was taken out on this home.
Avg. Annual Appreciation
6.96%
Original Mortgage
$91,900
Interest Rate
0.0381%
Mortgage Type
New Conventional

Purchase Details

Closed on
Mar 7, 2000
Sold by
Bought by

Home Financials for this Owner

Home Financials are based on the most recent Mortgage that was taken out on this home.
Original Mortgage
$74,250
Interest Rate
0.0827%

Purchase Details

Closed on
Sep 3, 1999
Sold by
Bought by

Purchase Details

Closed on
Jun 16, 1994
Sold by
Bought by
Source: Public Records

Range of Values:

--
Value Increase
--
Percent Increase
--
Adjusted for Inflation
Collateral Analytics

Collateral Analytics Collateral Analytics AVMs (Automated Valuation Model) employ a number of statistical approaches combined with neighborhood-specific comparable selection guarantees the most up-to-date and precise valuations.

Not Available

Collateral Analytics does not have data for the current month. Please view the chart for historical values.

ICE

ICE Mortgage Technology ICE Mortgage Technology’s AVM (Automated Valuation Model) is a state-of-the-art online residential property valuation tool that provides a quick and accurate estimate of the value of almost any home in the U.S.

Not Available

ICE Mortgage Technology does not have data for the current month. Please view the chart for historical values.

First American

First American First American Data & Analytics’ next-generation AVM combines unrivaled data assets with a blended ensemble of valuation models to produce highly accurate, reliable valuations you can trust.

Not Available

First American does not have data for the current month. Please view the chart for historical values.

Quantarium

Quantarium Quantarium’s valuation service, repeatedly proven the industry’s most accurate and comprehensive, is supercharged with a self-learning and auto-tuning AI engine that continually becomes smarter and more accurate as it processes daily inputs from the industry’s leading RE data lake.

Not Available

Quantarium does not have data for the current month. Please view the chart for historical values.

Average Value
Not Available
List Price
Sold Price
Create a Home Valuation Report for This Property
The Home Valuation Report is an in-depth analysis detailing your home's value as well as a comparison with similar homes in the area

Home Values in the Area

Source: Public Records

Average Home Value in this Area


Source: Public Records

Purchase History

We collect this data history from publicly available records. To have your information removed, we recommend requesting removal directly through your county’s website.

Date Buyer Sale Price Title Company
$258,000 Fidelity National Title Agency
-- None Listed On Document
-- Pioneer Title
-- Title Security Agency Llc
$114,900 Long Title Agency Inc
-- Long Title Agency Inc
$99,000 --
-- --
$86,400 --
Source: Public Records

Mortgage History

We collect this data history from publicly available records. To have your information removed, we recommend requesting removal directly through your county’s website.

Date Status Borrower Loan Amount
Open $250,260
Previous Owner $88,064
Previous Owner $89,600
Previous Owner $91,900
Previous Owner $74,904
Previous Owner $74,250
Source: Public Records

Property History

We collect this data history from publicly available records. To have your information removed, we recommend requesting removal directly through your county’s website.

Date Event Price List to Sale Price per Sq Ft Prior Sale
02/04/2025 02/04/25 Sold $258,000 +3.2% $233 / Sq Ft
12/19/2024 12/19/24 For Sale $250,000 +117.6% $226 / Sq Ft
07/02/2015 07/02/15 Sold $114,900 0.0% $104 / Sq Ft View Prior Sale
06/02/2015 06/02/15 Pending -- -- --
05/18/2015 05/18/15 For Sale $114,900 -- $104 / Sq Ft
Source: MLS of Southern Arizona

Tax History

We collect this data history from publicly available records. To have your information removed, we recommend requesting removal directly through your county’s website.

Year Tax Paid Tax Assessment Tax Assessment Total Assessment is a certain percentage of the fair market value that is determined by local assessors to be the total taxable value of land and additions on the property. Land Improvement
2026 $1,679 $15,112
2025 $1,679 $14,392
2024 $1,608 $13,707
2023 $1,507 $13,054 $0 $0
2022 $1,519 $12,433 $0 $0
2021 $1,524 $11,277 $0 $0
2020 $1,463 $11,277 $0 $0
2019 $1,421 $11,633 $0 $0
2018 $1,355 $9,741 $0 $0
2017 $1,293 $9,741 $0 $0
2016 $1,327 $9,763 $0 $0
2015 $1,578 $9,299 $0 $0
Source: Public Records

Agents Affiliated with this Home

  • Section Image
  • Section Image
  • Section Image
See All Agents

Map

Source: MLS of Southern Arizona

MLS Number: 22430526

MLS of Southern Arizona

APN: 111-07-4340

Your Personal Tour Guide

Ask me questions while you tour the home.