NOT LISTED FOR SALE

Estimated Value: $387,228

2 Beds
3 Baths
1,758 Sq Ft
$220/Sq Ft Est. Value

Sale Details

Date Sold: June 5, 2025

Last sale price $385,500 $219 Per Sq Ft

Current estimated payment $2,517 / mo

25 Days on Market

Highlights

  • In Ground Pool
  • Wood Flooring
  • Covered Patio or Porch
  • Open Floorplan
  • Cottage
  • Stainless Steel Appliances

About This Home

As of June 2025

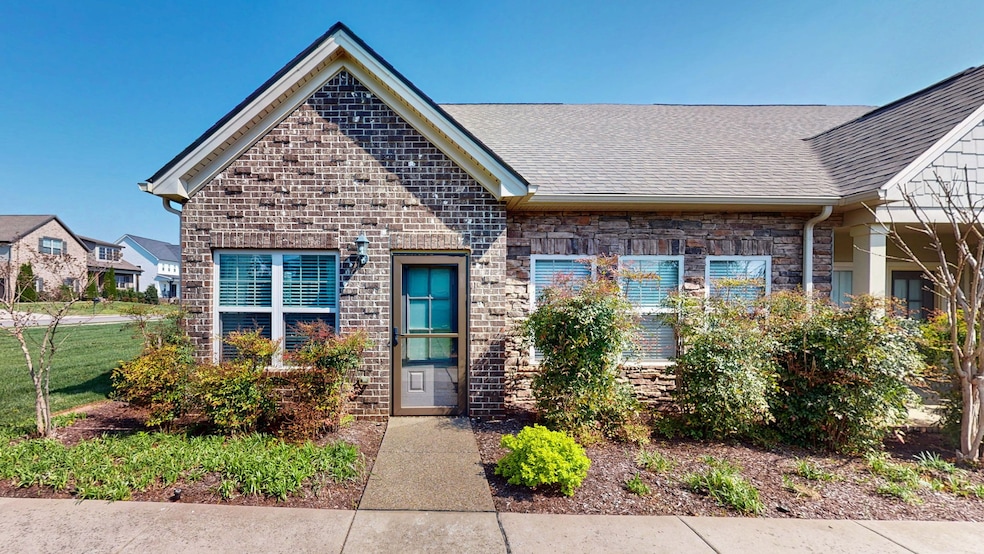
Charming End-Unit Cottage-Style Townhome in a Beautiful Community Welcome to this stunning former model home, perfectly situated in a quiet and desirable neighborhood on the north side of Murfreesboro, just minutes from the VA. With 2 spacious bedrooms and 3 bathrooms spread across 1,758 square feet, this end-unit townhome offers both comfort and elegance. The open-concept design is highlighted by gorgeous wood floors creating a warm and inviting atmosphere. The large kitchen is a chef's dream, featuring upgraded granite countertops, ample cabinetry, and modern appliances—perfect for both everyday meals and entertaining guests. In addition to the main living areas, this home boasts a sizable bonus room with its own private bathroom for a guest suite, or media room. This home also has a bright sunroom which can be used as a home office. Enjoy the tranquility of this beautiful community with a community and walking trails while still being conveniently close to shopping, dining, and the VA. With its many upgrades, prime location, and charming cottage-style exterior, this townhome is truly a gem. Don’t miss the opportunity to make this move-in-ready home yours! Ryan Welch with iServe Lending offering up to 1% Lender Credit.

Last Agent to Sell the Property

Jennifer Ellison

Compass Brokerage Phone: 6159063047 License #367285 Listed on: 04/12/2025

Compass

Last Buyer's Agent

Tara LaPointe

John Jones Real Estate LLC License #357982

Townhouse Details

Home Type

  • Townhome

Est. Annual Taxes

  • $2,059

Year Built

  • Built in 2018

HOA Fees

  • $235 Monthly HOA Fees

Parking

  • 2 Car Attached Garage
  • Garage Door Opener
  • Driveway

Home Design

  • Cottage
  • Brick Exterior Construction
  • Slab Foundation

Interior Spaces

  • 1,758 Sq Ft Home
  • Property has 2 Levels
  • Open Floorplan
  • Ceiling Fan
  • Storage
  • Washer and Electric Dryer Hookup

Kitchen

  • Built-In Electric Oven
  • Built-In Electric Range
  • Microwave
  • Dishwasher
  • Stainless Steel Appliances
  • Disposal

Flooring

  • Wood
  • Carpet
  • Vinyl

Bedrooms and Bathrooms

  • 2 Main Level Bedrooms
  • Walk-In Closet
  • 3 Full Bathrooms

Home Security

Outdoor Features

  • In Ground Pool
  • Covered Patio or Porch

Schools

  • Erma Siegel Elementary School
  • Oakland Middle School
  • Oakland High School

Utilities

  • Central Heating and Cooling System
  • Underground Utilities

Additional Features

  • Air Purifier
  • Irrigation Equipment

Listing and Financial Details

  • Assessor Parcel Number 068 00400 R0117801

Community Details

Overview

  • $450 One-Time Secondary Association Fee
  • Association fees include exterior maintenance, ground maintenance, recreation facilities, pest control, trash
  • The Cottages At Valleybrook Ph 1 Subdivision

Recreation

  • Community Pool
  • Trails

Security

  • Fire and Smoke Detector

Townhouse Details

Home Type

Townhome

Est. Annual Taxes

$2,059

Year Built

Built in 2018

Lot Details

0 Sq Ft Lot

HOA Fees

$235 per month

Parking

2

Listing Details

  • Prop. Type: Residential
  • Property Sub Type: Townhouse
  • Architectural Style: Cottage
  • Year Built: 2018
  • Unit Levels: Two
  • New Construction: No
  • Building Stories: 2
  • Year Built Details: EXIST
  • Special Features: None
  • Stories: 2

Interior Features

  • Interior Amenities: Ceiling Fan(s), Open Floorplan, Pantry, Storage, Walk-In Closet(s)
  • Appliances: Built-In Electric Oven, Built-In Electric Range, Dishwasher, Disposal, Microwave, Refrigerator, Stainless Steel Appliance(s)
  • Fireplace: No
  • Flooring: Carpet, Wood, Vinyl
  • Total Bedrooms: 2
  • Main Level Bedrooms: 2
  • Full Bathrooms: 3
  • Has Basement: Slab
  • Above Grade Finished Sq Ft: 1758
  • Building Area Units: Square Feet
  • Living Area: 1758
  • Living Area Units: Square Feet
  • Other Equipment: Irrigation Equipment, Air Purifier

Exterior Features

  • Construction Type: Brick
  • Patio And Porch Features: Patio, Covered
  • Pool Features: In Ground
  • Pool Private: Yes
  • View: No
  • Waterfront: No

Garage/Parking

  • Attached Garage: Yes
  • Carport Y N: No
  • Covered Parking Spaces: 2
  • Garage Spaces: 2
  • Garage Yn: Yes
  • Open Parking Spaces: 2
  • Parking Features: Garage Door Opener, Attached, Driveway
  • Total Parking Spaces: 4

Utilities

  • Sewer: Public Sewer
  • Water Source: Public
  • Cooling: Central Air
  • Cooling Y N: Yes
  • Heating: Central
  • Heating Yn: Yes
  • Laundry Features: Electric Dryer Hookup, Washer Hookup
  • Security: Smoke Detector(s)
  • Utilities: Water Available

Condo/Co-op/Association

  • HOA Fee Includes: Exterior Maintenance, Maintenance Grounds, Recreation Facilities, Pest Control, Trash
  • Association Fee: 235
  • Association #2 Fee: 450
  • Association #2 Fee Frequency: One Time
  • Association Fee Frequency: Monthly
  • Amenities: Pool, Underground Utilities, Trail(s)
  • Association: Yes
  • Common Interest: Condominium
  • Senior Community: No

Lot Info

  • Lot Size Units: Acres
  • Parcel #: 068 00400 R0117801
  • Property Attached Yn: Yes

Multi Family

  • Above Grade Finished Area Units: Square Feet

Tax Info

  • Tax Annual Amount: 2059

MLS Schools

  • Elementary School: Erma Siegel Elementary
  • High School: Oakland High School
  • Middle Or Junior School: Oakland Middle School

Ownership History

We collect this data history from publicly available records. To have your information removed, we recommend requesting removal directly through your county’s website.

Date Name Owned For Owner Type

Purchase Details

Listed on
Apr 12, 2025
Closed on
Jul 14, 2025
Sold by
Bought by
Seller's Agent
Jennifer Ellison
Compass
Buyer's Agent
Tara LaPointe
John Jones Real Estate LLC
List Price
$390,500
Sold Price
$385,500
Premium/Discount to List
-$5,000
-1.28%
Views
37
Current Estimated Value
$387,228

Home Financials for this Owner

Home Financials are based on the most recent Mortgage that was taken out on this home.
Estimated Appreciation
$1,728
Avg. Annual Appreciation
0.40%
Original Mortgage
$289,125
Outstanding Balance
$285,816
Interest Rate
6.81%
Mortgage Type
New Conventional
Estimated Equity
$101,412

Purchase Details

Listed on
Apr 12, 2025
Closed on
Jun 5, 2025
Sold by
Bought by
Seller's Agent
Jennifer Ellison
Compass
Buyer's Agent
Tara LaPointe
John Jones Real Estate LLC
List Price
$390,500
Sold Price
$385,500
Premium/Discount to List
-$5,000
-1.28%
Views
37

Home Financials for this Owner

Home Financials are based on the most recent Mortgage that was taken out on this home.
Original Mortgage
$289,125
Outstanding Balance
$285,816
Interest Rate
6.81%
Mortgage Type
New Conventional
Estimated Equity
$101,412

Purchase Details

Closed on
Sep 14, 2021
Sold by
Bought by

Home Financials for this Owner

Home Financials are based on the most recent Mortgage that was taken out on this home.
Original Mortgage
$243,600
Interest Rate
2.7%
Mortgage Type
New Conventional

Purchase Details

Closed on
Sep 3, 2021
Sold by
Bought by

Home Financials for this Owner

Home Financials are based on the most recent Mortgage that was taken out on this home.
Original Mortgage
$243,600
Interest Rate
2.7%
Mortgage Type
New Conventional

Purchase Details

Closed on
Apr 2, 2018
Sold by
Bought by
Source: Public Records
Create a Home Valuation Report for This Property
The Home Valuation Report is an in-depth analysis detailing your home's value as well as a comparison with similar homes in the area

Home Values in the Area

Source: Public Records

Average Home Value in this Area


Source: Public Records

Purchase History

We collect this data history from publicly available records. To have your information removed, we recommend requesting removal directly through your county’s website.

Date Buyer Sale Price Title Company
$398,000 Waterstone Title
$385,500 Momentum Title
-- None Available
$349,990 None Available
$800,000 None Available
Source: Public Records

Mortgage History

We collect this data history from publicly available records. To have your information removed, we recommend requesting removal directly through your county’s website.

Date Status Borrower Loan Amount
Open $289,125
Previous Owner $243,600
Source: Public Records

Property History

We collect this data history from publicly available records. To have your information removed, we recommend requesting removal directly through your county’s website.

Date Event Price List to Sale Price per Sq Ft
06/05/2025 06/05/25 Sold $385,500 0.0% $219 / Sq Ft
05/08/2025 05/08/25 Pending -- -- --
04/22/2025 04/22/25 Price Changed $385,500 -1.3% $219 / Sq Ft
04/12/2025 04/12/25 For Sale $390,500 -- $222 / Sq Ft
Source: Realtracs

Tax History

We collect this data history from publicly available records. To have your information removed, we recommend requesting removal directly through your county’s website.

Year Tax Paid Tax Assessment Tax Assessment Total Assessment is a certain percentage of the fair market value that is determined by local assessors to be the total taxable value of land and additions on the property. Land Improvement
2025 $2,058 $72,775 $0 $72,775
2024 $2,058 $72,775 $0 $72,775
2023 $1,365 $72,775 $0 $72,775
2022 $1,176 $72,775 $0 $72,775
2021 $1,395 $62,875 $0 $62,875
Source: Public Records

Agents Affiliated with this Home

  • Section Image
  • Section Image
See All Agents

Map

Source: Realtracs

MLS Number: RTC2806379

Realtracs

APN: 068-004.00-C-009

Your Personal Tour Guide

Ask me questions while you tour the home.