
John Pruski
Jack Realty Group
(202) 902-6989
104 Total Sales
7 in Georgetown
$406K - $4.4M Price Range



Estimated Value: $1,990,221
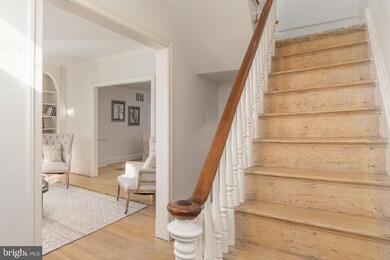
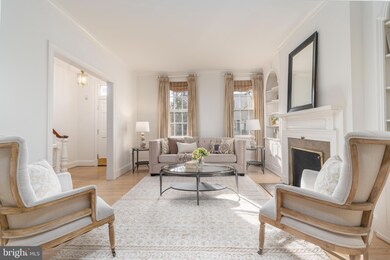
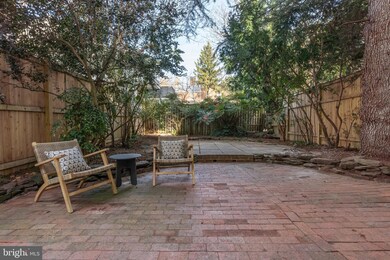
Lovely, semi-detached, Federal style Townhome on a cobblestone street in central Georgetown with a large backyard. Three stories of light-filled space, totaling 1970 square feet of finished living area, makes this 3 bedroom, 3.5 bath home perfect for spacious living. The main floor includes a lovely living room, a separate dining room with built ins, opening onto the fabulous back yard, kitchen and half bath. Two large bedrooms and two baths are upstairs and the basement is finished with one bedroom and a full bath plus laundry room. The home is one block from Volta Park and walkable to Georgetowns great commercial and neighborhood spots.
Last Agent to Sell the Property
(202) 333-1212 georgetown@ttrsir.com TTR Sotheby's International Realty Listed on: 12/17/2023
We collect this data history from publicly available records. To have your information removed, we recommend requesting removal directly through your county’s website.
John Pruski
Jack Realty Group
(202) 902-6989
104 Total Sales
7 in Georgetown
$406K - $4.4M Price Range
Deirdre Fricke
Compass
(628) 213-8292
43 Total Sales
2 in Georgetown
$950K - $1.1M Price Range
Meredith Margolis
Compass
(202) 902-9716
261 Total Sales
11 in Georgetown
$589K - $4.1M Price Range
Jennifer Touchette
Compass
(202) 937-3388
176 Total Sales
14 in Georgetown
$400K - $3.3M Price Range
Lee Arrowood
Compass
(301) 701-2681
86 Total Sales
9 in Georgetown
$370K - $3.4M Price Range
Paul Chung
Samson Properties
(323) 689-5847
56 Total Sales
1 in Georgetown
$3,495,000 Price
We collect this data history from publicly available records. To have your information removed, we recommend requesting removal directly through your county’s website.
| Date | Buyer | Sale Price | Title Company |
|---|---|---|---|
| -- | None Listed On Document | ||
| $1,950,000 | First American Title Insurance | ||
| $1,363,000 | First American Title | ||
| -- | -- |
We collect this data history from publicly available records. To have your information removed, we recommend requesting removal directly through your county’s website.
| Date | Event | Price | List to Sale | Price per Sq Ft |
|---|---|---|---|---|
| 01/12/2024 01/12/24 | Sold | $1,950,000 | 0.0% | $990 / Sq Ft |
| 12/22/2023 12/22/23 | Pending | -- | -- | -- |
| 12/17/2023 12/17/23 | For Sale | $1,950,000 | -- | $990 / Sq Ft |
We collect this data history from publicly available records. To have your information removed, we recommend requesting removal directly through your county’s website.
| Year | Tax Paid | Tax Assessment Tax Assessment Total Assessment is a certain percentage of the fair market value that is determined by local assessors to be the total taxable value of land and additions on the property. | Land | Improvement |
|---|---|---|---|---|
| 2025 | $16,267 | $1,913,750 | $735,600 | $1,178,150 |
| 2024 | $11,505 | $1,353,520 | $703,400 | $650,120 |
| 2023 | $9,764 | $1,148,760 | $676,910 | $471,850 |
| 2022 | $8,894 | $1,125,010 | $662,400 | $462,610 |
| 2021 | $8,779 | $1,109,210 | $655,790 | $453,420 |
| 2020 | $8,614 | $1,089,130 | $640,260 | $448,870 |
| 2019 | $8,357 | $1,058,030 | $626,740 | $431,290 |
| 2018 | $7,931 | $1,006,390 | $0 | $0 |
| 2017 | $7,437 | $947,430 | $0 | $0 |
| 2016 | $7,342 | $935,440 | $0 | $0 |
| 2015 | $6,801 | $871,570 | $0 | $0 |
| 2014 | $6,486 | $833,230 | $0 | $0 |
L
Seller's Agent in 2024
Lisa Abeel
TTR Sotheby's International Realty
(540) 270-1154
2 in this area
20 Total Sales
Buyer's Agent in 2024
Jennifer Touchette
Compass
(202) 841-7782
14 in this area
176 Total Sales
Source: Bright MLS
MLS Number: DCDC2120320
APN: 1254-0806
Disclaimer: Certain information contained herein is derived from information provided by parties other than Homes.com. All information provided is deemed reliable, but is not guaranteed to be accurate and should be independently verified.
The data relating to real estate for sale on this website appears in part through the BRIGHT Internet Data Exchange program, a voluntary cooperative exchange of property listing data between licensed real estate brokerage firms, and is provided by BRIGHT through a licensing agreement.
Listing information is from various brokers who participate in the Bright MLS IDX program and not all listings may be visible on the site.
The property information being provided on or through the website is for the personal, non-commercial use of consumers and such information may not be used for any purpose other than to identify prospective properties consumers may be interested in purchasing.
Some properties which appear for sale on the website may no longer be available because they are for instance, under contract, sold or are no longer being offered for sale.
Property information displayed is deemed reliable but is not guaranteed.
Copyright 2026 Bright MLS, Inc.
Ask me questions while you tour the home.