
Andrea Delahunty
Lamacchia Realty, Inc.
(855) 708-1162
164 Total Sales
2 in Southside
$508K - $525K Price Range

Estimated Value: $319,000 - $364,811
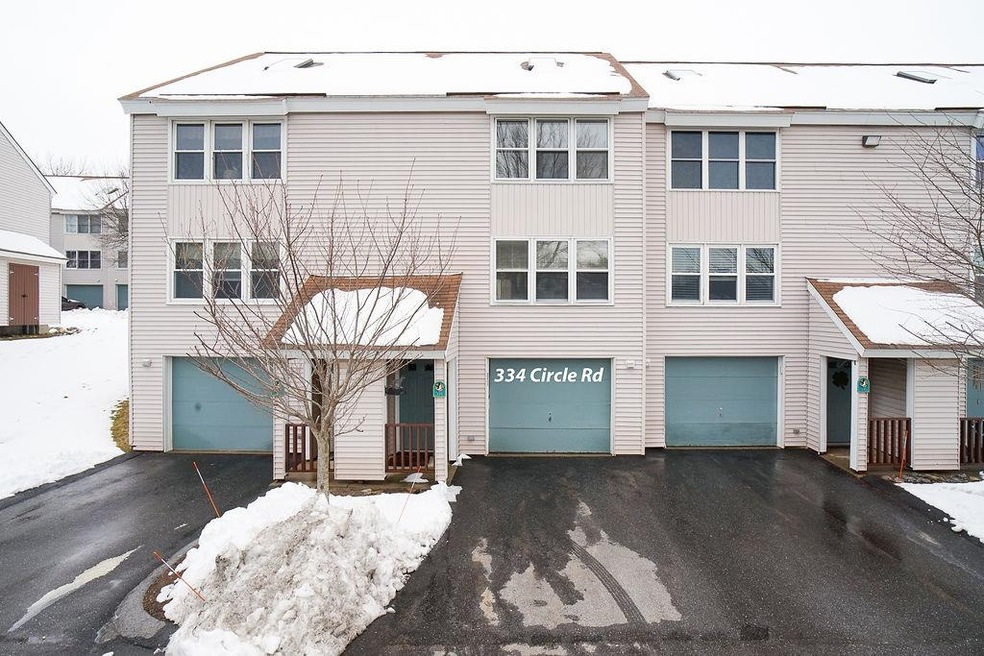
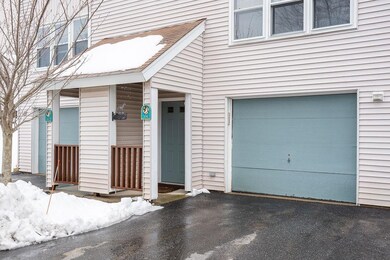
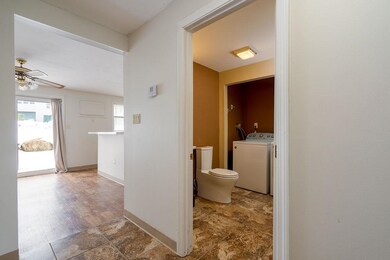
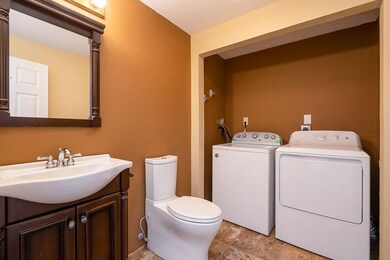
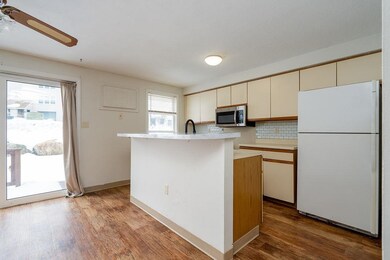
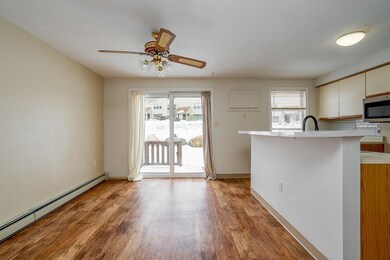
Quick Close possible on this 2 bedroom townhouse in Pondview Terrace. Convenient location close to highways and shopping. Located with no other units behind giving you a bit more privacy and view of the small pond in the back of the development. One car garage with a partially finished room behind the garage. Upstairs offers an eat in kitchen with island, large living area and a half bath with laundry. The third floor has two large bedrooms and the primary bedroom has the loft, great office space if you work from home, workout space for the fitness buff, or just want space to have another sitting room or tv/gaming room. There is a small deck off the kitchen area as well. Easy to show.
Last Agent to Sell the Property
EXP Realty Brokerage Phone: 603-867-5883 License #061493 Listed on: 03/20/2023
Last Buyer's Agent
Szadrii Medina
License #078793
We collect this data history from publicly available records. To have your information removed, we recommend requesting removal directly through your county’s website.
Andrea Delahunty
Lamacchia Realty, Inc.
(855) 708-1162
164 Total Sales
2 in Southside
$508K - $525K Price Range
Andrea Dillon
LAER Realty Partners
(351) 277-3345
41 Total Sales
1 in Southside
$370,000 Price
Suzanne Damon
EXP Realty
(877) 764-9448
210 Total Sales
3 in Southside
$285K - $438K Price Range
Steve Cotran
RE/MAX Area Real Estate Network LTD
(844) 423-3044
103 Total Sales
4 in Southside
$250K - $420K Price Range
Jeffrey Rapson
BHHS Verani Bedford
(603) 697-7147
54 Total Sales
1 in Southside
$422,000 Price
Theresa Grella
EXP Realty
(603) 685-3499
90 Total Sales
1 in Southside
$330,000 Price
We collect this data history from publicly available records. To have your information removed, we recommend requesting removal directly through your county’s website.
| Date | Buyer | Sale Price | Title Company |
|---|---|---|---|
| $300,000 | None Available | ||
| -- | None Available | ||
| $224,000 | None Available | ||
| $239,900 | -- | ||
| $116,500 | -- |
We collect this data history from publicly available records. To have your information removed, we recommend requesting removal directly through your county’s website.
| Date | Status | Borrower | Loan Amount |
|---|---|---|---|
| Open | $291,000 | ||
| Closed | $183,750 | ||
| Closed | $125,000 | ||
| Previous Owner | $147,534 | ||
| Previous Owner | $155,259 | ||
| Previous Owner | $152,000 | ||
| Previous Owner | $19,000 |
We collect this data history from publicly available records. To have your information removed, we recommend requesting removal directly through your county’s website.
| Date | Event | Price | List to Sale | Price per Sq Ft | Prior Sale |
|---|---|---|---|---|---|
| 04/25/2023 04/25/23 | Sold | $300,000 | +3.5% | $231 / Sq Ft | |
| 03/21/2023 03/21/23 | Pending | -- | -- | -- | |
| 03/20/2023 03/20/23 | For Sale | $289,900 | +141.8% | $224 / Sq Ft | |
| 08/10/2012 08/10/12 | Sold | $119,900 | -17.0% | $93 / Sq Ft | View Prior Sale |
| 05/28/2012 05/28/12 | Pending | -- | -- | -- | |
| 03/06/2012 03/06/12 | For Sale | $144,500 | -- | $111 / Sq Ft |
We collect this data history from publicly available records. To have your information removed, we recommend requesting removal directly through your county’s website.
| Year | Tax Paid | Tax Assessment Tax Assessment Total Assessment is a certain percentage of the fair market value that is determined by local assessors to be the total taxable value of land and additions on the property. | Land | Improvement |
|---|---|---|---|---|
| 2024 | $4,419 | $225,700 | $0 | $225,700 |
| 2023 | $4,257 | $225,700 | $0 | $225,700 |
| 2022 | $4,077 | $223,500 | $0 | $223,500 |
| 2021 | $3,951 | $223,500 | $0 | $223,500 |
| 2020 | $3,063 | $124,200 | $0 | $124,200 |
| 2019 | $3,021 | $124,200 | $0 | $124,200 |
| 2018 | $2,941 | $124,200 | $0 | $124,200 |
| 2017 | $2,896 | $124,200 | $0 | $124,200 |
| 2016 | $2,874 | $124,200 | $0 | $124,200 |
| 2015 | $3,504 | $149,500 | $0 | $149,500 |
| 2014 | $3,513 | $149,500 | $0 | $149,500 |
| 2013 | $3,389 | $149,500 | $0 | $149,500 |
Seller's Agent in 2023
Karen Rivard
EXP Realty
(603) 867-5883
4 in this area
114 Total Sales
S
Buyer's Agent in 2023
Szadrii Medina
Seller's Agent in 2012
Steve Cotran
RE/MAX
(603) 396-6607
4 in this area
103 Total Sales
R
Buyer's Agent in 2012
Rebecca Fraser
Moore-Tuttle and Company LLC
Source: PrimeMLS
MLS Number: 4945984
APN: MNCH-000933A-000000-000042
Disclaimer: Certain information contained herein is derived from information provided by parties other than Homes.com. All information provided is deemed reliable, but is not guaranteed to be accurate and should be independently verified.
Copyright 2026 PrimeMLS, Inc. All rights reserved. This information is deemed reliable, but not guaranteed. The data relating to real estate displayed on this display comes in part from the IDX Program of PrimeMLS. The information being provided is for consumers’ personal, non-commercial use and may not be used for any purpose other than to identify prospective properties consumers may be interested in purchasing.
Ask me questions while you tour the home.