
Seller's Agent in 2024
Jacqui Swain
Carolina One Real Estate
(843) 295-9484
148 Total Sales
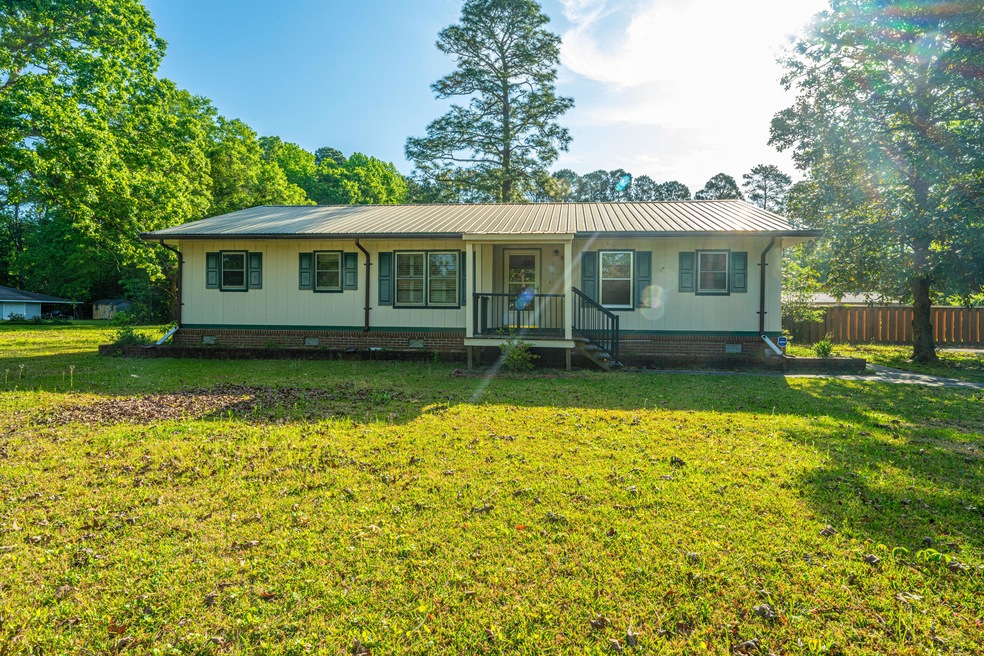


Enjoy country living at it's best, while only a short drive to shopping, restaurants. This Unique home started as an RV and added onto, to make it the Spacious Home you see today. It has three bedrooms and two bathrooms on a huge 2 acre lot. Cozy up on those cold winter nights in front of the fireplace in the family room. Eat-in Kitchen with lots of cabinets, and counter space. Home features a office/flex space, spacious family room and built ins. Walk-in pantry. Separate dining area. Laundry/utility room leads to screened porch. Very large 860 sq.ft. workshop with AC, water and electricity. Yard big enough to create your own garden oasis. Chicken Coop conveys! Located in Flood Zone X, means Lender does not require Flood Insurance Don't miss out on this diamond in the rough. Pricedfor upgrades/work needed. Selling as-is. Schedule your Appointment today!
Last Agent to Sell the Property
Carolina One Real Estate License #98407 Listed on: 04/19/2024
We collect this data history from publicly available records. To have your information removed, we recommend requesting removal directly through your county’s website.
| Date | Buyer | Sale Price | Title Company |
|---|---|---|---|
| $395,000 | None Listed On Document | ||
| Ok 174 Llc | $278,000 | None Listed On Document | |
| Joh Paul Lacey Homeplace Trust | -- | None Listed On Document | |
| Lacey John P | -- | -- | |
| Lacey John P | $148,000 | None Available |
We collect this data history from publicly available records. To have your information removed, we recommend requesting removal directly through your county’s website.
| Date | Status | Borrower | Loan Amount |
|---|---|---|---|
| Closed | $278,000 | ||
| Previous Owner | Lacey John P | $112,800 | |
| Previous Owner | Lacey John P | $31,200 |
We collect this data history from publicly available records. To have your information removed, we recommend requesting removal directly through your county’s website.
| Date | Event | Price | List to Sale | Price per Sq Ft | Prior Sale |
|---|---|---|---|---|---|
| 05/10/2024 05/10/24 | Sold | $395,000 | +43.7% | $241 / Sq Ft | |
| 04/19/2024 04/19/24 | For Sale | $274,900 | -1.1% | $168 / Sq Ft | |
| 04/16/2024 04/16/24 | Sold | $278,000 | -7.3% | $168 / Sq Ft | View Prior Sale |
| 02/14/2024 02/14/24 | Pending | -- | -- | -- | |
| 02/07/2024 02/07/24 | For Sale | $300,000 | -- | $181 / Sq Ft |
We collect this data history from publicly available records. To have your information removed, we recommend requesting removal directly through your county’s website.
| Year | Tax Paid | Tax Assessment Tax Assessment Total Assessment is a certain percentage of the fair market value that is determined by local assessors to be the total taxable value of land and additions on the property. | Land | Improvement |
|---|---|---|---|---|
| 2026 | $5,499 | $371,700 | $196,300 | $175,400 |
| 2025 | $5,499 | $22,302 | $11,778 | $10,524 |
| 2024 | $2,178 | $22,302 | $11,778 | $10,524 |
| 2023 | $2,178 | $8,285 | $5,158 | $3,127 |
| 2022 | $515 | $4,803 | $2,497 | $2,306 |
| 2021 | $524 | $4,810 | $2,497 | $2,306 |
| 2020 | $528 | $4,803 | $2,497 | $2,306 |
| 2019 | $526 | $4,803 | $2,497 | $2,306 |
| 2018 | $474 | $4,176 | $1,896 | $2,280 |
| 2017 | $415 | $4,176 | $1,896 | $2,280 |
| 2016 | $421 | $4,180 | $1,900 | $2,280 |
| 2015 | $399 | $4,180 | $1,900 | $2,280 |
| 2014 | $391 | $4,180 | $1,900 | $2,280 |
| 2013 | -- | $4,180 | $1,900 | $2,280 |
Seller's Agent in 2024
Jacqui Swain
Carolina One Real Estate
(843) 295-9484
148 Total Sales
Seller's Agent in 2024
Mickey Rakes
Coldwell Banker Realty
(843) 572-3131
53 Total Sales
CB
Seller Co-Listing Agent in 2024
Cathy Brady
Coldwell Banker Realty
(843) 789-0775
21 Total Sales
Buyer's Agent in 2024
Maria Strain
AgentOwned Realty
(843) 607-2637
145 Total Sales
Source: CHS Regional MLS
MLS Number: 24009880
APN: 209-07-00-042
Disclaimer: Certain information contained herein is derived from information provided by parties other than Homes.com. All information provided is deemed reliable, but is not guaranteed to be accurate and should be independently verified.
The information is being provided by Charleston Trident MLS. Information deemed reliable but not guaranteed. Information is provided for consumers' personal, non-commercial use, and may not be used for any purpose other than the identification of potential properties for purchase. © 2026 Charleston Trident MLS. All Rights Reserved
Ask me questions while you tour the home.