
Jacqueline Kimball
Real Broker LLC - Petoskey
(989) 278-2481
196 Total Sales
1 in Gaylord
$185,000 Price


Estimated Value: $224,455 - $267,000
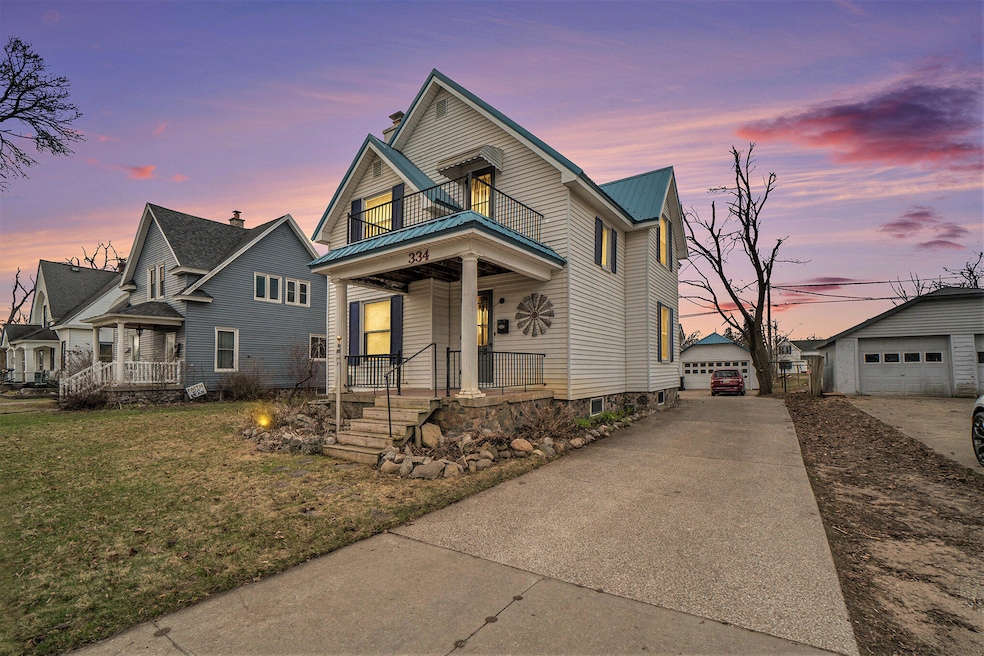
Classic craftsmanship meets thoughtful updates in this beautifully maintained 4-bedroom, 2-bath home. Featuring a spacious living room complete with a fireplace, a bright dining area perfect for entertaining, and a modern kitchen with ample storage. This home blends function and style. Upstairs, you'll find all bedrooms thoughtfully located on the same level as the laundry room. Dual staircases, unique lighting, and designer finishes add character throughout. Outside, enjoy a large city lot, detached garage, and durable steel roofing on both the house and garage. Whether you're looking for your year round residence or a Northern Michigan retreat, this home delivers timeless appeal.
Last Agent to Sell the Property
Sarah Harding
The TEAM Real Estate Group License #6501455367 Listed on: 05/01/2025
We collect this data history from publicly available records. To have your information removed, we recommend requesting removal directly through your county’s website.
Jacqueline Kimball
Real Broker LLC - Petoskey
(989) 278-2481
196 Total Sales
1 in Gaylord
$185,000 Price
Beth Olosky
EXP Realty
(231) 714-6380
128 Total Sales
1 in Gaylord
$170,000 Price
Kayla Spohn
KW Northern Michigan Team Partners
(989) 422-8878
52 Total Sales
2 in Gaylord
$230K - $420K Price Range
Angela Farrington
KW Northern Michigan Team Partners
(586) 666-1549
95 Total Sales
1 in Gaylord
$163,000 Price
Daphne Cousineau
The TEAM Real Estate Group
(989) 614-4815
38 Total Sales
5 in Gaylord
$37K - $575K Price Range
Julia Pietrowicz
Keller Williams Northern Michigan
(231) 668-6859
337 Total Sales
2 in Gaylord
$215,000 Price Range
We collect this data history from publicly available records. To have your information removed, we recommend requesting removal directly through your county’s website.
| Date | Buyer | Sale Price | Title Company |
|---|---|---|---|
| -- | -- | ||
| -- | -- | ||
| -- | Alpine Title & Escrow | ||
| $105,000 | Alpine Title & Escrow |
We collect this data history from publicly available records. To have your information removed, we recommend requesting removal directly through your county’s website.
| Date | Status | Borrower | Loan Amount |
|---|---|---|---|
| Open | $217,500 | ||
| Previous Owner | $11,124 | ||
| Previous Owner | $90,500 | ||
| Previous Owner | $87,700 |
We collect this data history from publicly available records. To have your information removed, we recommend requesting removal directly through your county’s website.
| Date | Event | Price | List to Sale | Price per Sq Ft | Prior Sale |
|---|---|---|---|---|---|
| 06/27/2025 06/27/25 | Sold | $290,000 | -3.0% | $90 / Sq Ft | |
| 05/19/2025 05/19/25 | Price Changed | $299,000 | -3.5% | $92 / Sq Ft | |
| 05/09/2025 05/09/25 | Price Changed | $310,000 | -3.1% | $96 / Sq Ft | |
| 05/01/2025 05/01/25 | For Sale | $320,000 | +220.0% | $99 / Sq Ft | |
| 03/13/2015 03/13/15 | Sold | $100,000 | -- | $31 / Sq Ft | View Prior Sale |
| 03/11/2015 03/11/15 | Pending | -- | -- | -- |
We collect this data history from publicly available records. To have your information removed, we recommend requesting removal directly through your county’s website.
| Year | Tax Paid | Tax Assessment Tax Assessment Total Assessment is a certain percentage of the fair market value that is determined by local assessors to be the total taxable value of land and additions on the property. | Land | Improvement |
|---|---|---|---|---|
| 2026 | $2,987 | $100,200 | $0 | $0 |
| 2025 | $2,987 | $88,600 | $0 | $0 |
| 2024 | $3,292 | $81,500 | $0 | $0 |
| 2023 | $2,388 | $65,100 | $0 | $0 |
| 2022 | $3,118 | $57,500 | $0 | $0 |
| 2021 | $2,408 | $53,600 | $0 | $0 |
| 2020 | $2,447 | $53,300 | $0 | $0 |
| 2019 | $565 | $54,100 | $0 | $0 |
| 2018 | -- | $55,700 | $55,700 | $0 |
| 2017 | -- | $59,400 | $0 | $0 |
| 2016 | -- | $56,700 | $0 | $0 |
| 2013 | -- | $55,100 | $0 | $0 |
SH
Seller's Agent in 2025
Sarah Harding
The TEAM Real Estate Group
Buyer's Agent in 2025
Hannah Techel
The TEAM Real Estate Group
(989) 858-0464
72 Total Sales
PL
Seller's Agent in 2015
PATRICIA LYNCH-GOEBEL
Berkshire Hathaway HomeServices
(989) 350-8100
95 Total Sales
NH
Buyer's Agent in 2015
Nicole Habel
Antrim-Charlevoix-Kalkaska Association of REALTORS
NF
Buyer's Agent in 2015
Nicole Fierro
Century 21 Northland-Gaylord
Source: Water Wonderland Board of REALTORS®
MLS Number: 201834315
APN: 103-360-001-003-00
Disclaimer: Certain information contained herein is derived from information provided by parties other than Homes.com. All information provided is deemed reliable, but is not guaranteed to be accurate and should be independently verified.
The data relating to real estate on this web site comes in part from the Internet
Data Exchange Program of the Water Wonderland MLS (WWLX). Real estate
listings held by brokerage firms other than Ten-X are marked with the WWLX
logo and the detailed information about said listing includes the listing office.
All information deemed reliable but not guaranteed and should be independently verified. All properties are subject to prior sale, change or withdrawal. Neither the listing broker(s) nor Ten-X shall be responsible for any typographical errors, misinformation, misprints, and shall be held totally harmless. Water Wonderland MLS, Inc © All rights reserved.
WWLX information is provided exclusively for consumers' personal, non-commercial use and may not be used for any purpose other than to identify prospective properties consumers may be interested in purchasing.
Ask me questions while you tour the home.